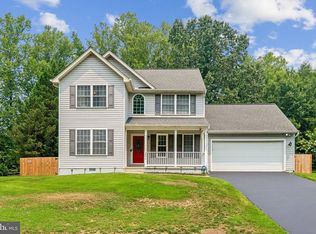
Welcome to this beautifully maintained 3-bedroom, 2.5-bathroom residence, where timeless comfort, thoughtful updates, and effortless living come together in a highly sought-after neighborhood. Lovingly cared for and move-in ready, this exceptional home offers the perfect opportunity for buyers seeking quality craftsmanship and the peace of mind that comes with major improvements already completed. From the moment you enter, you'll be greeted by light-filled interiors and inviting living spaces designed for both everyday comfort and elegant entertaining. The well-appointed floor plan offers a seamless flow throughout, creating an ideal setting for intimate gatherings, holiday celebrations, or quiet evenings at home. Generously sized bedrooms provide comfortable retreats, while two full bathrooms and a convenient powder room enhance both functionality and convenience for family and guests. Adding to the home's exceptional value are several significant updates, including recently replaced major systems, a newer roof, and replacement windows, allowing you to enjoy your new home with confidence while minimizing future maintenance concerns. Step outside and discover the perfect backdrop for outdoor living. Whether you're enjoying a peaceful morning, hosting weekend gatherings, or simply unwinding in the tranquil surroundings, the outdoor space offers endless possibilities to suit your lifestyle. Offered as-is, this meticulously maintained home presents a rare opportunity to own a property where pride of ownership is evident throughout. Ideally situated in the desirable Dorchester Community, residents enjoy access to outstanding neighborhood amenities while remaining just minutes from shopping, dining, parks, schools, and major commuter routes. Combining an exceptional location, meaningful updates, and enduring value, this is a home that truly stands apart and is ready to welcome its next owner.
For sale
$459,900
5109 Rock Beauty Ct, Waldorf, MD 20603
3beds
2,216sqft
:
Get pre-qualified$3,121/mo
Single Family Residence
Built in 1995
7,494 Square Feet Lot
$458,000 Zestimate®
$208/sqft
$66/mo HOA
What's special
Light-filled interiorsReplacement windowsBeautifully maintainedNewer roofSeamless flow throughoutConvenient powder roomTranquil surroundings
- 6 days |
- 753 |
- 35 |
Likely to sell faster than
Zillow last checked:
Listing updated:
Listed by:
P Ward 240-393-9007,
Chances are Realty 3017762444
Source: Bright MLS,MLS#: MDCH2057564
Facts & features
Interior
Bedrooms & bathrooms
- Bedrooms: 3
- Bathrooms: 3
- Full bathrooms: 2
- 1/2 bathrooms: 1
- Main level bathrooms: 1
Rooms
- Room types: Living Room, Dining Room, Primary Bedroom, Bedroom 2, Bedroom 3, Kitchen, Family Room, Other
Primary bedroom
- Level: Unspecified
Bedroom 2
- Level: Unspecified
Bedroom 3
- Level: Unspecified
Dining room
- Level: Unspecified
Family room
- Level: Unspecified
Kitchen
- Level: Unspecified
Living room
- Level: Unspecified
Other
- Level: Unspecified
Heating
- Heat Pump, Natural Gas Available
Cooling
- Central Air, Electric
Appliances
- Included: Dishwasher, Disposal, Oven/Range - Electric, Refrigerator, Gas Water Heater
Features
- Dining Area, Primary Bath(s)
- Doors: Storm Door(s)
- Has basement: No
- Number of fireplaces: 1
Interior area
- Total structure area: 2,216
- Total interior livable area: 2,216 sqft
- Finished area above ground: 2,216
- Finished area below ground: 0
Property
Parking
- Total spaces: 2
- Parking features: Garage Faces Front, Concrete, Attached
- Attached garage spaces: 2
- Has uncovered spaces: Yes
Accessibility
- Accessibility features: None
Features
- Levels: Two
- Stories: 2
- Pool features: Community
Lot
- Size: 7,494 Square Feet
Details
- Additional structures: Above Grade, Below Grade
- Parcel number: 0906224814
- Zoning: PUD
- Special conditions: Standard
Construction
Type & style
- Home type: SingleFamily
- Architectural style: Colonial
- Property subtype: Single Family Residence
Materials
- Vinyl Siding
- Foundation: Slab
Condition
- New construction: No
- Year built: 1995
Utilities & green energy
- Sewer: Public Sewer
- Water: Public
Community & HOA
Community
- Subdivision: Dorchester
HOA
- Has HOA: Yes
- HOA fee: $793 annually
Location
- Region: Waldorf
Financial & listing details
- Price per square foot: $208/sqft
- Tax assessed value: $420,833
- Annual tax amount: $5,428
- Date on market: 7/26/2026
- Listing agreement: Exclusive Right To Sell
- Listing terms: Cash,Conventional,FHA,VA Loan
- Inclusions: See Disclosures
- Exclusions: See Disclosures
- Ownership: Fee Simple
Estimated market value
$458,000
$435,000 - $481,000
$3,031/mo
Price history
| Date | Event | Price |
|---|---|---|
| 7/26/2026 | Listed for sale | $459,900+54.8%$208/sqft |
Source:  Bright MLS #MDCH2057564 Report a problem Bright MLS #MDCH2057564 Report a problem | ||
| 1/29/2009 | Sold | $297,000-1%$134/sqft |
Source: Public Record Report a problem | ||
| 7/17/2008 | Listing removed | $299,900$135/sqft |
Source: Long and Foster Real Estate #CH6723207 Report a problem | ||
| 5/27/2008 | Listed for sale | $299,900-20%$135/sqft |
Source: Long and Foster Real Estate #CH6723207 Report a problem | ||
| 3/15/2006 | Sold | $375,000+123.1%$169/sqft |
Source: Public Record Report a problem | ||
| 5/9/1995 | Sold | $168,114$76/sqft |
Source: Public Record Report a problem | ||
Public tax history
| Year | Property taxes | Tax assessment |
|---|---|---|
| 2025 | $4,728 +7.4% | $396,667 +6.5% |
| 2024 | $4,404 +6% | $372,500 +12.4% |
| 2023 | $4,153 +28.6% | $331,433 -11% |
| 2022 | $3,229 +3.4% | $372,500 +49.4% |
| 2021 | $3,124 +0.7% | $249,300 +0.7% |
| 2020 | $3,103 -4.2% | $247,633 -0.7% |
| 2019 | $3,239 +0.7% | $249,300 +2% |
| 2018 | $3,217 +1.6% | $244,300 +1.6% |
| 2017 | $3,167 +1.7% | $240,467 +1.6% |
| 2016 | $3,115 | $236,633 +1.6% |
| 2015 | $3,115 | $232,800 |
| 2014 | $3,115 | $232,800 |
| 2013 | -- | $232,800 -9.8% |
| 2012 | -- | $258,000 |
| 2011 | -- | $258,000 |
| 2010 | -- | $258,000 -33.5% |
| 2009 | -- | $387,890 +16.2% |
| 2008 | -- | $333,710 +19.4% |
| 2007 | -- | $279,530 +24% |
| 2006 | -- | $225,350 +10.4% |
| 2005 | -- | $204,126 +11.6% |
| 2004 | -- | $182,903 +13.1% |
| 2003 | -- | $161,680 |
| 2002 | -- | $161,680 |
| 2001 | -- | $161,680 |
Find assessor info on the county website
Monthly payment
Est. payment
Payment breakdown
Explore the cost of this home by adjusting the details. Changes won't be saved.Climate risks
Neighborhood: 20603
Nearby schools
GreatSchools rating
- 4/10William B. Wade Elementary SchoolGrades: PK-5Distance: 0.6 mi
- 6/10Theodore G. Davis Middle SchoolGrades: 6-8Distance: 2.9 mi
- 3/10Westlake High SchoolGrades: 9-12Distance: 1.2 mi
Schools provided by the listing agent
- High: Westlake
- District: Charles County Public Schools
Source: Bright MLS. This data may not be complete. We recommend contacting the local school district to confirm school assignments for this home.
- $448,600-- bd2 ba2.2k sqft5301 Ray Ct, Waldorf, MD 20603Off Market
- $472,3004 bd2 ba2.2k sqft5204 Rockfish Ct, Waldorf, MD 20603Off Market
- $438,200-- bd2 ba1.9k sqft5303 Ray Ct, Waldorf, MD 20603Off Market
- $431,5004 bd3 ba1.8k sqft5201 Rockfish Ct, Waldorf, MD 20603Off Market

- $433,000-- bd2 ba1.9k sqft5206 Rockfish Ct, Waldorf, MD 20603Off Market
- $413,8003 bd3 ba1.7k sqft5106 Rock Beauty Ct, Waldorf, MD 20603Off Market
- $--3 bd2 ba1.7k sqft5106 Rock Beauty Ct #5106, Waldorf, MD 20603Off Market
- $410,0003 bd2 ba1.2k sqft5203 Rockfish Ct, Waldorf, MD 20603Sold
A local agent can set up tours, give advice and negotiate with sellers.
Similar homes
- $420,0003 bd4 ba2k sqft3869 Shiner Ct, Waldorf, MD 20603For Sale

 MLS ID #MDCH2056714, Mr. Tony Lasswell, RE/MAX Realty Group. Bright MLS
 - $425,0003 bd4 ba1.9k sqft10608 Quillback St, Waldorf, MD 20603For Sale
 MLS ID #MDCH2056880, Boyd Grainger, Pearson Smith Realty, LLC. Bright MLS
 - $499,9903 bd3 ba1.7k sqft2896 Portobello Ct, Waldorf, MD 20603For Sale
 MLS ID #MDCH2057722, Bonita King, CENTURY 21 New Millennium. Bright MLS
 - $479,9504 bd3 ba2k sqft5086 Bluehead Ct, Waldorf, MD 20603For Sale
 MLS ID #MDCH2056038, Cris Curtis, CENTURY 21 New Millennium. Bright MLS
 - $420,0003 bd3 ba2k sqft6339 Goral Ct, Waldorf, MD 20603For SaleMLS ID #MDCH2055202, Jacob Mead, RE/MAX United Real Estate. Bright MLS
- $450,0004 bd3 ba2.4k sqft8709 Valley Dr, Waldorf, MD 20603For SaleMLS ID #MDCH2053880, Chandrika Hettiarachchi, Keller Williams Capital Properties. Bright MLS
- $525,0004 bd3 ba2.1k sqft3435 Elsa Ave, Waldorf, MD 20603For SaleMLS ID #MDCH2056204, Kiva Addley, Keller Williams Preferred Properties. Bright MLS
- $410,0003 bd4 ba2.4k sqft5007 Doctorfish Ct, Waldorf, MD 20603For SaleMLS ID #MDCH2055912, Michael O Makinde, Samson Properties. Bright MLS
- $474,9993 bd3 ba1.4k sqft10909 Laplata Rd, La Plata, MD 20646For SaleMLS ID #MDCH2057662, Leona Partis, CENTURY 21 New Millennium. Bright MLS
- $424,9004 bd2 ba2.1k sqft2302 Imperial Ct, Waldorf, MD 20602For SaleMLS ID #MDCH2056806, Donnie Anderson JR., Samson Properties. Bright MLS
- $439,9003 bd3 ba2.4k sqft5 Mooncoin Cir, Waldorf, MD 20602For SaleMLS ID #MDCH2054876, Christy Gartland, CENTURY 21 New Millennium. Bright MLS
- $449,9003 bd3 ba1.7k sqft2178 Richland Ct, Waldorf, MD 20601For SaleMLS ID #MDCH2053448, Holly Bennett, Hyatt & Company Real Estate LLC. Bright MLS
- $535,0005 bd4 ba2.6k sqft2700 Tred Avon Ct, Waldorf, MD 20601For SaleMLS ID #MDCH2057602, Tabitha Richardson, NextHome Leaders. Bright MLS
- $515,0004 bd3 ba2.2k sqft3417 Amberton Ct, White Plains, MD 20695For SaleMLS ID #MDCH2055468, Arnita Greene, Compass. Bright MLS
- $449,9003 bd2 ba1.7k sqft11748 Torcello Ct, Waldorf, MD 20601For SaleMLS ID #MDCH2046308, Alethea Morris, Fairfax Realty Premier. Bright MLS
- $539,9003 bd3 ba3k sqft6580 Greenhow Marshall Pl, Indian Head, MD 20640For SaleMLS ID #MDCH2057714, Cheryl Abrams Davis, RE/MAX United Real Estate. Bright MLS
- $410,0003 bd3 ba1.7k sqft10955 Beechwood Ct, Waldorf, MD 20601For SaleMLS ID #MDCH2055870, Takeya White, RE/MAX Realty Group. Bright MLS
- $434,9004 bd2 ba1.6k sqft2299 Vine Hill Ct, Waldorf, MD 20602For SaleMLS ID #MDCH2053250, THOMAS PILKERTON, Real Broker, LLC. Bright MLS
- $475,0004 bd3 ba2.3k sqft2413 Pinefield Rd, Waldorf, MD 20601For SaleMLS ID #MDCH2055696, Diana Barajas, Berkshire Hathaway HomeServices PenFed Realty. Bright MLS
- $429,9003 bd3 ba1.7k sqft29 Stuart Pl, Indian Head, MD 20640For SaleMLS ID #MDCH2057478, Din Khaled, Houwzer, LLC. Bright MLS
