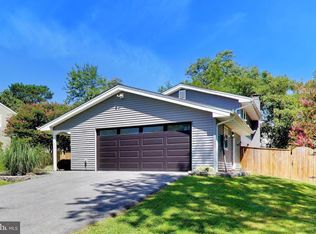
From the moment you arrive, this beautifully appointed home welcomes you with a sense of comfort and ease. Thoughtfully maintained and enhanced with recent updates, it offers the perfect setting for both everyday living and memorable gatherings. Imagine preparing meals in a space equipped with new appliances, enjoying the confidence that comes with a new water heater, and stepping outside to a newly built deck ready for morning coffee, weekend barbecues, or quiet evenings under the stars. The two-car garage adds convenience and extra storage, making daily routines just a little easier. Inside, the home offers inviting spaces designed to adapt to your lifestyle, whether you're hosting friends, working from home, or simply enjoying a peaceful night in. Full lower level suite can accommodate extended family or can be used for a rental. Beyond the front door, you'll appreciate being part of a desirable neighborhood with convenient access to shopping, dining, parks, commuter routes, and everyday essentials. If you've been searching for a home that combines thoughtful updates, comfortable living, and a location that keeps you connected, this is one you won't want to miss. **Photos may be virtually staged**
Under contract
Price cut: $15K (7/22)
$400,000
12647 Council Oak Dr, Waldorf, MD 20601
5beds
1,968sqft
:
Get pre-qualified$2,677/mo
Single Family Residence
Built in 1982
10,000 Square Feet Lot
$-- Zestimate®
$203/sqft
$20/mo HOA
What's special
Recent updatesTwo-car garageNewly built deckBeautifully appointed homeFull lower level suiteNew water heaterNew appliances
- 37 days |
- 944 |
- 76 |
Likely to sell faster than
Zillow last checked:
Listing updated:
Listed by:
Sarah Reynolds 703-844-3464,
Keller Williams Realty (703) 679-1700,
Co-Listing Agent: Tim N Tieff 703-215-3306,
Keller Williams Realty
Source: Bright MLS,MLS#: MDCH2056272
Facts & features
Interior
Bedrooms & bathrooms
- Bedrooms: 5
- Bathrooms: 3
- Full bathrooms: 3
- Main level bathrooms: 2
- Main level bedrooms: 3
Basement
- Area: 900
Heating
- Heat Pump, Electric
Cooling
- Central Air, Electric
Appliances
- Included: Dryer, Washer, Dishwasher, Exhaust Fan, Microwave, Refrigerator, Cooktop, Electric Water Heater
Features
- Ceiling Fan(s)
- Flooring: Wood
- Doors: Storm Door(s)
- Windows: Storm Window(s)
- Has basement: No
- Number of fireplaces: 1
Interior area
- Total structure area: 1,968
- Total interior livable area: 1,968 sqft
- Finished area above ground: 1,068
- Finished area below ground: 900
Property
Parking
- Total spaces: 2
- Parking features: Garage Door Opener, Garage Faces Front, Attached
- Attached garage spaces: 2
Accessibility
- Accessibility features: None
Features
- Levels: Split Foyer,Two
- Stories: 2
- Patio & porch: Deck, Patio
- Pool features: None
- Fencing: Full
Lot
- Size: 10,000 Square Feet
Details
- Additional structures: Above Grade, Below Grade
- Parcel number: 0906117562
- Zoning: RM
- Special conditions: Standard
Construction
Type & style
- Home type: SingleFamily
- Property subtype: Single Family Residence
Materials
- Vinyl Siding
- Foundation: Slab
Condition
- New construction: No
- Year built: 1982
Utilities & green energy
- Sewer: Public Sewer
- Water: Public
Community & HOA
Community
- Subdivision: White Oak Village Sub
HOA
- Has HOA: Yes
- HOA fee: $20 monthly
Location
- Region: Waldorf
Financial & listing details
- Price per square foot: $203/sqft
- Tax assessed value: $398,000
- Annual tax amount: $5,057
- Date on market: 6/24/2026
- Listing agreement: Exclusive Right To Sell
- Ownership: Fee Simple
Estimated market value
Not available
Estimated sales range
Not available
Not available
Price history
| Date | Event | Price |
|---|---|---|
| 7/29/2026 | Contingent | $400,000$203/sqft |
Source:  Bright MLS #MDCH2056272 Report a problem Bright MLS #MDCH2056272 Report a problem | ||
| 7/22/2026 | Price change | $400,000-3.6%$203/sqft |
Source: Bright MLS #MDCH2056272 Report a problem | ||
| 7/10/2026 | Price change | $415,000-2.4%$211/sqft |
Source: Bright MLS #MDCH2056272 Report a problem | ||
| 6/24/2026 | Listed for sale | $425,000+16.4%$216/sqft |
Source: Bright MLS #MDCH2056272 Report a problem | ||
| 7/23/2025 | Listing removed | $365,000$185/sqft |
Source: Bright MLS #MDCH2044176 Report a problem | ||
| 6/26/2025 | Contingent | $365,000$185/sqft |
Source: Bright MLS #MDCH2044176 Report a problem | ||
| 6/17/2025 | Listed for sale | $365,000+292.5%$185/sqft |
Source: Bright MLS #MDCH2044176 Report a problem | ||
| 1/6/1983 | Sold | $92,990$47/sqft |
Source: Agent Provided Report a problem | ||
Public tax history
| Year | Property taxes | Tax assessment |
|---|---|---|
| 2025 | $5,229 +8.9% | $367,800 +8.9% |
| 2024 | $4,801 +24.2% | $337,600 +9.4% |
| 2023 | $3,867 +24.4% | $308,600 -8.6% |
| 2022 | $3,109 -1% | $337,600 +34.7% |
| 2021 | $3,140 +3% | $250,600 +3% |
| 2020 | $3,048 -1.9% | $243,267 -2.9% |
| 2019 | $3,107 +3.2% | $250,600 +9.6% |
| 2018 | $3,011 +3.2% | $228,600 +3.2% |
| 2017 | $2,918 -6.8% | $221,533 +3.3% |
| 2016 | $3,130 | $214,467 +3.4% |
| 2015 | $3,130 | $207,400 |
| 2014 | $3,130 | $207,400 |
| 2013 | -- | $207,400 -20% |
| 2012 | -- | $259,300 |
| 2011 | -- | $259,300 |
| 2010 | -- | $259,300 -23.4% |
| 2009 | -- | $338,310 +14% |
| 2008 | -- | $296,830 +16.2% |
| 2007 | -- | $255,350 +19.4% |
| 2006 | -- | $213,870 +9.9% |
| 2005 | -- | $194,520 +11% |
| 2004 | -- | $175,170 +12.4% |
| 2003 | -- | $155,820 +3.6% |
| 2002 | -- | $150,470 +3.7% |
| 2001 | -- | $145,120 |
Find assessor info on the county website
Monthly payment
Est. payment
Payment breakdown
Explore the cost of this home by adjusting the details. Changes won't be saved.Climate risks
Neighborhood: 20601
Nearby schools
GreatSchools rating
- 1/10J. P. Ryon Elementary SchoolGrades: PK-5Distance: 1.5 mi
- 4/10John Hanson Middle SchoolGrades: 6-8Distance: 1.4 mi
- 2/10Thomas Stone High SchoolGrades: 9-12Distance: 1.9 mi
Schools provided by the listing agent
- Elementary: J P Ryon
- Middle: John Hanson
- High: Thomas Stone
- District: Charles County Public Schools
Source: Bright MLS. This data may not be complete. We recommend contacting the local school district to confirm school assignments for this home.
- $437,8004 bd3 ba1.9k sqft12649 Council Oak Dr, Waldorf, MD 20601Off Market
- $404,0003 bd2 ba1.1k sqft12645 Council Oak Dr, Waldorf, MD 20601Sold
- $338,3003 bd3 ba1.2k sqft12590 Mirkwood Ln, Waldorf, MD 20601Off Market
- $321,200-- bd2 ba1.3k sqft12592 Mirkwood Ln, Waldorf, MD 20601Off Market
- $319,6003 bd3 ba1.2k sqft12586 Mirkwood Ln, Waldorf, MD 20601Off Market
- $327,9003 bd3 ba1.2k sqft12594 Mirkwood Ln, Waldorf, MD 20601Off Market
- $325,0003 bd3 ba1.2k sqft12596 Mirkwood Ln, Waldorf, MD 20601Sold
- $310,700-- bd2 ba1.2k sqft12584 Mirkwood Ln, Waldorf, MD 20601Off Market
A local agent can set up tours, give advice and negotiate with sellers.
Similar homes
- $499,5554 bd3 ba2.5k sqft2709 Pinewood Dr, Waldorf, MD 20601For Sale
 MLS ID #MDCH2057740, Brij Mohan, Taylor Properties. Bright MLS
 - $410,0003 bd3 ba1.7k sqft10955 Beechwood Ct, Waldorf, MD 20601For Sale
 MLS ID #MDCH2055870, Takeya White, RE/MAX Realty Group. Bright MLS
 - $424,9004 bd2 ba2.1k sqft2302 Imperial Ct, Waldorf, MD 20602For Sale
 MLS ID #MDCH2056806, Donnie Anderson JR., Samson Properties. Bright MLS
 - $410,0003 bd2 ba1.2k sqft2256 Westwood Dr, Waldorf, MD 20601For Sale
 MLS ID #MDCH2056840, Yvette Wood, Keller Williams Preferred Properties. Bright MLS
 - $425,0004 bd2 ba1.7k sqft810 Kenyon Ave, Waldorf, MD 20602For SaleMLS ID #MDCH2057126, Lisa Wills, RE/MAX One. Bright MLS
- $410,0003 bd2 ba1.5k sqft3505 Norwood Ct, Waldorf, MD 20602For SaleMLS ID #MDCH2056576, Michele Posey, RE/MAX Realty Group. Bright MLS
- $449,9003 bd2 ba1.7k sqft11748 Torcello Ct, Waldorf, MD 20601For SaleMLS ID #MDCH2046308, Alethea Morris, Fairfax Realty Premier. Bright MLS
- $385,0003 bd2 ba1.5k sqft3525 Smoke Tree Ct, Waldorf, MD 20602For SaleMLS ID #MDCH2053346, Brittany Russell, CENTURY 21 New Millennium. Bright MLS
- $375,0004 bd3 ba1.8k sqft303 Garner Ave, Waldorf, MD 20602For SaleMLS ID #MDCH2053808, India Hall, HomeSmart. Bright MLS
- $415,0003 bd4 ba2k sqft11544 Leland Pl, Waldorf, MD 20601For SaleMLS ID #MDCH2055282, Laurie Bryant, Keller Williams Preferred Properties. Bright MLS
- $450,0004 bd3 ba2.4k sqft8709 Valley Dr, Waldorf, MD 20603For SaleMLS ID #MDCH2053880, Chandrika Hettiarachchi, Keller Williams Capital Properties. Bright MLS
- $445,0004 bd2 ba1.9k sqft10313 King Richard Pl, Upper Marlboro, MD 20772For SaleMLS ID #MDPG2210902, Trayci Green, Metropolitan Living Realty Group. Bright MLS
- $439,9003 bd3 ba2.4k sqft5 Mooncoin Cir, Waldorf, MD 20602For SaleMLS ID #MDCH2054876, Christy Gartland, CENTURY 21 New Millennium. Bright MLS
- $479,9504 bd3 ba2k sqft5086 Bluehead Ct, Waldorf, MD 20603For SaleMLS ID #MDCH2056038, Cris Curtis, CENTURY 21 New Millennium. Bright MLS
- $420,0003 bd4 ba2k sqft3869 Shiner Ct, Waldorf, MD 20603For SaleMLS ID #MDCH2056714, Mr. Tony Lasswell, RE/MAX Realty Group. Bright MLS
- $380,0004 bd4 ba1.7k sqft2134 Racquet Pl, Waldorf, MD 20601For SaleMLS ID #MDCH2053228, Cynthia Watts, Samson Properties. Bright MLS
- $425,0003 bd3 ba2k sqft5252 W Boniwood Turn, Clinton, MD 20735For SaleMLS ID #MDPG2205318, Lisa Pinder, EXP Realty, LLC. Bright MLS
- $415,0004 bd3 ba2.4k sqft11913 Birchview Dr, Clinton, MD 20735For SaleMLS ID #MDPG2195320, Shana Tinsley, EXP Realty, LLC. Bright MLS
- $439,7774 bd3 ba1.7k sqft7902 Claudia Dr, Oxon Hill, MD 20745For SaleMLS ID #MDPG2211740, Liam Coonahan, Real of Pennsylvania. Bright MLS
- $399,9003 bd2 ba1.3k sqft12712 Grosstown Rd, Hughesville, MD 20637For SaleMLS ID #MDCH2054970, Leia Booher, KW Metro Center. Bright MLS
