This charming split foyer home in the desirable Marlborough South community offers a perfect blend of comfort and functionality. With 4 spacious bedrooms and 2 full bathrooms, this residence is designed for both relaxation and entertaining. The heart of the home features a combination kitchen and dining area, adorned with upgraded countertops and stainless steel appliances, making meal prep a delight. Enjoy cozy evenings by the electric fireplace, enhanced by crown moldings and ceiling fans for added comfort. The fully finished basement, complete with an outside entrance, provides additional living space, perfect for a family room or home office. Step outside to your private deck and patio, ideal for summer barbecues or quiet mornings with a cup of coffee. Situated on a generous 0.24-acre lot, this home includes a detached garage and ample driveway parking. The community is known for its friendly atmosphere and proximity to local parks, offering plenty of green space for outdoor activities. With no association fees and a well-maintained property condition, this home is ready for you to move in and make it your own. Experience the warmth and charm of Marlborough South-your new sanctuary awaits!
For sale
$445,000
10313 King Richard Pl, Upper Marlboro, MD 20772
4beds
1,964sqft
:
Get pre-qualified$3,013/mo
Single Family Residence
Built in 1976
10,496 Square Feet Lot
$444,300 Zestimate®
$227/sqft
$-- HOA
What's special
Electric fireplaceDetached garageCrown moldingsStainless steel appliancesCeiling fansPrivate deck and patioAmple driveway parking
- 6 days |
- 754 |
- 53 |
Likely to sell faster than
Zillow last checked:
Listing updated:
Listed by:
Trayci Green 202-595-4584,
Metropolitan Living Realty Group 301-899-3005,
Co-Listing Agent: Wanda T Farrar 301-899-3005,
Metropolitan Living Realty Group
Source: Bright MLS,MLS#: MDPG2210902
Facts & features
Interior
Bedrooms & bathrooms
- Bedrooms: 4
- Bathrooms: 2
- Full bathrooms: 2
- Main level bathrooms: 1
- Main level bedrooms: 3
Rooms
- Room types: Basement
Basement
- Level: Main
Heating
- Heat Pump, Electric
Cooling
- Heat Pump, Central Air, Electric
Appliances
- Included: Dishwasher, Disposal, Exhaust Fan, Oven/Range - Electric, Refrigerator, Stainless Steel Appliance(s), Washer, Dryer, Microwave, Electric Water Heater
- Laundry: Lower Level
Features
- Combination Kitchen/Dining, Attic, Bathroom - Tub Shower, Ceiling Fan(s), Crown Molding, Entry Level Bedroom, Upgraded Countertops
- Basement: Finished,Exterior Entry,Rear Entrance
- Number of fireplaces: 1
- Fireplace features: Electric
Interior area
- Total structure area: 1,964
- Total interior livable area: 1,964 sqft
- Finished area above ground: 1,964
Property
Parking
- Total spaces: 2
- Parking features: Garage Faces Front, Garage Door Opener, Driveway, Detached, On Street
- Garage spaces: 2
- Has uncovered spaces: Yes
Accessibility
- Accessibility features: Accessible Entrance
Features
- Levels: Split Foyer,Two
- Stories: 2
- Patio & porch: Deck, Patio
- Pool features: None
Lot
- Size: 10,496 Square Feet
Details
- Additional structures: Above Grade
- Parcel number: 17111189877
- Zoning: RR
- Special conditions: Standard
Construction
Type & style
- Home type: SingleFamily
- Property subtype: Single Family Residence
Materials
- Aluminum Siding
- Foundation: Permanent
- Roof: Asphalt
Condition
- Very Good
- New construction: No
- Year built: 1976
Utilities & green energy
- Sewer: Public Sewer
- Water: Public
- Utilities for property: Electricity Available
Community & HOA
Community
- Security: Security System, Smoke Detector(s)
- Subdivision: Marlborough South
HOA
- Has HOA: No
- Amenities included: None
- Services included: None
Location
- Region: Upper Marlboro
Financial & listing details
- Price per square foot: $227/sqft
- Tax assessed value: $136,360
- Annual tax amount: $2,045
- Date on market: 7/27/2026
- Listing agreement: Exclusive Right To Sell
- Ownership: Fee Simple
- Road surface type: Black Top
Estimated market value
$444,300
$422,000 - $467,000
$2,918/mo
Price history
| Date | Event | Price |
|---|---|---|
| 7/27/2026 | Listed for sale | $445,000+67.9%$227/sqft |
Source:  Bright MLS #MDPG2210902 Report a problem Bright MLS #MDPG2210902 Report a problem | ||
| 5/7/2014 | Sold | $265,000$135/sqft |
Source: Agent Provided Report a problem | ||
| 4/4/2014 | Listed for sale | $265,000$135/sqft |
Source: RE/MAX SPECIALISTS #PG8174988 Report a problem | ||
| 2/11/2014 | Listing removed | $265,000$135/sqft |
Source: RE/MAX SPECIALISTS #PG8174988 Report a problem | ||
| 1/15/2014 | Price change | $265,000+1.9%$135/sqft |
Source: RE/MAX SPECIALISTS #PG8174988 Report a problem | ||
| 1/7/2014 | Price change | $260,000-1.9%$132/sqft |
Source: RE/MAX SPECIALISTS #PG8174988 Report a problem | ||
| 11/17/2013 | Price change | $265,000-2.8%$135/sqft |
Source: RE/MAX SPECIALISTS #PG8174988 Report a problem | ||
| 10/14/2013 | Price change | $272,500-0.9%$139/sqft |
Source: RE/MAX SPECIALISTS #PG8174988 Report a problem | ||
| 9/30/2013 | Price change | $275,000-1.8%$140/sqft |
Source: RE/MAX SPECIALISTS #PG8174988 Report a problem | ||
| 9/6/2013 | Listed for sale | $280,000+56.9%$143/sqft |
Source: RE/MAX SPECIALISTS #PG8174988 Report a problem | ||
| 10/23/2003 | Sold | $178,500+25.7%$91/sqft |
Source: Public Record Report a problem | ||
| 8/4/2000 | Sold | $142,000$72/sqft |
Source: Public Record Report a problem | ||
Public tax history
| Year | Property taxes | Tax assessment |
|---|---|---|
| 2025 | $4,893 +47.2% | $321,800 +7.6% |
| 2024 | $3,325 +8.3% | $298,967 +8.3% |
| 2023 | $3,071 +9% | $276,133 +9% |
| 2022 | $2,817 +2.7% | $253,300 +2.7% |
| 2021 | $2,742 +2.8% | $246,600 +2.8% |
| 2020 | $2,668 -22.3% | $239,900 +3.9% |
| 2019 | $3,432 | $230,933 |
| 2018 | $3,432 +1% | $230,933 +1% |
| 2017 | $3,398 +3.2% | $228,667 +1% |
| 2016 | $3,292 | $226,400 +3.1% |
| 2015 | $3,292 | $219,533 +3.2% |
| 2014 | $3,292 | $212,667 +3.3% |
| 2013 | -- | $205,800 |
| 2012 | -- | $205,800 |
| 2011 | -- | $205,800 -31.5% |
| 2010 | -- | $300,530 +13.4% |
| 2009 | -- | $264,990 +15.5% |
| 2008 | -- | $229,450 +18.3% |
| 2007 | -- | $193,910 +11% |
| 2006 | -- | $174,726 +12.3% |
| 2005 | -- | $155,543 +14.1% |
| 2004 | -- | $136,360 |
| 2003 | -- | $136,360 +3.4% |
| 2002 | -- | $131,886 +7.3% |
| 2001 | -- | $122,940 |
Find assessor info on the county website
Monthly payment
Est. payment
Payment breakdown
Explore the cost of this home by adjusting the details. Changes won't be saved.Climate risks
Neighborhood: Rosaryville
Nearby schools
GreatSchools rating
- 2/10Rosaryville Elementary SchoolGrades: PK-5Distance: 0.8 mi
- 2/10James Madison Middle SchoolGrades: 6-8Distance: 3 mi
- 5/10Frederick Douglass High SchoolGrades: 9-12Distance: 3.1 mi
Schools provided by the listing agent
- District: Prince George's County Public Schools
Source: Bright MLS. This data may not be complete. We recommend contacting the local school district to confirm school assignments for this home.
- $484,1004 bd4 ba2.3k sqft10311 King Richard Pl, Upper Marlboro, MD 20772Off Market
- $382,000-- bd1 ba2k sqft10309 King Richard Pl, Upper Marlboro, MD 20772Off Market
- $406,4003 bd3 ba1.1k sqft10307 King Richard Pl, Upper Marlboro, MD 20772Off Market
- $436,000-- bd2 ba1.3k sqft10310 King Richard Pl, Upper Marlboro, MD 20772Off Market
- $430,0004 bd2 ba1.9k sqft10308 Queen Elizabeth Dr, Upper Marlboro, MD 20772Sold
- $420,4004 bd2 ba1.1k sqft10306 Queen Elizabeth Dr, Upper Marlboro, MD 20772Off Market
- $406,8004 bd2 ba1.8k sqft10305 King Richard Pl, Upper Marlboro, MD 20772Off Market
- $334,600-- bd1 ba1.3k sqft10304 Queen Elizabeth Dr, Upper Marlboro, MD 20772Off Market
A local agent can set up tours, give advice and negotiate with sellers.
Similar homes
- $410,0003 bd3 ba1k sqft10702 Hollaway Dr, Upper Marlboro, MD 20772For Sale
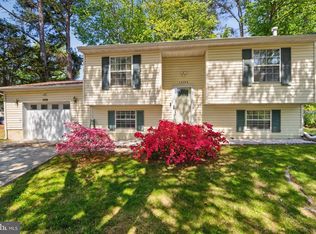
 MLS ID #MDPG2201616, Rick Mubarak, Samson Properties. Bright MLS
 - $400,0003 bd2 ba1.5k sqft12601 Sturdee Dr, Upper Marlboro, MD 20772For Sale
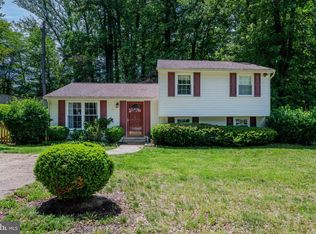 MLS ID #MDPG2203232, Jay Fischetti, Keller Williams Realty Centre. Bright MLS
 - $435,7005 bd2 ba2.4k sqft2008 Gunstock Ct, Fort Washington, MD 20744For Sale
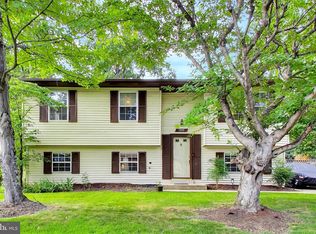 MLS ID #MDPG2211746, Isabelle Williams-Brown, Isabelle Williams and Associates LLC. Bright MLS
 - $575,0004 bd3 ba2.8k sqft9202 Southmoor Ct, Upper Marlboro, MD 20772For Sale
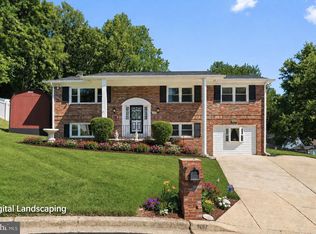 MLS ID #MDPG2208744, Jonathan Benya, EXP Realty, LLC. Bright MLS
 - $454,9005 bd3 ba1.4k sqft5006 Rayburn Ct, Temple Hills, MD 20748For SaleMLS ID #MDPG2204148, Mr. Jonathan S Lahey, EXP Realty, LLC. Bright MLS
- $514,5004 bd2 ba1.9k sqft2901 5th St, Owings, MD 20736For SaleMLS ID #MDCA2029662, Greg Cocimano, RE/MAX Realty Group. Bright MLS
- $629,9004 bd4 ba2.6k sqft10303 Brightfield Ln, Upper Marlboro, MD 20772For SaleMLS ID #MDPG2205436, Pamela Alcantara, Impact Real Estate, LLC. Bright MLS
- $449,0004 bd3 ba1.3k sqft5811 Kirby Rd, Clinton, MD 20735For SaleMLS ID #MDPG2194340, Tiffany Richards, Samson Properties. Bright MLS
- $480,0004 bd2 ba1.7k sqft12413 Seabury Ln, Bowie, MD 20715For SaleMLS ID #MDPG2213122, Amanda France, Douglas Realty, LLC. Bright MLS
- $420,0003 bd2 ba1.5k sqft5121 S South Barnaby Rd, Temple Hills, MD 20748For SaleMLS ID #MDPG2209234, Cheryl Abrams Davis, RE/MAX United Real Estate. Bright MLS
- $425,0003 bd3 ba2k sqft5252 W Boniwood Turn, Clinton, MD 20735For SaleMLS ID #MDPG2205318, Lisa Pinder, EXP Realty, LLC. Bright MLS
- $375,0005 bd3 ba1.8k sqft3047 Berkshire Ct, Waldorf, MD 20602For SaleMLS ID #MDCH2057522, Liz Keyser, LPT Realty, LLC. Bright MLS
- $400,0003 bd3 ba1.3k sqft12471 Old Colony Dr, Upper Marlboro, MD 20772For SaleMLS ID #MDPG2208346, Carolyn Young, Samson Properties. Bright MLS
- $425,0004 bd4 ba2.2k sqft5935 Surratts Village Dr, Clinton, MD 20735For SaleMLS ID #MDPG2211912, Sandra Lovelace, RE/MAX Allegiance. Bright MLS
- $550,0004 bd3 ba2.4k sqft12006 Lusbys Ln, Brandywine, MD 20613For SaleMLS ID #MDPG2211720, Les Wall, LPT Realty, LLC. Bright MLS
- $424,9004 bd2 ba2.1k sqft2302 Imperial Ct, Waldorf, MD 20602For SaleMLS ID #MDCH2056806, Donnie Anderson JR., Samson Properties. Bright MLS
- $415,0004 bd3 ba2.4k sqft11913 Birchview Dr, Clinton, MD 20735For SaleMLS ID #MDPG2195320, Shana Tinsley, EXP Realty, LLC. Bright MLS
- $549,0004 bd3 ba1.6k sqft16000 Baden Naylor Rd, Brandywine, MD 20613For SaleMLS ID #MDPG2209382, Catherine Thomas, Long & Foster Real Estate, Inc.. Bright MLS
- $425,0004 bd2 ba1.7k sqft810 Kenyon Ave, Waldorf, MD 20602For SaleMLS ID #MDCH2057126, Lisa Wills, RE/MAX One. Bright MLS
- $450,0004 bd3 ba2.4k sqft8709 Valley Dr, Waldorf, MD 20603For SaleMLS ID #MDCH2053880, Chandrika Hettiarachchi, Keller Williams Capital Properties. Bright MLS
