Beautiful Split Foyer featuring 3 spacious upper‑level bedrooms, a bright Living Room, and a separate Dining area that opens to a palatial Deck perfect for entertaining. The Kitchen offers generous space with an Eat‑In area for everyday convenience. The hallway Bathroom serves the main level, while the Primary Bedroom includes its own private Bathroom with shower. The lower level provides a large Family Room plus two additional flex spaces and an attached Garage. A wonderful home with room to grow and enjoy. ( More pictures are coming up soon ). Showing in the interim will need to be scheduled 24 Hours because of the occupants . Thanks
For sale
$419,900
10306 Queen Elizabeth Dr, Upper Marlboro, MD 20772
4beds
1,164sqft
Single Family Residence
Built in 1977
10,092 Square Feet Lot
$421,000 Zestimate®
$361/sqft
$-- HOA
What's special
Attached garageTwo additional flex spacesSeparate dining area
- 9 days |
- 752 |
- 66 |
Likely to sell faster than
Zillow last checked:
Listing updated:
Listed by:
Bode Akinola 301-559-2212,
Paragon Realty, LLC 301-559-2212
Source: Bright MLS,MLS#: MDPG2214792
Facts & features
Interior
Bedrooms & bathrooms
- Bedrooms: 4
- Bathrooms: 3
- Full bathrooms: 3
- Main level bathrooms: 2
- Main level bedrooms: 3
Basement
- Area: 0
Heating
- Heat Pump, Central, Electric
Cooling
- Other, Electric
Appliances
- Included: Dishwasher, Disposal, Dryer, Refrigerator, Washer, Electric Water Heater
Features
- Basement: Garage Access,Partial,Other
- Has fireplace: No
Interior area
- Total structure area: 1,164
- Total interior livable area: 1,164 sqft
- Finished area above ground: 1,164
- Finished area below ground: 0
Property
Parking
- Total spaces: 2
- Parking features: Garage Faces Front, Attached, Driveway, Other
- Attached garage spaces: 2
- Has uncovered spaces: Yes
Accessibility
- Accessibility features: Other
Features
- Levels: Split Foyer,Two
- Stories: 2
- Pool features: None
Lot
- Size: 10,092 Square Feet
Details
- Additional structures: Above Grade, Below Grade
- Parcel number: 17111189760
- Zoning: RR
- Special conditions: Standard
Construction
Type & style
- Home type: SingleFamily
- Property subtype: Single Family Residence
Materials
- Frame
- Foundation: Other
Condition
- New construction: No
- Year built: 1977
Utilities & green energy
- Sewer: Public Sewer
- Water: Public
Community & HOA
Community
- Subdivision: Marlborough South
HOA
- Has HOA: No
Location
- Region: Upper Marlboro
Financial & listing details
- Price per square foot: $361/sqft
- Tax assessed value: $374,600
- Annual tax amount: $5,206
- Date on market: 8/14/2026
- Listing agreement: Exclusive Right To Sell
- Ownership: Fee Simple
Estimated market value
$421,000
$400,000 - $442,000
$3,093/mo
Price history
| Date | Event | Price |
|---|---|---|
| 8/14/2026 | Listed for sale | $419,900+75%$361/sqft |
Source:  Bright MLS #MDPG2214792 Report a problem Bright MLS #MDPG2214792 Report a problem | ||
| 10/5/2011 | Sold | $239,900$206/sqft |
Source: Public Record Report a problem | ||
| 7/2/2011 | Listed for sale | $239,900+5.7%$206/sqft |
Source: Long & Foster Real Estate #PG7639786 Report a problem | ||
| 12/29/2003 | Sold | $227,000$195/sqft |
Source: Public Record Report a problem | ||
Public tax history
| Year | Property taxes | Tax assessment |
|---|---|---|
| 2025 | $5,607 +55.6% | $350,400 +8.2% |
| 2024 | $3,603 +8.9% | $323,967 +8.9% |
| 2023 | $3,309 +9.8% | $297,533 +9.8% |
| 2022 | $3,015 +2.9% | $271,100 +2.9% |
| 2021 | $2,929 +3% | $263,367 +3% |
| 2020 | $2,843 -22.8% | $255,633 +3.1% |
| 2019 | $3,684 | $247,900 |
| 2018 | $3,684 | $247,900 |
| 2017 | $3,684 +15.2% | $247,900 -1.2% |
| 2016 | $3,197 | $250,900 +3.5% |
| 2015 | $3,197 | $242,433 +3.6% |
| 2014 | $3,197 | $233,967 +3.8% |
| 2013 | -- | $225,500 |
| 2012 | -- | $225,500 |
| 2011 | -- | $225,500 -33.8% |
| 2010 | -- | $340,820 +13.6% |
| 2009 | -- | $299,992 +15.8% |
| 2008 | -- | $259,166 +18.7% |
| 2007 | -- | $218,340 +10.8% |
| 2006 | -- | $197,060 +12.1% |
| 2005 | -- | $175,780 +13.8% |
| 2004 | -- | $154,500 |
| 2003 | -- | $154,500 +5.2% |
| 2002 | -- | $146,892 +11.6% |
| 2001 | -- | $131,680 |
Find assessor info on the county website
Monthly payment
Est. payment
Payment breakdown
Explore the cost of this home by adjusting the details. Changes won't be saved.Climate risks
Neighborhood: Rosaryville
Nearby schools
GreatSchools rating
- 3/10Rosaryville Elementary SchoolGrades: PK-5Distance: 0.7 mi
- 3/10James Madison Middle SchoolGrades: 6-8Distance: 2.9 mi
- 5/10Frederick Douglass High SchoolGrades: 9-12Distance: 3.1 mi
Schools provided by the listing agent
- District: Prince George's County Public Schools
Source: Bright MLS. This data may not be complete. We recommend contacting the local school district to confirm school assignments for this home.
- $332,200-- bd1 ba1.3k sqft10304 Queen Elizabeth Dr, Upper Marlboro, MD 20772Off Market
- $430,0004 bd2 ba1.9k sqft10308 Queen Elizabeth Dr, Upper Marlboro, MD 20772Sold

- $471,0004 bd3 ba1.9k sqft10302 Queen Elizabeth Dr, Upper Marlboro, MD 20772Off Market
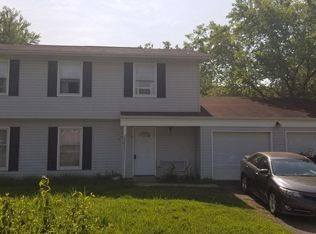
- $403,1004 bd2 ba1.8k sqft10305 King Richard Pl, Upper Marlboro, MD 20772Off Market
- $403,3003 bd3 ba1.1k sqft10307 King Richard Pl, Upper Marlboro, MD 20772Off Market
- $378,000-- bd1 ba2k sqft10309 King Richard Pl, Upper Marlboro, MD 20772Off Market
- $343,8003 bd1 ba1.1k sqft10303 King Richard Pl, Upper Marlboro, MD 20772Off Market
- $387,7003 bd1 ba982 sqft10300 Queen Elizabeth Dr, Upper Marlboro, MD 20772Off Market
A local agent can set up tours, give advice and negotiate with sellers.
Similar homes
- $444,0004 bd2 ba1k sqft9512 Grandhaven Ave, Upper Marlboro, MD 20772Auction

 MLS ID #MDPG2211542, Sherry Price, RealHome Services and Solutions, Inc.. Bright MLS
 - $380,0004 bd3 ba1.6k sqft12547 Woodstock Dr E, Upper Marlboro, MD 20772For Sale
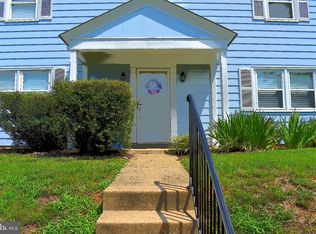 MLS ID #MDPG2214794, Gay Laxton, Lloyd And Associates Real Estate Group. Bright MLS
 - $425,0004 bd3 ba1.1k sqft9515 Dalmatia Dr, Clinton, MD 20735For Sale
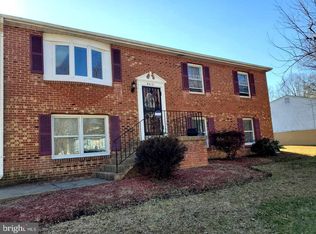 MLS ID #MDPG2213960, Guinevere Wood, TTR Sotheby's International Realty. Bright MLS
 - $--4 bd3 ba1.1k sqft8508 Sumter Ln, Clinton, MD 20735Auction
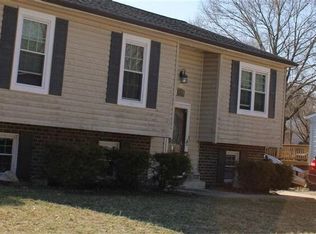 Auction.com 2
 - $405,0003 bd2 ba1.6k sqft3707 Halloway Pl, Upper Marlboro, MD 20772For SaleMLS ID #MDPG2212766, Jonelle Broady, CENTURY 21 New Millennium. Bright MLS
- $435,0003 bd3 ba1.2k sqft8504 Woodyard Rd, Clinton, MD 20735AuctionMLS ID #MDPG2206932, Danny Register, Northrop Realty. Bright MLS
- $--5 bd3 ba1.3k sqft11582 Lantern Ln, Waldorf, MD 20601AuctionServiceLink Auction
- $--4 bd3 ba1.5k sqft7903 Eton Ln, Clinton, MD 20735AuctionAuction.com 2
- $385,0004 bd3 ba1.3k sqft7612 Moores Rd, Brandywine, MD 20613For SaleMLS ID #MDPG2204880, Mike Sykes, Samson Properties. Bright MLS
- $--3 bd2 ba1.1k sqft8315 Gibbons Dr, Fort Washington, MD 20744AuctionAuction.com 2
- $450,0003 bd1 ba1.1k sqft7145 Hillbilly Pl, La Plata, MD 20646For SaleMLS ID #MDCH2058084, Frank Mcknew, RE/MAX Realty Group. Bright MLS
- $372,6004 bd3 ba1.5k sqft4700 Megan Dr, Clinton, MD 20735AuctionMLS ID #MDPG2211412, Sherry Price, RealHome Services and Solutions, Inc.. Bright MLS
- $--4 bd2 ba988 sqft6202 Seminole Pl, College Park, MD 20740AuctionAuction.com 2
- $475,0004 bd3 ba1.1k sqft7103 Tarquin Ave, Temple Hills, MD 20748For SaleMLS ID #MDPG2208824, Jackie Boykin, Samson Properties. Bright MLS
- $454,9004 bd4 ba1.4k sqft5900 Arbroath Dr, Clinton, MD 20735For SaleMLS ID #MDPG2202624, Marie Dias, Buy Sell Real Estate, LLC.. Bright MLS
- $525,0003 bd2 ba1.1k sqft12850 Janschek Dr, Waldorf, MD 20601For SaleMLS ID #MDCH2058402, Janet Weaver, RE/MAX One. Bright MLS
- $385,0003 bd2 ba1.7k sqft8636 Reicher St, Landover, MD 20785For SaleMLS ID #MDPG2215778, NWABUEZE OKWODU, Samson Properties. Bright MLS
- $439,9004 bd3 ba1.4k sqft7610 Harpers Dr, Fort Washington, MD 20744For SaleMLS ID #MDPG2204564, Mr. Alexander Lyles, Republic Real Estate Group. Bright MLS
- $370,0003 bd3 ba1.5k sqft9108 Ridgewood Dr, Fort Washington, MD 20744For SaleMLS ID #MDPG2213022, Cal Salehi, Team Reyes Inc.. Bright MLS
- $--4 bd2 ba1.5k sqft1525 Ruston Ave, Capitol Heights, MD 20743AuctionAuction.com 2
