Get ready, you don’t want to miss this one! It’s Move In Ready! Welcome to this tasteful, well maintained, end-unit townhome situated on a 0.0770-acre corner lot in charming of Brandywine Country! This home offers an impressive array of features which include 4 bedrooms, 2.5 full baths, a spacious living room, dining room, bonus space for office space, main level laundry, 2-assigned parking spaces, a screened-in patio, and a board-on-board privacy fenced backyard - - perfect for entertaining! As you stroll through the main level, take note of the half bathroom near the entrance and the spacious but cozy family room which leads into the additional space. The kitchen is updated with new appliances and is adjacent to the dining room. Step onto a private screened-in patio—an ideal spot for morning coffee, outdoor dining, entertaining, or simply relaxing. There is plenty of room for both daily living and entertaining guests. The upper level features a lovely, spacious master with an ensuite. New carpeting in all bedrooms! The other three bedrooms provide ample space for guests with a full updated bath. Plus… the HVAC was replaced in 2025, so this is one less thing for you to worry about in your new home. The neighborhood HOA includes access to the Brandywine Station swimming pool, tennis courts, and playgrounds within a short walking distance of this home. Convenient access to shopping, dining, and major commuter routes. with easy access to D.C., Southern Maryland, and the Annapolis/Baltimore areas. Come see for yourself before it's too late! SHOWINGS PERMITTED BETWEEN ..9AM - 6PM .. MONDAY THROUGH SUNDAY..........Please use showing time to schedule all appointment!
For sale
$380,000
12547 Woodstock Dr E, Upper Marlboro, MD 20772
4beds
1,672sqft
Townhouse
Built in 1971
3,366 Square Feet Lot
$-- Zestimate®
$227/sqft
$175/mo HOA
What's special
Main level laundryFull updated bathDining roomScreened-in patio
- 12 days
- 296
- 11
Likely to sell faster than
Zillow last checked:
Listing updated:
Listed by:
Gay Laxton 301-642-2591,
Lloyd And Associates Real Estate Group 301-577-2210
Source: Bright MLS,MLS#: MDPG2214794
Facts & features
Interior
Bedrooms & bathrooms
- Bedrooms: 4
- Bathrooms: 3
- Full bathrooms: 2
- 1/2 bathrooms: 1
- Main level bathrooms: 1
Basement
- Area: 0
Heating
- Heat Pump, Electric
Cooling
- Central Air, Electric
Appliances
- Included: Electric Water Heater
Features
- Ceiling Fan(s), Dining Area, Floor Plan - Traditional, Primary Bath(s)
- Flooring: Carpet
- Has basement: No
- Has fireplace: No
Interior area
- Total structure area: 1,672
- Total interior livable area: 1,672 sqft
- Finished area above ground: 1,672
- Finished area below ground: 0
Property
Parking
- Parking features: Assigned, Parking Lot
- Details: Assigned Parking
Accessibility
- Accessibility features: None
Features
- Levels: Two
- Stories: 2
- Exterior features: Sidewalks, Street Lights
- Pool features: Community
Lot
- Size: 3,366 Square Feet
Details
- Additional structures: Above Grade, Below Grade
- Parcel number: 17151775956
- Zoning: RSFA
- Special conditions: Standard
Construction
Type & style
- Home type: Townhouse
- Architectural style: Colonial
- Property subtype: Townhouse
Materials
- Frame
- Foundation: Slab
Condition
- New construction: No
- Year built: 1971
Utilities & green energy
- Sewer: Public Sewer
- Water: Public
Community & HOA
Community
- Subdivision: Brandywine Country
HOA
- Has HOA: Yes
- Amenities included: Pool, Tot Lots/Playground
- Services included: Common Area Maintenance, Management, Pool(s), Recreation Facility
- HOA fee: $175 monthly
- HOA name: BRANDYWINE STATION TH ASSOC. & BRANDYWINE COUNTR
Location
- Region: Upper Marlboro
Financial & listing details
- Price per square foot: $227/sqft
- Tax assessed value: $310,667
- Annual tax amount: $4,515
- Date on market: 8/21/2026
- Listing agreement: Exclusive Right To Sell
- Listing terms: Cash,Conventional,FHA,VA Loan,FHA 203(b)
- Inclusions: 3 Ceiling Fans, Clothes Dryer, Clothes Washer, Dishwasher, 4 Exhaust Fans, W / W Carpet, Garbage Disposal, Refrigerator W / Ice Maker, Screens, Shades / Blinds, Storm Door, And Stove / Range,
- Ownership: Fee Simple
Estimated market value
Not available
Estimated sales range
Not available
Not available
Price history
| Date | Event | Price |
|---|---|---|
| 8/21/2026 | Listed for sale | $380,000+85.4%$227/sqft |
Source:  Bright MLS #MDPG2214794 Report a problem Bright MLS #MDPG2214794 Report a problem | ||
| 1/29/2016 | Sold | $205,000+2.5%$123/sqft |
Source: Public Record Report a problem | ||
| 11/29/2015 | Pending sale | $199,995$120/sqft |
Source: RE/MAX 100 #PG9522670 Report a problem | ||
| 11/17/2015 | Listed for sale | $199,995$120/sqft |
Source: RE/MAX 100 #PG9522670 Report a problem | ||
Public tax history
| Year | Property taxes | Tax assessment |
|---|---|---|
| 2025 | $3,937 +31.4% | $303,900 +12.8% |
| 2024 | $2,995 +14.7% | $269,333 +14.7% |
| 2023 | $2,611 +17.3% | $234,767 +17.3% |
| 2022 | $2,226 +0% | $200,200 +0% |
| 2021 | $2,225 +0% | $200,100 +0.1% |
| 2020 | $2,224 -23.9% | $200,000 +1.7% |
| 2019 | $2,921 | $196,567 |
| 2018 | $2,921 +1.7% | $196,567 +1.7% |
| 2017 | $2,871 +18.1% | $193,233 +1.8% |
| 2016 | $2,430 | $189,900 +1.3% |
| 2015 | $2,430 | $187,400 +1.4% |
| 2014 | $2,430 | $184,900 +1.4% |
| 2013 | -- | $182,400 |
| 2012 | -- | $182,400 |
| 2011 | -- | $182,400 -29.5% |
| 2010 | -- | $258,690 +12.9% |
| 2009 | -- | $229,132 +14.8% |
| 2008 | -- | $199,576 +17.4% |
| 2007 | -- | $170,020 +13.9% |
| 2006 | -- | $149,322 +16.1% |
| 2005 | -- | $128,626 +19.2% |
| 2004 | -- | $107,930 |
| 2003 | -- | $107,930 +2.5% |
| 2002 | -- | $105,326 +5.2% |
| 2001 | -- | $100,120 |
Find assessor info on the county website
Monthly payment
Est. payment
Payment breakdown
Explore the cost of this home by adjusting the details. Changes won't be saved.Climate risks
Neighborhood: Marlton
Nearby schools
Schools provided by the listing agent
- District: Prince George's County Public Schools
Source: Bright MLS. This data may not be complete. We recommend contacting the local school district to confirm school assignments for this home.
- $347,200-- bd2 ba1.5k sqft12545 Woodstock Dr E, Upper Marlboro, MD 20772Off Market
- $309,6003 bd2 ba1.3k sqft8800 Woodstock Dr W, Upper Marlboro, MD 20772Off Market
- $292,600-- bd1 ba1.3k sqft12543 Woodstock Dr E, Upper Marlboro, MD 20772Off Market
- $346,9004 bd3 ba1.5k sqft12541 Woodstock Dr E, Upper Marlboro, MD 20772Off Market

Similar homes
- $--5 bd4 ba1.8k sqft10801 Winston Churchill Ct, Upper Marlboro, MD 20772Auction
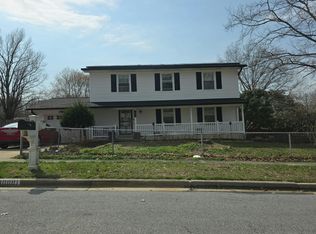 Auction.com 2
 - $419,9004 bd3 ba1.1k sqft10306 Queen Elizabeth Dr, Upper Marlboro, MD 20772For Sale
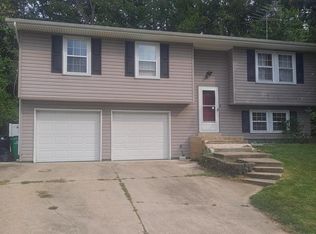
 MLS ID #MDPG2214792, Bode Akinola, Paragon Realty, LLC. Bright MLS
 - $--2 bd3 ba1.2k sqft14294 Hampshire Hall Ct, Upper Marlboro, MD 20772Auction
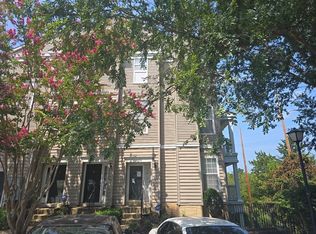 Auction.com 2
 - $--4 bd3 ba1.9k sqft4602 Brinkley Rd, Temple Hills, MD 20748Auction
 Xome
Xome - $385,0004 bd3 ba1.3k sqft7612 Moores Rd, Brandywine, MD 20613For SaleMLS ID #MDPG2204880, Mike Sykes, Samson Properties. Bright MLS
- $430,0003 bd3 ba2.2k sqft4112 Beachcraft Ct, Temple Hills, MD 20748For SaleMLS ID #MDPG2217384, Ashley Ali, IGOLDENONE REALTY AND CONCIERGE LLC. Bright MLS
- $379,9003 bd4 ba2k sqft4201 Bar Harbor Pl, Bowie, MD 20720For SaleMLS ID #MDPG2206546, Diane Wright, Samson Properties. Bright MLS
- $425,0003 bd2 ba1k sqft7910 Mount Harmony Ln, Owings, MD 20736For SaleMLS ID #MDCA2029644, Laura Peruzzi, RE/MAX One. Bright MLS
- $445,0004 bd3 ba2k sqft3609 Osborne Ct, Waldorf, MD 20602For SaleMLS ID #MDCH2058544, Sandi Foraci, RE/MAX One. Bright MLS
- $382,0003 bd2 ba1.2k sqft17003 Croom Rd, Brandywine, MD 20613For SaleMLS ID #MDPG2210390, Tony Villari, O'Brien Realty ERA Powered. Bright MLS
- $299,9003 bd2 ba1.2k sqft4426 Eagle Ct, Waldorf, MD 20603For SaleMLS ID #MDCH2057858, Billy Rabbitt, The Southside Group Real Estate. Bright MLS
