Skip main navigation
Sold for $515,000
  • $515,000

    12429 Shadow Ln, Bowie, MD 20715

    3beds
    2,322sqft
    Single Family Residence
    Built in 1962
    10,227 Square Feet Lot
    $513,800 Zestimate®
    $222/sqft
    $3,480 Estimated rent

    Home value

    $513,800

    $457,000 - $575,000

    $3,480/mo

    Zestimate® history
    Loading
    Loading...

    Owner options

    List your home for rent

    $3,480/mo

    Rent Zestimate®

    Find your next renter with Zillow Rental Manager. Plus, with online applications, you can quickly screen prospective tenants – for free.

    Learn more

    $3,480/mo

    Rent Zestimate®

    Refinance and save

    $3,257/mo

    Est. payment

    Refinancing to a lower rate could help reduce your monthly payments and save thousands over the life of the loan.

    See today's rates

    $3,257/mo

    Est. payment

    Explore your selling options

    Work with a Zillow partner agent

    Leverage their expertise and Zillow's premium Showcase listings to get your home seen by more buyers.

    Get started

    List with your own agent

    Get your home in front of millions of buyers by listing it on Zillow.

    Learn how to do it

    Sell it yourself

    Take full control of how buyers see your home on Zillow by listing For Sale by Owner (FSBO).

    List your home

    What's special

    Wood-burning fireplaceTwo walk-in closetsVersatile bonus roomRefreshed en-suite bathCeiling fansLarge closetsNew ventilation hood
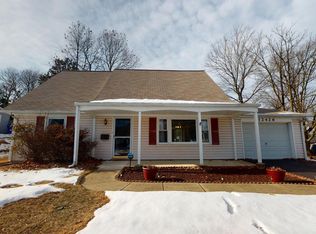
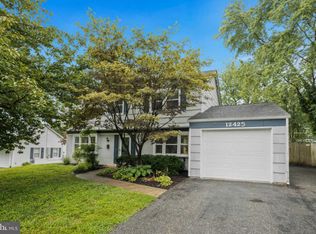
    Welcome to 12429 Shadow Lane – A Beautifully Refreshed Somerset Colonial in the Heart of Bowie Step inside this stunning Somerset colonial, freshly updated from top to bottom with all-new paint and flooring throughout in a warm, inviting, bright beige. Designed with flexibility in mind, the spacious floor plan offers numerous options for living, entertaining, and relaxing. From the front entry, guests are greeted by a generous living room that flows into the expansive family room. The center hall leads to the bright eat-in kitchen, while to the right you’ll find the formal dining room and a versatile bonus room with picturesque windows—perfect for a home office or cozy sitting area. The family room is a true showpiece, featuring a gorgeous wood-burning fireplace with a brick hearth and mantle, brand-new glass doors, and screens. With a full closet and French doors opening to the backyard, this room could also serve as an optional fourth bedroom or in-law suite. The kitchen is thoughtfully equipped with an electric cooktop and new ventilation hood, single wall oven, built-in microwave niche, granite countertops, and gliding shelves in every lower cabinet for maximum convenience. Upstairs, you’ll find three spacious bedrooms, each with new carpet, ceiling fans, and large closets. The primary suite boasts two walk-in closets, a refreshed en-suite bath with a new shower, a stylish vanity, and medicine cabinet. Nestled on a solid foundation in one of Bowie’s most desirable neighborhoods, this home offers easy access to parks and trails, schools, retail shops and eateries, the Bowie Community Center, Bowie Bath and Tennis, and the historic Belair Mansion and stables—all just steps from your front door. Don’t miss your chance to tour this impressive home at 12429 Shadow Lane—schedule your private showing today!

    Zillow last checked:

    Listing updated:

    Listed by:

    Cheryl Summerlin 301-789-8716,

    Blackwell Real Estate, LLC

    Bought with:

    Beverly Goodwin, 576021

    Brysis Realty International

    Source: Bright MLS,MLS#: MDPG2160562MLS Logo

    Facts & features

    Interior

    Bedrooms & bathrooms
    • Bedrooms: 3
    • Bathrooms: 3
    • Full bathrooms: 2
    • 1/2 bathrooms: 1
    • Main level bathrooms: 1
    Primary bedroom
    • Features: Ceiling Fan(s), Flooring - Carpet, Walk-In Closet(s)
    • Level: Upper
    Bedroom 2
    • Features: Ceiling Fan(s), Flooring - Carpet
    • Level: Upper
    Bedroom 3
    • Features: Ceiling Fan(s), Flooring - Carpet
    • Level: Upper
    Primary bathroom
    • Features: Bathroom - Walk-In Shower
    • Level: Upper
    Bathroom 2
    • Features: Bathroom - Tub Shower
    • Level: Upper
    Bonus room
    • Features: Flooring - Laminate Plank
    • Level: Main
    Dining room
    • Level: Main
    Family room
    • Features: Fireplace - Wood Burning, Flooring - Laminate Plank, Ceiling Fan(s)
    • Level: Main
    Half bath
    • Level: Main
    Kitchen
    • Features: Breakfast Bar, Breakfast Room, Granite Counters, Dining Area, Flooring - Laminate Plank, Eat-in Kitchen
    • Level: Main
    Living room
    • Features: Flooring - Carpet
    • Level: Main
    Heating
    • Central, Forced Air, Natural Gas
    Cooling
    • Central Air, Ceiling Fan(s), Programmable Thermostat, Electric
    Appliances
    • Included: Dishwasher, Disposal, Dryer, Exhaust Fan, Range Hood, Washer, Water Heater, Cooktop, Self Cleaning Oven, Oven, Gas Water Heater
    • Laundry: Has Laundry, Main Level, Dryer In Unit, Washer In Unit
    Features
    • Breakfast Area, Ceiling Fan(s), Combination Dining/Living, Dining Area, Entry Level Bedroom, Family Room Off Kitchen, Floor Plan - Traditional, Formal/Separate Dining Room, Eat-in Kitchen, Kitchen - Table Space, Primary Bath(s), Upgraded Countertops, Studio, Walk-In Closet(s), Dry Wall
    • Flooring: Carpet, Ceramic Tile, Laminate
    • Doors: Insulated, Sliding Glass, French Doors
    • Windows: Double Hung, Insulated Windows, Screens, Vinyl Clad
    • Has basement: No
    • Number of fireplaces: 1
    • Fireplace features: Brick
    Interior area
    • Total structure area: 2,322
    • Total interior livable area: 2,322 sqft
    • Finished area above ground: 2,322
    • Finished area below ground: 0

    Property

    Parking
    • Total spaces: 5
    • Parking features: Garage Faces Front, Asphalt, Driveway, Attached
    • Attached garage spaces: 1
    • Uncovered spaces: 4
    Accessibility
    • Accessibility features: None
    Features
    • Levels: Two
    • Stories: 2
    • Patio & porch: Patio
    • Exterior features: Lighting, Rain Gutters, Street Lights
    • Pool features: None
    • Fencing: Chain Link
    • Frontage type: Road Frontage
    Lot
    • Size: 10,227 sqft
    • Features: Front Yard, Rear Yard, SideYard(s)
    Details
    • Additional structures: Above Grade, Below Grade
    • Parcel number: 17070689018
    • Zoning: RSF65
    • Special conditions: Standard

    Construction

    Type & style
    • Home type: SingleFamily
    • Architectural style: Colonial
    • Property subtype: Single Family Residence
    Materials
    • Frame
    • Foundation: Slab
    • Roof: Architectural Shingle
    Condition
    • Very Good
    • New construction: No
    • Year built: 1962

    Utilities & green energy

    • Sewer: Public Sewer
    • Water: Public
    • Utilities for property: Natural Gas Available, Electricity Available, Cable Available, Sewer Available, Water Available, Broadband, Cable, Fiber Optic

    Community & neighborhood

    Security
    • Security features: Carbon Monoxide Detector(s), Electric Alarm, Non-Monitored, Smoke Detector(s)
    Location
    • Region: Bowie
    • Subdivision: Somerset At Belair
    • Municipality: Bowie

    Other

    Other facts
    • Listing agreement: Exclusive Right To Sell
    • Listing terms: Cash,Conventional,FHA,VA Loan
    • Ownership: Fee Simple

    Price history

    DateEventPrice
    10/15/2025Sold$515,000$222/sqft
    Source: Bright MLS #MDPG2160562 Report a problem
    10/10/2025Pending sale$515,000$222/sqft
    Source: Bright MLS #MDPG2160562 Report a problem
    9/24/2025Contingent$515,000$222/sqft
    Source: Bright MLS #MDPG2160562 Report a problem
    9/23/2025Price change$515,000-1.9%$222/sqft
    Source: Bright MLS #MDPG2160562 Report a problem
    8/12/2025Price change$525,000-2.8%$226/sqft
    Source: Bright MLS #MDPG2160562 Report a problem
    7/24/2025Listed for sale$540,000+22878.7%$233/sqft
    Source: Bright MLS #MDPG2160562 Report a problem
    4/7/2022Listing removed--
    Source: Zillow Rental Network Premium Report a problem
    4/2/2022Listed for rent$2,595+8.4%$1/sqft
    Source: Zillow Rental Network Premium Report a problem
    10/22/2020Listing removed$2,395$1/sqft
    Source: Bay Property Management Group Report a problem
    10/13/2020Listed for rent$2,395+8.9%$1/sqft
    Source: Bay Property Management Group Report a problem
    7/20/2016Listing removed$2,200-8.3%$1/sqft
    Source: Silver River Real Estate #PG9707601 Report a problem
    1/1/2016Sold$2,350-99.2%$1/sqft
    Source: Agent Provided Report a problem
    12/7/2015Listing removed$2,400$1/sqft
    Source: Owner Report a problem
    11/23/2015Price change$2,400+4.3%$1/sqft
    Source: Owner Report a problem
    11/10/2015Price change$2,300-4.2%$1/sqft
    Source: Taylor Properties #PG9517495 Report a problem
    11/6/2015Listed for rent$2,400$1/sqft
    Source: Owner Report a problem
    8/13/2013Sold$292,000+1%$126/sqft
    Source: Public Record Report a problem
    7/17/2013Pending sale$289,000$124/sqft
    Source: Long & Foster Real Estate #PG8122360 Report a problem
    7/2/2013Listed for sale$289,000-6.8%$124/sqft
    Source: Long & Foster Real Estate #PG8122360 Report a problem
    3/12/2008Sold$310,000$134/sqft
    Source: Public Record Report a problem

    Public tax history

    YearProperty taxesTax assessment
    2025$7,840 +31.8%$456,900 +6.1%
    2024$5,949 +7%$430,433 +6.6%
    2023$5,559 +7.8%$403,967 +7%
    2022$5,157 +5.9%$377,500 +5.5%
    2021$4,868 +6.1%$357,933 +5.8%
    2020$4,588 +6.2%$338,367 +12.1%
    2019$4,322 $301,800
    2018-- $301,800 +6%
    2017$4,819 +11.2%$284,800 +6.3%
    2016$4,333 $267,800 +0.4%
    2015$4,333 $266,733 +0.4%
    2014$4,333 $265,667 +0.4%
    2013-- $264,600
    2012-- $264,600
    2011-- $264,600 -33.1%
    2010-- $395,790 +10.9%
    2009-- $357,022 +12.2%
    2008-- $318,256 +13.9%
    2007-- $279,490 +13.9%
    2006-- $245,426 +16.1%
    2005-- $211,363 +19.2%
    2004-- $177,300
    2003-- $177,300 +6.7%
    2002-- $166,222 +15.4%
    2001-- $144,070

    Find assessor info on the county website

    Neighborhood: 20715

    Nearby schools

    GreatSchools rating
    Schools provided by the listing agent
    • Elementary: Tulip Grove
    • Middle: Benjamin Tasker
    • High: Bowie
    • District: Prince George's County Public Schools

    Source: Bright MLS. This data may not be complete. We recommend contacting the local school district to confirm school assignments for this home.

    Get a cash offer in 3 minutes
    Find out how much your home could sell for in as little as 3 minutes with a no-obligation cash offer.
    Estimated market value
    $513,800
    Get a cash offer in 3 minutes
    Find out how much your home could sell for in as little as 3 minutes with a no-obligation cash offer.
    Estimated market value
    $513,800