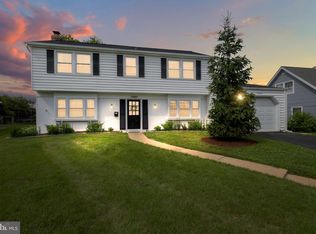
Welcome to this impeccably-maintained colonial situated on a lovely, landscaped, fenced lot! Numerous upgrades throughout! Huge covered patio! Updated roof and gutters! New vinyl siding! Newer HVAC! Newer double-hung windows! New lighting! Custom window treatments! Large living room with lots of natural light! Formal dining room to accommodate family and guests! The renovated kitchen serves as the heart of the home featuring updated cabinets, granite counters, gas cooking and recessed lighting! Spacious breakfast area with sliders to oversized covered patio offering the ultimate setting for outdoor gatherings! Separate laundry/utility room with front loading washer and dryer along with updated furnace and hot water heater! Upstairs offers a primary suite and dual closets with custom organizers! Renovated primary bath with walk-in shower! Three additional generously-sized bedrooms on upper level! Upgraded hall bath and roomy linen closet! Storage shed, ceiling fans, programmable thermostat, six-panel doors and much more! Easy access to DC, Annapolis, Baltimore, Andrews AFB, Fort Meade, shopping and public transportation! Immaculate inside and out! A truly turnkey home offering comfort, style and exceptional pride of ownership!
Under contract
$514,950
12623 Kembridge Dr, Bowie, MD 20715
4beds
1,872sqft
:
Get pre-qualified$3,452/mo
Single Family Residence
Built in 1963
8,640 Square Feet Lot
$-- Zestimate®
$275/sqft
$-- HOA
What's special
Roomy linen closetCustom window treatmentsHuge covered patioStorage shedCeiling fansLovely landscaped fenced lotNew vinyl siding
- 13 days |
- 496 |
- 31 |
Likely to sell faster than
Zillow last checked:
Listing updated:
Listed by:
Dawn Baxter 410-353-0222,
Berkshire Hathaway HomeServices PenFed Realty 410-266-0600
Source: Bright MLS,MLS#: MDPG2210796
Facts & features
Interior
Bedrooms & bathrooms
- Bedrooms: 4
- Bathrooms: 3
- Full bathrooms: 2
- 1/2 bathrooms: 1
- Main level bathrooms: 1
Rooms
- Room types: Living Room, Dining Room, Kitchen, Den, Foyer, Breakfast Room, Laundry, Utility Room, Half Bath
Breakfast room
- Features: Ceiling Fan(s), Flooring - Ceramic Tile
- Level: Main
Den
- Features: Flooring - Carpet
- Level: Main
Dining room
- Features: Flooring - Carpet, Ceiling Fan(s)
- Level: Main
Foyer
- Features: Flooring - Ceramic Tile
- Level: Main
Half bath
- Features: Flooring - Ceramic Tile
- Level: Main
Kitchen
- Features: Flooring - Ceramic Tile, Recessed Lighting, Kitchen - Gas Cooking, Granite Counters
- Level: Main
Laundry
- Features: Flooring - Ceramic Tile
- Level: Main
Living room
- Features: Flooring - Carpet
- Level: Main
Utility room
- Features: Flooring - Ceramic Tile
- Level: Main
Heating
- Forced Air, Programmable Thermostat, Natural Gas
Cooling
- Ceiling Fan(s), Central Air, Electric
Appliances
- Included: Microwave, Dishwasher, Disposal, Dryer, Exhaust Fan, Oven/Range - Gas, Refrigerator, Washer, Water Heater, Gas Water Heater
- Laundry: Main Level, Laundry Room
Features
- Bathroom - Tub Shower, Bathroom - Walk-In Shower, Ceiling Fan(s), Crown Molding, Formal/Separate Dining Room, Kitchen - Country, Primary Bath(s), Recessed Lighting, Dry Wall
- Flooring: Carpet, Ceramic Tile
- Doors: Insulated, Six Panel, Sliding Glass, Storm Door(s)
- Windows: Double Pane Windows, Screens, Vinyl Clad, Double Hung, Window Treatments
- Has basement: No
- Has fireplace: No
Interior area
- Total structure area: 1,872
- Total interior livable area: 1,872 sqft
- Finished area above ground: 1,872
- Finished area below ground: 0
Video & virtual tour
Property
Parking
- Total spaces: 5
- Parking features: Garage Door Opener, Garage Faces Front, Other, Asphalt, Attached, Driveway
- Attached garage spaces: 1
- Uncovered spaces: 4
Accessibility
- Accessibility features: Other
Features
- Levels: Two
- Stories: 2
- Patio & porch: Patio
- Exterior features: Flood Lights, Sidewalks, Other
- Pool features: Community
- Fencing: Full
Lot
- Size: 8,640 Square Feet
- Features: Level, Premium
Details
- Additional structures: Above Grade, Below Grade
- Parcel number: 17070705558
- Zoning: RSF65
- Special conditions: Standard
Construction
Type & style
- Home type: SingleFamily
- Architectural style: Colonial
- Property subtype: Single Family Residence
Materials
- Frame
- Foundation: Slab
- Roof: Architectural Shingle
Condition
- Excellent
- New construction: No
- Year built: 1963
Utilities & green energy
- Sewer: Public Sewer
- Water: Public
- Utilities for property: Cable Available, Multiple Phone Lines
Community & HOA
Community
- Features: Pool
- Security: Carbon Monoxide Detector(s), Smoke Detector(s)
- Subdivision: Kenilworth At Belair
HOA
- Has HOA: No
Location
- Region: Bowie
- Municipality: Bowie
Financial & listing details
- Price per square foot: $275/sqft
- Tax assessed value: $418,233
- Annual tax amount: $6,870
- Date on market: 7/16/2026
- Listing agreement: Exclusive Right To Sell
- Listing terms: Cash,Conventional,FHA,FHA 203(b),VA Loan
- Ownership: Fee Simple
Estimated market value
Not available
Estimated sales range
Not available
Not available
Price history
| Date | Event | Price |
|---|---|---|
| 7/29/2026 | Contingent | $514,950$275/sqft |
Source:  Bright MLS #MDPG2210796 Report a problem Bright MLS #MDPG2210796 Report a problem | ||
| 7/16/2026 | Listed for sale | $514,950+197.7%$275/sqft |
Source: Bright MLS #MDPG2210796 Report a problem | ||
| 4/6/2001 | Sold | $173,000$92/sqft |
Source: Public Record Report a problem | ||
Public tax history
| Year | Property taxes | Tax assessment |
|---|---|---|
| 2025 | $5,414 +2.7% | $402,200 +5.5% |
| 2024 | $5,270 +6.2% | $381,367 +5.8% |
| 2023 | $4,961 +6.9% | $360,533 +6.1% |
| 2022 | $4,640 +5.7% | $339,700 +5.3% |
| 2021 | $4,389 +5.9% | $322,733 +5.5% |
| 2020 | $4,146 +3.9% | $305,767 +9.7% |
| 2019 | $3,991 | $278,700 |
| 2018 | -- | $278,700 +3.8% |
| 2017 | $4,545 +42.2% | $268,600 +3.9% |
| 2016 | $3,195 | $258,500 +2.3% |
| 2015 | $3,195 | $252,567 +2.4% |
| 2014 | $3,195 | $246,633 +2.5% |
| 2013 | -- | $240,700 |
| 2012 | -- | $240,700 |
| 2011 | -- | $240,700 -29% |
| 2010 | -- | $338,790 +10.3% |
| 2009 | -- | $307,022 +11.5% |
| 2008 | -- | $275,256 +13% |
| 2007 | -- | $243,490 +12.7% |
| 2006 | -- | $216,082 +14.5% |
| 2005 | -- | $188,676 +17% |
| 2004 | -- | $161,270 |
| 2003 | -- | $161,270 +6.4% |
| 2002 | -- | $151,632 +14.6% |
| 2001 | -- | $132,360 |
Find assessor info on the county website
Monthly payment
Est. payment
Payment breakdown
Explore the cost of this home by adjusting the details. Changes won't be saved.Climate risks
Neighborhood: 20715
Nearby schools
GreatSchools rating
- 6/10Kenilworth Elementary SchoolGrades: K-5Distance: 0.2 mi
- 4/10Benjamin Tasker Middle SchoolGrades: 6-8Distance: 0.7 mi
- 4/10Bowie High SchoolGrades: 9-12Distance: 1.5 mi
Schools provided by the listing agent
- Elementary: Kenilworth
- Middle: Benjamin Tasker
- High: Bowie
- District: Prince George's County Public Schools
Source: Bright MLS. This data may not be complete. We recommend contacting the local school district to confirm school assignments for this home.
- $481,1004 bd2 ba1.7k sqft12621 Kembridge Dr, Bowie, MD 20715Off Market
- $453,500-- bd2 ba2.3k sqft12625 Kembridge Dr, Bowie, MD 20715Off Market
- $451,000-- bd2 ba1.8k sqft12616 Kernwood Ln, Bowie, MD 20715Off Market
- $447,6003 bd2 ba1.8k sqft12619 Kembridge Dr, Bowie, MD 20715Off Market
- $477,700-- bd2 ba2.3k sqft12614 Kernwood Ln, Bowie, MD 20715Off Market
- $474,000-- bd2 ba1.9k sqft12618 Kernwood Ln, Bowie, MD 20715Off Market
- $452,600-- bd2 ba1.8k sqft12701 Kembridge Dr, Bowie, MD 20715Off Market
- $485,0005 bd2 ba2.2k sqft12703 Kembridge Dr, Bowie, MD 20715Sold
A local agent can set up tours, give advice and negotiate with sellers.
Similar homes
- $539,9004 bd4 ba2.3k sqft12703 Kincaid Ln, Bowie, MD 20715For Sale

 MLS ID #MDPG2211800, Dawn Long, Samson Properties. Bright MLS
 - $525,0004 bd2 ba1.8k sqft12211 Malin Ln, Bowie, MD 20715For Sale
 MLS ID #MDPG2212508, Charlotte Savoy, The KW Collective. Bright MLS
 - $529,0004 bd3 ba2.3k sqft2406 Kenly Pl, Bowie, MD 20715For Sale
 MLS ID #MDPG2204374, Bruno Tarquinii, Fairfax Realty Premier. Bright MLS
 - $517,5004 bd3 ba1.8k sqft12602 Killian Ln, Bowie, MD 20715For Sale
 MLS ID #MDPG2193684, Sarah Horwath, Long & Foster Real Estate, Inc.. Bright MLS
 - $550,0003 bd3 ba2.3k sqft12719 Kembridge Dr, Bowie, MD 20715For SaleMLS ID #MDPG2209334, Cassandra DeLeon, Compass. Bright MLS
- $509,9003 bd3 ba1.8k sqft2727 Keystone Ln, Bowie, MD 20715For SaleMLS ID #MDPG2206204, Dawn Kane, Redfin Corp. Bright MLS
- $529,9004 bd3 ba2.5k sqft12412 Stonehaven Ln, Bowie, MD 20715For SaleMLS ID #MDPG2209952, Richard Iarossi, CENTURY 21 New Millennium. Bright MLS
- $449,9003 bd2 ba1.8k sqft2416 Kinderbrook Ln, Bowie, MD 20715For SaleMLS ID #MDPG2212094, Marcy Gaines, CENTURY 21 New Millennium. Bright MLS
- $520,0003 bd3 ba2.2k sqft2922 Barrister Ln, Bowie, MD 20715For SaleMLS ID #MDPG2202212, Jamaal Carey, Weichert, REALTORS. Bright MLS
- $550,0004 bd4 ba2.2k sqft2806 Buxmont Ln, Bowie, MD 20715For SaleMLS ID #MDPG2207570, Shalini Gidwani, Northrop Realty. Bright MLS
- $539,0004 bd3 ba1.8k sqft12200 Fleming Ln, Bowie, MD 20715For SaleMLS ID #MDPG2196602, Michael Wu, Samson Properties. Bright MLS
- $519,9004 bd3 ba2.2k sqft12211 Wynmore Ln, Bowie, MD 20715For SaleMLS ID #MDPG2206016, Kourtney Hunter, Redfin Corp. Bright MLS
- $550,0004 bd3 ba2.6k sqft12405 Rambling Ln, Bowie, MD 20715For SaleMLS ID #MDPG2211426, Sam Boone, Keller Williams Flagship. Bright MLS
- $535,0003 bd3 ba2.2k sqft12410 Canfield Ln, Bowie, MD 20715For SaleMLS ID #MDPG2211490, Audrey Rozier, Keller Williams Flagship. Bright MLS
- $495,0004 bd2 ba1.7k sqft12923 Cherrywood Ln, Bowie, MD 20715For SaleMLS ID #MDPG2208556, Jen Martin, Curtis Real Estate Company. Bright MLS
- $539,0003 bd2 ba2k sqft3416 Medina Ln, Bowie, MD 20715For SaleMLS ID #MDPG2211764, Misty Mints, Samson Properties. Bright MLS
- $560,0005 bd4 ba2.4k sqft12328 Melody Turn, Bowie, MD 20715For SaleMLS ID #MDPG2211924, Justin Paulhamus, 4J Real Estate, LLC. Bright MLS
- $519,0004 bd2 ba2.4k sqft2201 Harwood Ln, Bowie, MD 20716For SaleMLS ID #MDPG2209510, Ceron Pugh, RE/MAX Allegiance. Bright MLS
- $519,9005 bd3 ba2.1k sqft7100 Old Chapel Dr, Bowie, MD 20715For SaleMLS ID #MDPG2208228, Tamara Beauchard, RE/MAX Professionals. Bright MLS
- $509,0004 bd3 ba1.8k sqft4908 Rocky Spring Ln, Bowie, MD 20715For SaleMLS ID #MDPG2204404, Jennifer Drennan, Taylor Properties. Bright MLS
