NEW PRICE! Exceptional 4 bedroom brick colonial home in sought after Fairview neighborhood. Over 4000 finished square feet including expansive & open finished basement with wood burning stove, full bathroom, custom bar and workshop area! Main level features spacious Living Room, Dining Room, both with stunning hardwood flooring; Kitchen with large eat-in area and large picture window; and Family Room with cozy wood burning fireplace and access to maintenance free composite deck. The upstairs primary bedroom offers a walk-in closet and bathroom with dual vanities, soaking tub and walk-in shower. The backyard is a homeowner’s delight, perfect for summer entertaining with composite deck and huge patio which seller had installed. Additional upgrades include cedar backyard security/privacy fence, raised cedar garden beds, newer HVAC system, flashed & relined chimneys (2), new kitchen pendant lighting, resurfaced and repainted kitchen cabinets, LiftMaster garage door, newer Pella windows (2017) throughout except large kitchen window. Gutters cleaned (Feb 2024). There is also a whole house water filtration system in the basement. So much more... Close to shopping; restaurants; community parks; Bowie State University; local attractions including Bowie Town Center, Old Town Bowie, Bowie Farmers’ Market, Bowie Train Station Museum and Six Flags America; and easy access to major commuter highways. Home offered As-Is.
Sold for $650,000
$650,000
6202 Gallery St, Bowie, MD 20720
4beds
2,710sqft
Single Family Residence
Built in 1985
0.3 Acres Lot
$661,900 Zestimate®
$240/sqft
$3,941 Estimated rent
Home value
$661,900
$629,000 - $695,000
$3,941/mo
Zestimate® history
Owner options
List your home for rent
$3,941/mo
Rent Zestimate®
Find your next renter with Zillow Rental Manager. Plus, with online applications, you can quickly screen prospective tenants – for free.
$3,941/mo
Rent Zestimate®
Refinance and save
$4,434/mo
Est. payment
Refinancing to a lower rate could help reduce your monthly payments and save thousands over the life of the loan.
$4,434/mo
Est. payment
Explore your selling options
Work with a Zillow partner agent
Leverage their expertise and Zillow's premium Showcase listings to get your home seen by more buyers.
Get startedList with your own agent
Get your home in front of millions of buyers by listing it on Zillow.
Learn how to do itSell it yourself
Take full control of how buyers see your home on Zillow by listing For Sale by Owner (FSBO).
List your homeWhat's special
Newer hvac systemSoaking tubLarge kitchen windowNew kitchen pendant lightingDining roomClose to shoppingStunning hardwood flooring
Zillow last checked:
Listing updated:
Listed by:
Nicole I Mazmanian 443-812-9187,
Coldwell Banker Realty
Bought with:
Trevor Agard, 675231
Bennett Realty Solutions
Source: Bright MLS,MLS#: MDPG2103658
Facts & features
Interior
Bedrooms & bathrooms
- Bedrooms: 4
- Bathrooms: 4
- Full bathrooms: 3
- 1/2 bathrooms: 1
- Main level bathrooms: 1
Rooms
- Room types: Living Room, Dining Room, Primary Bedroom, Bedroom 2, Bedroom 3, Bedroom 4, Kitchen, Family Room, Foyer, Recreation Room, Workshop
Primary bedroom
- Features: Flooring - Carpet, Walk-In Closet(s), Ceiling Fan(s)
- Level: Upper
Bedroom 2
- Features: Flooring - Carpet
- Level: Upper
Bedroom 3
- Features: Flooring - Carpet
- Level: Upper
Bedroom 4
- Features: Flooring - Carpet, Ceiling Fan(s)
- Level: Upper
Dining room
- Features: Flooring - HardWood
- Level: Main
Family room
- Features: Flooring - Carpet, Fireplace - Wood Burning, Ceiling Fan(s)
- Level: Main
Foyer
- Features: Flooring - Ceramic Tile
- Level: Main
Kitchen
- Features: Ceiling Fan(s), Flooring - Vinyl, Lighting - Pendants
- Level: Main
Living room
- Features: Flooring - HardWood
- Level: Main
Recreation room
- Features: Flooring - Carpet, Wood Stove, Ceiling Fan(s), Track Lighting, Recessed Lighting
- Level: Lower
Workshop
- Features: Flooring - Concrete
- Level: Lower
Heating
- Forced Air, Wood Stove, Natural Gas
Cooling
- Central Air, Electric
Appliances
- Included: Dishwasher, Disposal, Exhaust Fan, Ice Maker, Intercom, Oven/Range - Gas, Refrigerator, Stainless Steel Appliance(s), Water Heater, Range Hood, Self Cleaning Oven, Six Burner Stove, Gas Water Heater
- Laundry: Main Level, Hookup
Features
- Attic, Bar, Ceiling Fan(s), Family Room Off Kitchen, Floor Plan - Traditional, Formal/Separate Dining Room, Eat-in Kitchen, Kitchen - Country, Kitchen - Table Space, Walk-In Closet(s), Dining Area, Breakfast Area, Primary Bath(s), Soaking Tub, Bathroom - Stall Shower, Wainscotting, Recessed Lighting, Bathroom - Tub Shower, Dry Wall
- Flooring: Hardwood, Carpet, Vinyl, Ceramic Tile, Wood
- Doors: Sliding Glass, Double Entry
- Windows: Screens
- Basement: Connecting Stairway,Finished,Heated,Improved,Exterior Entry,Walk-Out Access,Windows,Workshop,Sump Pump,Partial,Interior Entry,Water Proofing System
- Number of fireplaces: 1
- Fireplace features: Equipment, Screen, Wood Burning, Brick, Wood Burning Stove
Interior area
- Total structure area: 4,220
- Total interior livable area: 2,710 sqft
- Finished area above ground: 2,710
- Finished area below ground: 0
Property
Parking
- Total spaces: 2
- Parking features: Garage Door Opener, Garage Faces Front, Covered, Storage, Inside Entrance, Driveway, Attached, Off Street
- Attached garage spaces: 2
- Has uncovered spaces: Yes
Accessibility
- Accessibility features: Other
Features
- Levels: Three
- Stories: 3
- Patio & porch: Deck, Patio
- Exterior features: Lighting, Satellite Dish
- Pool features: None
- Fencing: Wood,Privacy,Back Yard
- Has view: Yes
- View description: Street, Garden
Lot
- Size: 0.3 Acres
- Features: Front Yard, Landscaped, Level, Rear Yard, Wooded, Suburban
Details
- Additional structures: Above Grade, Below Grade
- Parcel number: 17141698596
- Zoning: RR
- Special conditions: Standard
- Other equipment: Intercom
Construction
Type & style
- Home type: SingleFamily
- Architectural style: Colonial
- Property subtype: Single Family Residence
Materials
- Brick, Vinyl Siding
- Foundation: Slab
- Roof: Asphalt
Condition
- Very Good
- New construction: No
- Year built: 1985
Details
- Builder model: Governor
Utilities & green energy
- Sewer: Public Sewer
- Water: Public
- Utilities for property: Natural Gas Available
Community & HOA
Community
- Security: Carbon Monoxide Detector(s), Smoke Detector(s), Main Entrance Lock
- Subdivision: Fairview
HOA
- Has HOA: Yes
- Amenities included: Common Grounds
- Services included: Common Area Maintenance
- HOA fee: $160 annually
- HOA name: FAIRVIEW HOMEOWNERS ASSOCIATION, INC.
Location
- Region: Bowie
- Municipality: Bowie
Financial & listing details
- Price per square foot: $240/sqft
- Tax assessed value: $484,633
- Annual tax amount: $6,669
- Date on market: 2/13/2024
- Listing agreement: Exclusive Right To Sell
- Listing terms: Cash,Conventional,FHA,VA Loan
- Inclusions: Fireplace Cast Iron Fire Back, Wind Screen, Grate, Screen, Fireplace Tools Including Fire Safe Gloves & Bellows, 2 Interior Log Racks (1 W / Seasoned Firewood & 1 W / Starter Logs) & 2 Exterior Log Racks W / Approximately 1 ½ Cords Of Seasoned Wood; Raised Garden Beds And Garden Cages; White Cabinet In Kitchen ; Extra Drywall In Basement
- Exclusions: Washer & Dryer; Refrigerator In Garage; Freezer X 2 In Garage
- Ownership: Fee Simple
- Road surface type: Black Top, Paved
Price history
| Date | Event | Price |
|---|---|---|
| 3/29/2024 | Sold | $650,000-0.8%$240/sqft |
Source:  Bright MLS #MDPG2103658 Report a problem Bright MLS #MDPG2103658 Report a problem | ||
| 3/5/2024 | Pending sale | $655,000$242/sqft |
Source: Bright MLS #MDPG2103658 Report a problem | ||
| 2/19/2024 | Price change | $655,000-1.5%$242/sqft |
Source: Bright MLS #MDPG2103658 Report a problem | ||
| 2/13/2024 | Listed for sale | $665,000+66.3%$245/sqft |
Source: Bright MLS #MDPG2103658 Report a problem | ||
| 9/8/2015 | Sold | $400,000-2.4%$148/sqft |
Source: Public Record Report a problem | ||
| 6/12/2015 | Listed for sale | $409,990$151/sqft |
Source: Keller Williams Flagship of Maryland #PG8664610 Report a problem | ||
Public tax history
| Year | Property taxes | Tax assessment |
|---|---|---|
| 2025 | $9,770 +34.1% | $569,900 +8.1% |
| 2024 | $7,287 +9.3% | $527,267 +8.8% |
| 2023 | $6,669 +10.4% | $484,633 +9.6% |
| 2022 | $6,038 +6.5% | $442,000 +6% |
| 2021 | $5,672 +6.7% | $417,033 +6.4% |
| 2020 | $5,316 +2.9% | $392,067 +8.7% |
| 2019 | $5,167 | $360,833 |
| 2018 | -- | $360,833 +1.8% |
| 2017 | $5,269 +15.9% | $354,567 +1.8% |
| 2016 | $4,544 | $348,300 +3.8% |
| 2015 | $4,544 | $335,600 +3.9% |
| 2014 | $4,544 | $322,900 +4.1% |
| 2013 | -- | $310,200 |
| 2012 | -- | $310,200 |
| 2011 | -- | $310,200 -39.9% |
| 2010 | -- | $516,500 +8.7% |
| 2009 | -- | $475,326 +9.5% |
| 2008 | -- | $434,153 +10.5% |
| 2007 | -- | $392,980 +13.6% |
| 2006 | -- | $345,946 +15.7% |
| 2005 | -- | $298,913 +18.7% |
| 2004 | -- | $251,880 |
| 2003 | -- | $251,880 +7.8% |
| 2002 | -- | $233,692 +18.4% |
| 2001 | -- | $197,320 |
Find assessor info on the county website
Neighborhood: 20720
Nearby homes
- $715,7005 bd4 ba4.2k sqft6200 Gallery St, Bowie, MD 20720Off Market

- $693,8006 bd3 ba3.2k sqft6208 Gallery St, Bowie, MD 20720Off Market
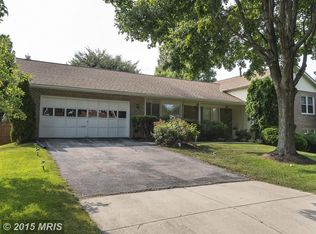
- $588,9004 bd3 ba2.3k sqft6203 Gallery St, Bowie, MD 20720Off Market
- $658,1005 bd4 ba4.2k sqft6203 Gideon St, Bowie, MD 20720Off Market
- $656,0004 bd2 ba2.7k sqft6206 Gallery St, Bowie, MD 20720Off Market
- $617,6004 bd3 ba2.7k sqft6205 Gallery St, Bowie, MD 20720Off Market
- $598,300-- bd2 ba2.7k sqft6205 Gideon St, Bowie, MD 20720Off Market
- $623,1004 bd4 ba2k sqft6207 Gallery St, Bowie, MD 20720Off Market
Nearby schools
GreatSchools rating
- 5/10High Bridge Elementary SchoolGrades: K-5Distance: 0.8 mi
- 7/10Samuel Ogle Middle SchoolGrades: 6-8Distance: 2.2 mi
- 5/10Bowie High SchoolGrades: 9-12Distance: 1.7 mi
Schools provided by the listing agent
- District: Prince George's County Public Schools
Source: Bright MLS. This data may not be complete. We recommend contacting the local school district to confirm school assignments for this home.
Get a cash offer in 3 minutes
Find out how much your home could sell for in as little as 3 minutes with a no-obligation cash offer.
Estimated market value
$661,900
Get a cash offer in 3 minutes
Find out how much your home could sell for in as little as 3 minutes with a no-obligation cash offer.
Estimated market value
$661,900
- Maryland
- Prince Georges County
- Bowie
- 20720
- 6202 Gallery St
