Welcome to this beautifully maintained home nestled within the prestigious gated community of Oak Creek, one of Prince George’s County’s premier golf course communities. Offering 6 bedrooms, 5 full bathrooms, and an expansive, thoughtfully designed floor plan, this residence provides the perfect balance of luxury, comfort, and functionality for everyday living and effortless entertaining. Step inside to discover soaring ceilings, elegant crown molding, and an open-concept layout filled with natural light. The spacious kitchen overlooks the inviting family room, where a cozy gas fireplace creates the perfect setting for gathering with family and friends. A main-level primary suite offers convenience and privacy. The fully finished lower level expands your living space with endless possibilities, whether you envision a recreation room, home theater, fitness area, or game room. An additional au pair or in-law suite provides exceptional flexibility for multigenerational living, overnight guests, or a private home office. Additional peace of mind comes with a new roof installed in 2021. Residents of Oak Creek enjoy access to an impressive collection of resort-style amenities, including a championship golf course, swimming pool, clubhouse, private restaurant, tennis courts, fitness center, and beautifully maintained grounds. With 24-hour gated security, tree-lined streets, and an unmatched sense of privacy, Oak Creek offers a lifestyle defined by luxury, tranquility, and convenience. This is a rare opportunity to own a spacious, move-in-ready home that combines timeless design, exceptional amenities, and outstanding value—all offered under $800,000. Schedule your private tour today!
For sale
$799,999
500 Ashaway Ln, Upper Marlboro, MD 20774
6beds
5,956sqft
:
Get pre-qualified$5,663/mo
Single Family Residence
Built in 2007
9,208 Square Feet Lot
$794,300 Zestimate®
$134/sqft
$245/mo HOA
What's special
Cozy gas fireplaceTree-lined streetsBeautifully maintained groundsElegant crown moldingSoaring ceilingsInviting family roomSpacious kitchen
- 25 days |
- 621 |
- 39 |
Zillow last checked:
Listing updated:
Listed by:
Shawn Slade II 202-818-0543,
Allfirst Realty, Inc. 4433201344,
Listing Team: Aly Anderson Home Group
Source: Bright MLS,MLS#: MDPG2210410
Facts & features
Interior
Bedrooms & bathrooms
- Bedrooms: 6
- Bathrooms: 5
- Full bathrooms: 5
- Main level bathrooms: 1
- Main level bedrooms: 1
Basement
- Area: 2020
Heating
- Central, Forced Air, Natural Gas
Cooling
- Central Air, Electric
Appliances
- Included: Cooktop, Dishwasher, Dryer, Extra Refrigerator/Freezer, Microwave, Double Oven, Oven, Refrigerator, Stainless Steel Appliance(s), Washer, Water Heater, Gas Water Heater
- Laundry: Dryer In Unit, Washer In Unit
Features
- Crown Molding, Double/Dual Staircase, Entry Level Bedroom, Primary Bath(s), Walk-In Closet(s), Recessed Lighting, Attic
- Flooring: Carpet
- Basement: Finished,Walk-Out Access,Windows
- Number of fireplaces: 1
Interior area
- Total structure area: 5,956
- Total interior livable area: 5,956 sqft
- Finished area above ground: 3,936
- Finished area below ground: 2,020
Property
Parking
- Total spaces: 2
- Parking features: Garage Faces Front, Attached
- Attached garage spaces: 2
Accessibility
- Accessibility features: Other
Features
- Levels: Three
- Stories: 3
- Pool features: Community
Lot
- Size: 9,208 Square Feet
Details
- Additional structures: Above Grade, Below Grade
- Parcel number: 17073639564
- Zoning: LCD
- Special conditions: Standard
Construction
Type & style
- Home type: SingleFamily
- Architectural style: Colonial
- Property subtype: Single Family Residence
Materials
- Frame
- Foundation: Other
- Roof: Architectural Shingle
Condition
- New construction: No
- Year built: 2007
Utilities & green energy
- Sewer: Public Sewer
- Water: Public
- Utilities for property: Electricity Available, Sewer Available, Water Available, Natural Gas Available
Community & HOA
Community
- Security: Fire Sprinkler System
- Subdivision: Oak Creek Club
HOA
- Has HOA: Yes
- Amenities included: Basketball Court, Clubhouse, Common Grounds, Fitness Center, Gated, Golf Course, Golf Club, Pool, Tennis Court(s)
- HOA fee: $245 monthly
- HOA name: OAK CREEK CLUB
Location
- Region: Upper Marlboro
Financial & listing details
- Price per square foot: $134/sqft
- Tax assessed value: $812,000
- Annual tax amount: $11,552
- Date on market: 7/13/2026
- Listing agreement: Exclusive Agency
- Ownership: Fee Simple
Estimated market value
$794,300
$755,000 - $834,000
$5,489/mo
Price history
| Date | Event | Price |
|---|---|---|
| 7/13/2026 | Listed for sale | $799,999-12.1%$134/sqft |
Source:  Bright MLS #MDPG2210410 Report a problem Bright MLS #MDPG2210410 Report a problem | ||
| 10/22/2025 | Listing removed | $909,999$153/sqft |
Source: Bright MLS #MDPG2165306 Report a problem | ||
| 9/6/2025 | Listed for sale | $909,999+72.3%$153/sqft |
Source: Bright MLS #MDPG2165306 Report a problem | ||
| 5/2/2019 | Sold | $528,235-1.6%$89/sqft |
Source: Public Record Report a problem | ||
| 2/4/2019 | Pending sale | $537,000$90/sqft |
Source: RE/MAX 100 #MDPG193298 Report a problem | ||
| 1/17/2019 | Price change | $537,000-2.3%$90/sqft |
Source: RE/MAX 100 #MDPG193298 Report a problem | ||
| 11/26/2018 | Listed for sale | $549,900+33.1%$92/sqft |
Source: RE/MAX 100 #MDPG193298 Report a problem | ||
| 11/15/2018 | Sold | $413,227-22%$69/sqft |
Source: Public Record Report a problem | ||
| 3/12/2017 | Listing removed | $530,000$89/sqft |
Source: RE/MAX United Real Estate #PG9837577 Report a problem | ||
| 2/13/2017 | Price change | $530,000-1.7%$89/sqft |
Source: RE/MAX United Real Estate #PG9837577 Report a problem | ||
| 2/6/2017 | Price change | $539,000-1.8%$90/sqft |
Source: RE/MAX United Real Estate #PG9837577 Report a problem | ||
| 1/29/2017 | Price change | $549,000-1.8%$92/sqft |
Source: RE/MAX United Real Estate #PG9837577 Report a problem | ||
| 1/11/2017 | Listed for sale | $559,000-26%$94/sqft |
Source: RE/MAX United Real Estate #PG9837577 Report a problem | ||
| 3/19/2007 | Sold | $754,920$127/sqft |
Source: Public Record Report a problem | ||
Public tax history
| Year | Property taxes | Tax assessment |
|---|---|---|
| 2025 | $11,973 +49.5% | $777,400 +7.9% |
| 2024 | $8,009 +8.6% | $720,267 +8.6% |
| 2023 | $7,374 +9.4% | $663,133 +9.4% |
| 2022 | $6,739 +6.3% | $606,000 +6.3% |
| 2021 | $6,341 +6.7% | $570,200 +6.7% |
| 2020 | $5,943 -19% | $534,400 +8.2% |
| 2019 | $7,339 | $493,900 |
| 2018 | $7,339 -11.3% | $493,900 +1% |
| 2017 | $8,277 +17.7% | $489,200 +1% |
| 2016 | $7,030 | $484,500 +1.2% |
| 2015 | $7,030 | $478,667 +1.2% |
| 2014 | $7,030 | $472,833 +1.2% |
| 2013 | -- | $467,000 |
| 2012 | -- | $467,000 |
| 2011 | -- | $467,000 -33.1% |
| 2010 | -- | $697,950 +11.3% |
| 2009 | -- | $627,240 +12.7% |
| 2008 | -- | $556,530 +2847.7% |
| 2007 | -- | $18,880 |
| 2006 | -- | $18,880 |
| 2005 | -- | $18,880 |
Find assessor info on the county website
Monthly payment
Est. payment
Payment breakdown
Explore the cost of this home by adjusting the details. Changes won't be saved.Climate risks
Neighborhood: Kettering
Nearby schools
GreatSchools rating
- 6/10Perrywood Elementary SchoolGrades: K-5Distance: 1.3 mi
- 4/10Kettering Middle SchoolGrades: 6-8Distance: 2.8 mi
- 3/10Dr. Henry A. Wise Jr. High SchoolGrades: 9-12Distance: 4 mi
Schools provided by the listing agent
- District: Prince George's County Public Schools
Source: Bright MLS. This data may not be complete. We recommend contacting the local school district to confirm school assignments for this home.
- $814,2004 bd5 ba6.1k sqft414 Ashaway Ln, Upper Marlboro, MD 20774Off Market
- $980,2005 bd5 ba7.1k sqft502 Ashaway Ln, Upper Marlboro, MD 20774Off Market
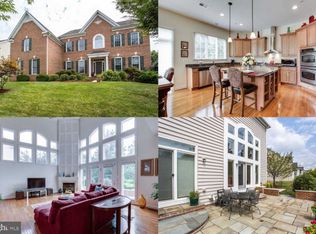
- $923,3005 bd6 ba6.6k sqft412 Ashaway Ln, Upper Marlboro, MD 20774Off Market
- $884,1006 bd5 ba6.2k sqft415 Ashaway Ln, Upper marlboro, MD 20774Off Market
- $831,7006 bd5 ba4.1k sqft415 Ashaway Ln, Upper Marlboro, MD 20774Off Market
- $739,800-- bd2 ba3.9k sqft503 Ashaway Ln, Upper Marlboro, MD 20774Off Market
- $932,700-- bd3 ba4.7k sqft413 Ashaway Ln, Upper Marlboro, MD 20774Off Market
- $728,9004 bd3 ba3.4k sqft410 Ashaway Ln, Upper Marlboro, MD 20774Off Market
A local agent can set up tours, give advice and negotiate with sellers.
Similar homes
- $850,0004 bd5 ba5.4k sqftOak Creek County Clug, Upper Marlboro, MD 20774For Sale
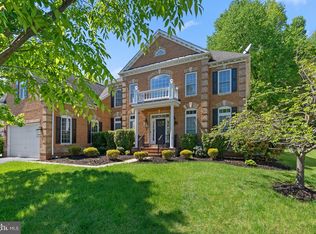
 MLS ID #MDPG2196758, Charnise Calhoun Carter, Realty One Group Performance, LLC. Bright MLS
 - $799,0005 bd3 ba3.6k sqft15428 Symondsbury Way, Upper Marlboro, MD 20774For Sale
 MLS ID #MDPG2206896, Dru Yokum, Coldwell Banker Realty. Bright MLS
 - $930,0005 bd5 ba5.1k sqft15404 Symondsbury Way, Upper Marlboro, MD 20774For Sale
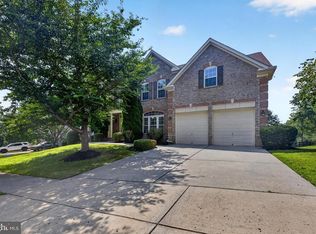 MLS ID #MDPG2211338, Chizea Nwosa, Bennett Realty Solutions. Bright MLS
 - $875,0004 bd5 ba6.8k sqft1910 Lake Forest Dr, Upper Marlboro, MD 20774For Sale
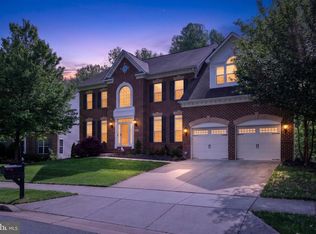 MLS ID #MDPG2212762, Glenn Bonner JR, Coldwell Banker Realty. Bright MLS
 - $865,0004 bd5 ba4.3k sqft321 Radiant Ct, Upper Marlboro, MD 20774For SaleMLS ID #MDPG2191092, Shameeka Price, Capital Structures Real Estate, LLC.. Bright MLS
- $789,9907 bd5 ba6.7k sqft13102 Ogles Hope Dr, Bowie, MD 20720For SaleMLS ID #MDPG2213566, Mr. Dag Alemayehu, Samson Properties. Bright MLS
- $780,0005 bd4 ba4.9k sqft15501 Jennings Ln, Bowie, MD 20721For SaleMLS ID #MDPG2212088, Stephanie Rivers, The Southside Group Real Estate. Bright MLS
- $898,0004 bd5 ba6.6k sqft2602 Moores Plains Blvd, Upper Marlboro, MD 20774For SaleMLS ID #MDPG2199830, Jixin Li, Samson Properties. Bright MLS
- $689,0005 bd4 ba4k sqft11304 Bennington Dr, Upper Marlboro, MD 20774For SaleMLS ID #MDPG2207636, Glenworth St Vall, KW Metro Center. Bright MLS
- $750,0005 bd4 ba4.5k sqft5201 Chestnut Manor Ct, Upper Marlboro, MD 20772For SaleMLS ID #MDPG2212376, Joy Haskins, Samson Properties. Bright MLS
- $899,9994 bd5 ba8k sqft2615 Galeshead Dr, Upper Marlboro, MD 20774For SaleMLS ID #MDPG2201708, Lamar Hough, Coldwell Banker Platinum One. Bright MLS
- $1,030,0006 bd4 ba3.3k sqft2803 Sissinghurst Pl, Upper Marlboro, MD 20774For SaleMLS ID #MDPG2208382, Ben Nash, Samson Properties. Bright MLS
- $830,0006 bd5 ba5.5k sqftMarleigh, Bowie, MD 20720For SaleMLS ID #MDPG2200906, Stephanie Ireland, EXP Realty, LLC. Bright MLS
- $875,0005 bd5 ba5.5k sqft3303 Dunwood Ridge Ter, Bowie, MD 20721For SaleMLS ID #MDPG2201482, Lloyd Bernard, Fairfax Realty Premier. Bright MLS
- $860,0005 bd5 ba5.7k sqft5108 Kennington Ct, Upper Marlboro, MD 20772For SaleMLS ID #MDPG2206236, Nick Adhikari, Ghimire Homes. Bright MLS
- $659,8884 bd5 ba4.5k sqft3625 Tyrol Dr, Upper Marlboro, MD 20774For SaleMLS ID #MDPG2212172, Hazel Shakur, Redfin Corp. Bright MLS
- $809,9996 bd5 ba3.7k sqft9503 Barton Oaks Ct, Upper Marlboro, MD 20772For SaleMLS ID #MDPG2209224, Sharon Lewin, Samson Properties. Bright MLS
- $900,0006 bd5 ba6.6k sqft5302 Trotters Glen Dr, Upper Marlboro, MD 20772For SaleMLS ID #MDPG2204492, Billy Rabbitt, The Southside Group Real Estate. Bright MLS
- $799,9004 bd4 ba4.3k sqft12550 Perrywood Ln, Dunkirk, MD 20754For SaleMLS ID #MDCA2029684, Laura Peruzzi, RE/MAX One. Bright MLS
- $899,9505 bd5 ba5.9k sqft4518 Bridle Ridge Rd, Upper Marlboro, MD 20772For SaleMLS ID #MDPG2205472, Tobin Seven, Seven Real Estate Associates, LLC. Bright MLS
