Welcome to 537 Wet Sand Drive, a stately brick-front Colonial on a cul-de-sac in Ashbrook. Manicured landscaping, a stone-edged garden bed, and a classic arched entry make a strong first impression. Inside, hardwood flooring runs through the formal living and dining rooms, and a main-level office gives you a quiet place to work from home. The kitchen has granite countertops, stainless steel appliances, a wall oven, a cooktop, and tile flooring, and it opens to a sunken family room with soaring ceilings and a gas fireplace. Upstairs are four bedrooms and three full baths. The primary suite is a true retreat, with a sitting area, its own fireplace, and a spa-like bath with a soaking tub and separate shower. One of the secondary bedrooms also has a private bath, and the laundry is on the bedroom level. The lower level is partially finished and adds a large rec area and a full bath, plus a walk-up exterior entrance and plenty of storage. Out back, the fenced yard is a private resort with an in-ground saltwater pool, a patio for entertaining, and a storage shed. A new roof (2020) and an attached two-car garage complete the package.
For sale
$925,000
537 Wet Sand Dr, Severn, MD 21144
4beds
5,106sqft
Single Family Residence
Built in 2004
10,000 Square Feet Lot
$914,200 Zestimate®
$181/sqft
$55/mo HOA
What's special
Gas fireplaceCul-de-sac in ashbrookStately brick-front colonialAttached two-car garagePatio for entertainingStone-edged garden bedClassic arched entry
- 15 days
- 855
- 42
Likely to sell faster than
Zillow last checked:
Listing updated:
Listed by:
Lee Tessier 410-638-9555,
EXP Realty, LLC 8888607369,
Listing Team: Lee Tessier Team, Co-Listing Team: Lee Tessier Team,Co-Listing Agent: Paul G Johnsen 410-622-1316,
EXP Realty, LLC
Source: Bright MLS,MLS#: MDAA2160130
Facts & features
Interior
Bedrooms & bathrooms
- Bedrooms: 4
- Bathrooms: 5
- Full bathrooms: 4
- 1/2 bathrooms: 1
- Main level bathrooms: 1
Basement
- Description: Percent Finished: 80.0
- Area: 1738
Heating
- Forced Air, Natural Gas
Cooling
- Central Air, Ceiling Fan(s), Electric
Appliances
- Included: Dryer, Washer, Cooktop, Dishwasher, Exhaust Fan, Disposal, Microwave, Refrigerator, Ice Maker, Oven, Stainless Steel Appliance(s), Water Heater, Gas Water Heater
- Laundry: Upper Level
Features
- Ceiling Fan(s), Primary Bath(s), Bathroom - Walk-In Shower, Soaking Tub, Upgraded Countertops, Breakfast Area, Crown Molding, Family Room Off Kitchen, Kitchen Island, Recessed Lighting, 2 Story Ceilings, 9'+ Ceilings, Dry Wall, Tray Ceiling(s)
- Flooring: Carpet, Tile/Brick, Hardwood, Wood
- Doors: Storm Door(s)
- Windows: Window Treatments
- Basement: Full,Partially Finished,Sump Pump,Exterior Entry,Walk-Out Access,Connecting Stairway
- Number of fireplaces: 2
- Fireplace features: Gas/Propane, Mantel(s), Glass Doors, Double Sided
Interior area
- Total structure area: 5,454
- Total interior livable area: 5,106 sqft
- Finished area above ground: 3,716
- Finished area below ground: 1,390
Video & virtual tour
Property
Parking
- Total spaces: 2
- Parking features: Garage Faces Front, Garage Door Opener, Asphalt, Attached, Driveway
- Attached garage spaces: 2
- Has uncovered spaces: Yes
Accessibility
- Accessibility features: None
Features
- Levels: Three
- Stories: 3
- Patio & porch: Patio
- Has private pool: Yes
- Pool features: In Ground, Salt Water, Private
- Fencing: Back Yard,Wrought Iron
- Has view: Yes
- View description: Garden, Trees/Woods
Lot
- Size: 10,000 Square Feet
- Features: Cul-De-Sac, Landscaped, Backs - Open Common Area, Wooded, Suburban
Details
- Additional structures: Above Grade, Below Grade
- Parcel number: 020406290215890
- Zoning: R2
- Special conditions: Standard
Construction
Type & style
- Home type: SingleFamily
- Architectural style: Colonial
- Property subtype: Single Family Residence
Materials
- Vinyl Siding, Brick
- Foundation: Concrete Perimeter
Condition
- Excellent
- New construction: No
- Year built: 2004
Utilities & green energy
- Sewer: Public Sewer
- Water: Public
Community & HOA
Community
- Subdivision: Ashbrook
HOA
- Has HOA: Yes
- Amenities included: Common Grounds
- Services included: Common Area Maintenance
- HOA fee: $165 quarterly
- HOA name: ASHBROOK HOMEOWNERS ASSOCIATION
Location
- Region: Severn
- Municipality: Severn
Financial & listing details
- Price per square foot: $181/sqft
- Tax assessed value: $851,433
- Annual tax amount: $9,664
- Date on market: 10/30/2026
- Listing agreement: Exclusive Right To Sell
- Ownership: Fee Simple
- Road surface type: Paved
Estimated market value
$914,200
$868,000 - $960,000
$5,333/mo
Price history
| Date | Event | Price |
|---|---|---|
| 10/30/2026 | Listed for sale | $925,000+54.2%$181/sqft |
Source:  Bright MLS #MDAA2160130 Report a problem | ||
| 12/1/2017 | Sold | $600,000-4.7%$118/sqft |
Source: Public Record Report a problem | ||
| 11/3/2017 | Pending sale | $629,900$123/sqft |
Source: Long and Foster Realtors #AA10082849 Report a problem | ||
| 10/17/2017 | Listed for sale | $629,9000%$123/sqft |
Source: Long & Foster Real Estate, Inc. #AA10082849 Report a problem | ||
| 7/16/2010 | Listing removed | $630,000$123/sqft |
Source: RE/MAX Leading Edge, Inc. #AA7313163 Report a problem | ||
| 7/14/2010 | Pending sale | $630,000$123/sqft |
Source: RE/MAX Leading Edge, Inc. #AA7313163 Report a problem | ||
| 6/30/2010 | Price change | $630,000-3.1%$123/sqft |
Source: RE/MAX Leading Edge, Inc. #AA7313163 Report a problem | ||
| 6/9/2010 | Price change | $650,000-3.7%$127/sqft |
Source: RE/MAX Leading Edge, Inc. #AA7313163 Report a problem | ||
| 5/10/2010 | Price change | $675,000-2.9%$132/sqft |
Source: RE/MAX Leading Edge, Inc. #AA7313163 Report a problem | ||
| 4/20/2010 | Listed for sale | $695,000+6.9%$136/sqft |
Source: RE/MAX Leading Edge, Inc. #AA7313163 Report a problem | ||
| 8/8/2007 | Sold | $650,000+19.5%$127/sqft |
Source: Public Record Report a problem | ||
| 6/21/2004 | Sold | $543,777$106/sqft |
Source: Public Record Report a problem | ||
Public tax history
| Year | Property taxes | Tax assessment |
|---|---|---|
| 2026 | $8,204 +2.3% | $851,433 +8.4% |
| 2025 | $8,017 -2% | $785,600 +5.2% |
| 2024 | $8,180 +5.7% | $747,000 +5.4% |
| 2023 | $7,736 +10.5% | $708,400 +5.8% |
| 2022 | $6,999 +3.3% | $669,800 +3.3% |
| 2021 | $6,774 +3.3% | $648,200 +3.4% |
| 2020 | $6,554 +3.5% | $626,600 +3.6% |
| 2019 | $6,334 +6% | $605,000 +2.7% |
| 2018 | $5,975 +2.2% | $589,233 +2.7% |
| 2017 | $5,845 | $573,467 +2.8% |
| 2016 | -- | $557,700 +1.1% |
| 2015 | -- | $551,700 +1.1% |
| 2014 | -- | $545,700 +1.1% |
| 2013 | -- | $539,700 |
| 2012 | -- | $539,700 |
| 2011 | -- | $539,700 -13% |
| 2010 | -- | $620,120 +7.5% |
| 2009 | -- | $576,960 +8.1% |
| 2008 | -- | $533,800 +8.8% |
| 2007 | -- | $490,640 +9.2% |
| 2006 | -- | $449,302 +10.1% |
| 2005 | -- | $407,966 +3099.7% |
| 2004 | -- | $12,750 |
| 2003 | -- | $12,750 |
| 2002 | -- | $12,750 |
Find assessor info on the county website
Monthly payment
Est. payment
Payment breakdown
Explore the cost of this home by adjusting the details. Changes won't be saved.Climate risks
Neighborhood: 21144
Nearby schools
Schools provided by the listing agent
- District: Anne Arundel County Public Schools
Source: Bright MLS. This data may not be complete. We recommend contacting the local school district to confirm school assignments for this home.

Similar homes
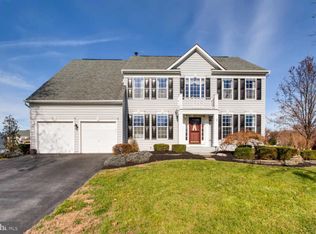
- $875,0005 bd4 ba4.8k sqft702 Blackhorse Trl, Severn, MD 21144For Sale

 MLS ID #MDAA2160938, Jamie Angichiodo, RE/MAX Leading Edge. Bright MLS
- $815,0004 bd5 ba4k sqft8420 Maple Brook Ln, Severn, MD 21144For Sale
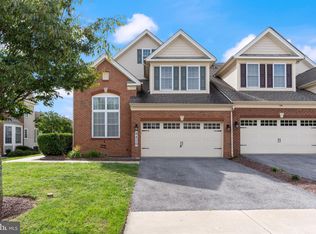 MLS ID #MDAA2159466, Colleen Kerrigan, Redfin Corp. Bright MLS
- $775,0005 bd4 ba4k sqft908 Enfield Way, Severn, MD 21144For Sale
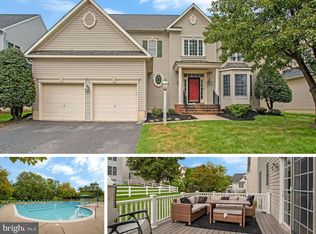 MLS ID #MDAA2150088, Jason Donovan, RE/MAX Leading Edge. Bright MLS
- $900,0005 bd3 ba4.8k sqft1527 Wild Cranberry Dr, Crownsville, MD 21032For Sale
 MLS ID #MDAA2159036, Charlotte Savoy, The KW Collective. Bright MLS
- $930,0005 bd4 ba2.9k sqft2407 Lawndale Ct, Gambrills, MD 21054For SaleMLS ID #MDAA2155540, Cheryl Byrd, Compass. Bright MLS
- $825,0005 bd4 ba3.5k sqft1206 Gregory Ct, Odenton, MD 21113For SaleMLS ID #MDAA2160260, Nina Galvez, Compass. Bright MLS
- $914,4994 bd4 ba4.7k sqft4416 Camley Way, Burtonsville, MD 20866For SaleMLS ID #MDMC2259038, Edwin Escarraman, Compass. Bright MLS
- $910,0004 bd4 ba4k sqft14403 Dormansville Blvd, Upper Marlboro, MD 20774For SaleMLS ID #MDPG2223132, Jasmyen Porter, Porter House International Realty Group. Bright MLS
- $900,0006 bd6 ba4.4k sqft4603 Dickens Pride Ct, Bowie, MD 20720For SaleMLS ID #MDPG2222596, Bethe Alemayehu, Keller Williams Realty. Bright MLS
- $799,9005 bd4 ba4.4k sqft800 Blackcherry Way, Odenton, MD 21113For SaleMLS ID #MDAA2157830, Bryan Gamble, Gamble Realty, Inc. Bright MLS
- $769,9995 bd4 ba4k sqft7826 Keenan Rd, Glen Burnie, MD 21061For SaleMLS ID #MDAA2155868, Michelle Gasca, LPT Realty, LLC. Bright MLS
- $625,0004 bd3 ba2.8k sqft717 Wagner Farm Rd, Millersville, MD 21108For SaleMLS ID #MDAA2158098, Bevia Patrick, Keller Williams Flagship. Bright MLS
- $925,0005 bd6 ba6.2k sqft12304 Thomas Prospect Dr, Bowie, MD 20720For SaleMLS ID #MDPG2204092, Juanita Matthews, EXP Realty, LLC. Bright MLS
- $879,9004 bd4 ba3.6k sqft3026 Sunny Ridge Dr, Odenton, MD 21113For SaleMLS ID #MDAA2159018, Dori Savani, Douglas Realty, LLC. Bright MLS
- $879,9004 bd4 ba4k sqft5425 Wooded Way, Columbia, MD 21044For SaleMLS ID #MDHW2075818, Jennifer Hurley, Coldwell Banker Realty. Bright MLS
- $799,9004 bd4 ba3.1k sqft1600 Clarks Ct, Crofton, MD 21114For SaleMLS ID #MDAA2159488, Rick Gloekler, RE/MAX Executive. Bright MLS
- $929,9595 bd5 ba3.4k sqft13901 Mount Oak Ct, Bowie, MD 20721For SaleMLS ID #MDPG2217248, Andy MacPherson, W F Chesley Real Estate, LLC.. Bright MLS
- $899,0006 bd5 ba4.4k sqft1712 Allerford Dr, Hanover, MD 21076For SaleMLS ID #MDAA2149866, Errin Coates, Samson Properties. Bright MLS
- $679,0005 bd4 ba2.9k sqft5911 N Dakota Dr, Hanover, MD 21076For SaleMLS ID #MDHW2076202, Brandon Hoffman, Redfin Corp. Bright MLS
- $849,9005 bd4 ba3.5k sqft2402 Summershade Ct, Odenton, MD 21113For SaleMLS ID #MDAA2159190, Bryan Gamble, Gamble Realty, Inc. Bright MLS
