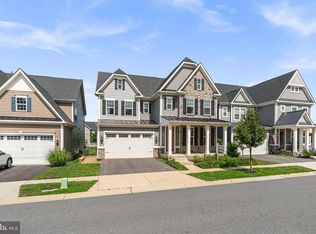
Welcome to 1232 Oleander Way in Two Rivers, one of Odenton’s premier 55+ active-adult communities. This pristine, move-in-ready home is only two years old, giving buyers the look, feel and modern conveniences of newer construction without the lengthy building process. Why wait months for new construction and potentially spend more as upgrades and options are added when this beautifully finished home is ready now? With approximately 4,757 finished square feet, 5bedrooms and 4.0 baths, there is plenty of room to spread out, entertain and welcome overnight guests. The finished lower level provides even more flexible living and entertaining space, while the covered outdoor living area overlooks a peaceful, tree-lined setting. Best of all, you could be settled into your new home in time for the holidays, with abundant space to gather with friends and family and begin creating new memories. This also boasts a first-floor office, perfect for working from home. Living in Two Rivers is about much more than the home—it’s a lifestyle. Residents of the 55+ community enjoy the private **15,000-square-foot Village Club** with heated indoor and resort-style outdoor pools, a state-of-the-art fitness center, yoga studio, ballroom and dance floor, demonstration kitchen, cyber café, game and gathering spaces, outdoor patios and fire pit. The community also features tennis and pickleball courts, Cattail Lake, scenic ponds, a private dog park, community gardens and more than seven miles of walking and biking trails with connections to the WB&A Trail system. An active calendar of clubs, classes, activities and social events makes it easy to stay active, engaged and connected. Nearly new, move-in ready, backing to trees and available without the wait for new construction—1232 Oleander Way could be the perfect place to celebrate the holidays and begin your next chapter at Two Rivers.
For sale
Price cut: $15K (9/7)
$975,000
1232 Oleander Way, Odenton, MD 21113
5beds
4,757sqft
Single Family Residence
Built in 2024
5,520 Square Feet Lot
$969,200 Zestimate®
$205/sqft
$272/mo HOA
What's special
Backing to treesMove-in-ready home
- 46 days
- 497
- 24
Zillow last checked:
Listing updated:
Listed by:
Kathie Aldunate 443-717-0292,
CENTURY 21 New Millennium 4102669005
Source: Bright MLS,MLS#: MDAA2154460
Facts & features
Interior
Bedrooms & bathrooms
- Bedrooms: 5
- Bathrooms: 4
- Full bathrooms: 4
- Main level bathrooms: 2
- Main level bedrooms: 2
Basement
- Area: 1600
Heating
- ENERGY STAR Qualified Equipment, Natural Gas
Cooling
- Central Air, Programmable Thermostat, Electric
Appliances
- Included: Stainless Steel Appliance(s), Gas Water Heater
- Laundry: Hookup, Main Level
Features
- Family Room Off Kitchen, Open Floorplan, Kitchen Island, Pantry, Walk-In Closet(s), 9'+ Ceilings
- Flooring: Carpet, Laminate, Luxury Vinyl
- Basement: Connecting Stairway,Full
- Number of fireplaces: 1
- Fireplace features: Electric
Interior area
- Total structure area: 4,757
- Total interior livable area: 4,757 sqft
- Finished area above ground: 3,157
- Finished area below ground: 1,600
Property
Parking
- Total spaces: 2
- Parking features: Garage Faces Front, Inside Entrance, Attached
- Attached garage spaces: 2
Accessibility
- Accessibility features: Accessible Entrance
Features
- Levels: Three
- Stories: 3
- Patio & porch: Porch
- Exterior features: Sidewalks
- Pool features: Community
- Has view: Yes
- View description: Garden
Lot
- Size: 5,520 Square Feet
- Features: Backs to Trees, Suburban, Unknown Soil Type
Details
- Additional structures: Above Grade, Below Grade
- Parcel number: 020481690255502
- Zoning: R2
- Special conditions: Standard
Construction
Type & style
- Home type: SingleFamily
- Architectural style: Colonial
- Property subtype: Single Family Residence
Materials
- Stone, Vinyl Siding
- Foundation: Concrete Perimeter
- Roof: Architectural Shingle
Condition
- Excellent
- New construction: No
- Year built: 2024
Details
- Builder model: DAVENPORT
- Builder name: NVHomes
Utilities & green energy
- Electric: 110 Volts
- Sewer: Public Sewer
- Water: Community
- Utilities for property: Natural Gas Available, Cable Connected, Electricity Available, Cable
Green energy
- Energy efficient items: Appliances
Community & HOA
Community
- Security: Main Entrance Lock
- Senior community: Yes
- Subdivision: Two Rivers
HOA
- Has HOA: Yes
- HOA fee: $272 monthly
- HOA name: CONCOURSE MGT
Location
- Region: Odenton
Financial & listing details
- Price per square foot: $205/sqft
- Tax assessed value: $901,233
- Annual tax amount: $9,984
- Date on market: 8/22/2026
- Listing agreement: Exclusive Right To Sell
- Listing terms: FHA,Conventional,Cash,VA Loan,Other
- Ownership: Fee Simple
Estimated market value
$969,200
$921,000 - $1.02M
$4,595/mo
Price history
| Date | Event | Price |
|---|---|---|
| 9/7/2026 | Price change | $975,000-1.5%$205/sqft |
Source:  Bright MLS #MDAA2154460 Report a problem Bright MLS #MDAA2154460 Report a problem | ||
| 8/22/2026 | Listed for sale | $990,000-5.2%$208/sqft |
Source: Bright MLS #MDAA2154460 Report a problem | ||
| 1/20/2025 | Sold | $1,044,059+277.8%$219/sqft |
Source: Bright MLS #MDAA2078976 Report a problem | ||
| 7/24/2024 | Sold | $276,375-69.3%$58/sqft |
Source: Public Record Report a problem | ||
| 5/31/2024 | Pending sale | $899,990$189/sqft |
Source: Bright MLS #MDAA2078976 Report a problem | ||
| 4/12/2024 | Price change | $899,990+1.7%$189/sqft |
Source: Bright MLS #MDAA2078976 Report a problem | ||
| 4/10/2024 | Price change | $884,990+1.1%$186/sqft |
Source: Bright MLS #MDAA2078976 Report a problem | ||
| 3/19/2024 | Price change | $874,990+0.6%$184/sqft |
Source: Bright MLS #MDAA2078976 Report a problem | ||
| 3/8/2024 | Price change | $869,990+0.6%$183/sqft |
Source: Bright MLS #MDAA2078976 Report a problem | ||
| 2/16/2024 | Price change | $864,990+0.6%$182/sqft |
Source: Bright MLS #MDAA2071894 Report a problem | ||
| 2/1/2024 | Price change | $859,990+0.6%$181/sqft |
Source: Bright MLS #MDAA2071894 Report a problem | ||
| 10/22/2023 | Listed for sale | $854,990$180/sqft |
Source: Bright MLS #MDAA2071894 Report a problem | ||
Public tax history
| Year | Property taxes | Tax assessment |
|---|---|---|
| 2025 | $10,083 +1363.9% | $877,700 +1295.4% |
| 2024 | $689 +0.3% | $62,900 |
| 2023 | $687 | $62,900 |
Find assessor info on the county website
Monthly payment
Est. payment
Payment breakdown
Explore the cost of this home by adjusting the details. Changes won't be saved.Climate risks
Neighborhood: 21113
Nearby schools
Schools provided by the listing agent
- District: Anne Arundel County Public Schools
Source: Bright MLS. This data may not be complete. We recommend contacting the local school district to confirm school assignments for this home.
Similar homes
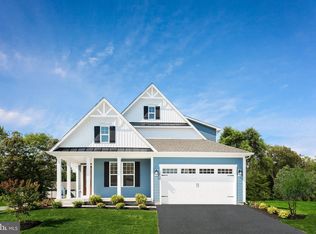
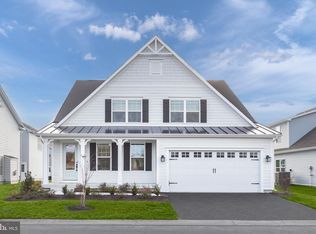
- $899,9006 bd4 ba4.6k sqft2811 Broad Wing Dr, Odenton, MD 21113For Sale

 MLS ID #MDAA2146070, Scott Swahl, Redfin Corp. Bright MLS
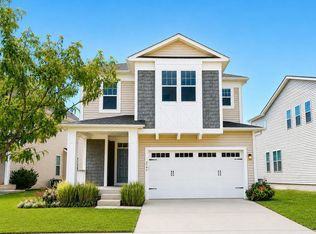
 - $875,0005 bd5 ba4k sqft2793 Golden Aster Pl, Odenton, MD 21113For Sale
 MLS ID #MDAA2155650, Scott Smolen, RE/MAX Leading Edge. Bright MLS
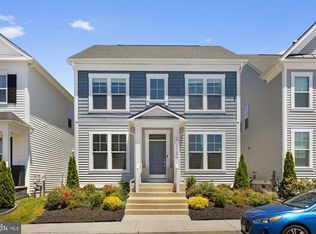
 - $845,0005 bd4 ba3.6k sqft1316 Heron Rookery Way, Odenton, MD 21113For Sale
 MLS ID #MDAA2149446, Maya Hoskins, Long & Foster Real Estate, Inc.. Bright MLS
 - $999,0004 bd5 ba5k sqft2719 Orchard Oriole Way, Odenton, MD 21113For Sale
 MLS ID #MDAA2152560, Shannon Zhao, Signature Home Realty LLC. Bright MLS
 - $1,199,0006 bd6 ba6.4k sqft2602 Wing Stem Cir, Odenton, MD 21113For SaleMLS ID #MDAA2156790, Dimitrios Lynch, ExecuHome Realty. Bright MLS
- $1,249,9905 bd6 ba4.9k sqft2849 Broad Wing Dr, Odenton, MD 21113For SaleMLS ID #MDAA2149744, Corey Lancaster, Samson Properties. Bright MLS
- $810,0004 bd3 ba3.3k sqft1645 Velvetleaf Ln, Odenton, MD 21113For SaleMLS ID #MDAA2154478, Melanie Wood, Berkshire Hathaway HomeServices PenFed Realty. Bright MLS
- $825,0004 bd4 ba4k sqft2400 Summershade Ct, Odenton, MD 21113For SaleMLS ID #MDAA2154214, Jonelle Thompson, Level Up Realty. Bright MLS
- $999,0006 bd4 ba5.1k sqft13231 Mockingbird Ln, Bowie, MD 20720For SaleMLS ID #MDPG2217554, Jarriel Jordan, The Home Team Realty Group, LLC. Bright MLS
- $989,9004 bd4 ba3.6k sqftEliana Court Chesapeake Model, Glenn Dale, MD 20769New ConstructionMLS ID #MDPG2187430, Sheena Saydam, Keller Williams Capital Properties. Bright MLS
- $1,075,0005 bd5 ba5.4k sqft2209 Jacob Way, Gambrills, MD 21054For SaleMLS ID #MDAA2150078, Bob Chew, Samson Properties. Bright MLS
- $965,0004 bd4 ba4.1k sqft6807 Fountain Park Dr, Glenn Dale, MD 20769For SaleMLS ID #MDPG2218010, Bob Chew, Samson Properties. Bright MLS
- $980,0006 bd5 ba5.6k sqft11610 Wynnifred Pl, Glenn Dale, MD 20769For SaleMLS ID #MDPG2209692, Kalonji Foreman, Compass. Bright MLS
- $900,0004 bd3 ba3.1k sqft312 Obrecht Rd, Millersville, MD 21108For SaleMLS ID #MDAA2157782, Jen Gruber, RE/MAX Leading Edge. Bright MLS
- $1,009,0005 bd4 ba4.8k sqft6607 Lost Fox Ln, Hanover, MD 21076New ConstructionMLS ID #MDAA2144230, Christina Palmer, Keller Williams Flagship. Bright MLS
- $975,0005 bd5 ba4.5k sqft15503 Twin River Cir, Bowie, MD 20716For SaleMLS ID #MDPG2214404, Hazel Shakur, Redfin Corp. Bright MLS
- $940,0005 bd5 ba5.6k sqft512 Cranston Ave, Upper Marlboro, MD 20774For SaleMLS ID #MDPG2218400, Jahmal James, Berkshire Hathaway HomeServices PenFed Realty. Bright MLS
- $949,0006 bd6 ba5.3k sqft7702 Hennepin Ct, Hanover, MD 21076For SaleMLS ID #MDAA2157300, Lauren Shapiro, Long & Foster Real Estate, Inc.. Bright MLS
- $929,1096 bd5 ba4.4k sqft13930 Pecan Ridge Way, Bowie, MD 20715New ConstructionBright MLS
- $999,0006 bd4 ba5k sqft2803 Sissinghurst Pl, Upper Marlboro, MD 20774For SaleMLS ID #MDPG2208382, Ben Nash, Samson Properties. Bright MLS
