Welcome to this beautiful turn key, recently updated property featuring 6 Bedrooms and 5 and 1/2 Bathrooms. Offering an open floor place, perfect for entertaining. The main level offers hardwood flooring throughout, a gourmet kitchen w/granite countertops, 42" cabinets, center island & planning desk, office/library, formal living room, formal dining room, chair railing molding, and an expansive family room with stone gas fireplace. Upstairs features a huge primary suite w/ tray ceiling, large walk in closet, attached full bath with jetted tub and separate shower, 4 more bedrooms and 3 full baths. The fully finished lower level features a media room, 6th bedroom, 5th full bath, rec-room, and access to the backyard. Some extra benefits include: dual zoned HVAC, Resideo thermostat, Tesla Charger, MyQ garage opener, newer carpet on upper and lower levels. Close to shopping, casino, mall, and much more! This one won't last long!
For sale
$949,000
7702 Hennepin Ct, Hanover, MD 21076
6beds
7,361sqft
Single Family Residence
Built in 2006
9,056 Square Feet Lot
$940,000 Zestimate®
$129/sqft
$85/mo HOA
What's special
Access to the backyardHardwood flooring throughoutChair railing moldingMedia roomFormal dining roomCenter islandFully finished lower level
- 3 days
- 123
- 15
Zillow last checked:
Listing updated:
Listed by:
Lauren Shapiro 410-404-2044,
Long & Foster Real Estate, Inc. 410-453-0500
Source: Bright MLS,MLS#: MDAA2157300
Facts & features
Interior
Bedrooms & bathrooms
- Bedrooms: 6
- Bathrooms: 6
- Full bathrooms: 5
- 1/2 bathrooms: 1
- Main level bathrooms: 1
Basement
- Area: 3960
Heating
- Heat Pump, Natural Gas
Cooling
- Central Air, Electric
Appliances
- Included: Microwave, Cooktop, Dishwasher, Dryer, Exhaust Fan, Double Oven, Oven, Refrigerator, Washer, Water Heater, Gas Water Heater
- Laundry: Dryer In Unit, Has Laundry, Main Level, Washer In Unit
Features
- Soaking Tub, Bathroom - Walk-In Shower, Breakfast Area, Dining Area, Family Room Off Kitchen, Open Floorplan, Formal/Separate Dining Room, Eat-in Kitchen, Kitchen - Gourmet, Kitchen Island, Kitchen - Table Space, Pantry, Primary Bath(s), Recessed Lighting, Walk-In Closet(s), 2 Story Ceilings, 9'+ Ceilings, Dry Wall, Tray Ceiling(s)
- Flooring: Hardwood, Ceramic Tile, Carpet, Wood
- Windows: Double Hung
- Basement: Connecting Stairway,Partial,Full,Finished,Heated,Improved,Interior Entry,Exterior Entry,Rear Entrance,Space For Rooms,Windows
- Number of fireplaces: 1
- Fireplace features: Gas/Propane, Mantel(s), Stone
Interior area
- Total structure area: 7,871
- Total interior livable area: 7,361 sqft
- Finished area above ground: 3,911
- Finished area below ground: 3,450
Property
Parking
- Total spaces: 2
- Parking features: Covered, Garage Faces Front, Inside Entrance, Private, Attached, Driveway
- Attached garage spaces: 2
- Has uncovered spaces: Yes
Accessibility
- Accessibility features: None
Features
- Levels: Three
- Stories: 3
- Pool features: Community
Lot
- Size: 9,056 Square Feet
Details
- Additional structures: Above Grade, Below Grade
- Parcel number: 020414590222561
- Zoning: R2
- Special conditions: Standard
Construction
Type & style
- Home type: SingleFamily
- Architectural style: Colonial
- Property subtype: Single Family Residence
Materials
- Brick, Vinyl Siding
- Foundation: Concrete Perimeter
- Roof: Architectural Shingle
Condition
- Very Good
- New construction: No
- Year built: 2006
Utilities & green energy
- Sewer: Public Sewer
- Water: Public
- Utilities for property: Electricity Available, Natural Gas Available, Water Available
Community & HOA
Community
- Features: Pool
- Security: Carbon Monoxide Detector(s), Main Entrance Lock, Smoke Detector(s)
- Subdivision: Chapel Ridge
HOA
- Has HOA: Yes
- HOA fee: $85 monthly
Location
- Region: Hanover
Financial & listing details
- Price per square foot: $129/sqft
- Tax assessed value: $790,367
- Annual tax amount: $9,005
- Date on market: 9/17/2026
- Listing agreement: Exclusive Right To Sell
- Ownership: Fee Simple
Estimated market value
$940,000
$893,000 - $987,000
$4,664/mo
Price history
| Date | Event | Price |
|---|---|---|
| 9/17/2026 | Listed for sale | $949,000$129/sqft |
Source:  Bright MLS #MDAA2157300 Report a problem Bright MLS #MDAA2157300 Report a problem | ||
| 7/20/2026 | Listing removed | $949,000$129/sqft |
Source:  Long & Foster Broker Feed #MDAA2137694 Report a problem Long & Foster Broker Feed #MDAA2137694 Report a problem | ||
| 4/28/2026 | Listed for sale | $949,000$129/sqft |
Source: Bright MLS #MDAA2137694 Report a problem | ||
| 4/20/2026 | Listing removed | $949,000$129/sqft |
Source: Long & Foster Broker Feed #MDAA2137694 Report a problem | ||
| 3/23/2026 | Listed for sale | $949,000$129/sqft |
Source: Bright MLS #MDAA2137694 Report a problem | ||
| 3/18/2026 | Contingent | $949,000$129/sqft |
Source: Bright MLS #MDAA2137694 Report a problem | ||
| 2/27/2026 | Listed for sale | $949,000+62.2%$129/sqft |
Source: Bright MLS #MDAA2137694 Report a problem | ||
| 10/14/2016 | Sold | $585,000-2.5%$79/sqft |
Source: Public Record Report a problem | ||
| 7/17/2016 | Listed for sale | $599,700-19.5%$81/sqft |
Source: Keller Williams Realty Dulles #AA9717103 Report a problem | ||
| 4/20/2016 | Sold | $745,039+52%$101/sqft |
Source: Public Record Report a problem | ||
| 2/11/2016 | Price change | $490,000+81.5%$67/sqft |
Source: Allison James Estates & Homes #AA9568617 Report a problem | ||
| 2/9/2016 | Price change | $270,000+8%$37/sqft |
Source: Homesearch.Com Realty Services Inc #5130509 Report a problem | ||
| 2/5/2016 | Listed for sale | $250,000$34/sqft |
Source: Homesearch.Com Realty Services Inc #5130509 Report a problem | ||
| 1/20/2016 | Pending sale | $250,000$34/sqft |
Source: Homesearch.Com Realty Services Inc #5130509 Report a problem | ||
| 1/20/2016 | Listed for sale | $250,000-69.5%$34/sqft |
Source: Homesearch.Com Realty Services Inc #5130509 Report a problem | ||
| 9/6/2006 | Sold | $818,944$111/sqft |
Source: Public Record Report a problem | ||
Public tax history
| Year | Property taxes | Tax assessment |
|---|---|---|
| 2025 | $8,847 +11.2% | $764,200 +5.2% |
| 2024 | $7,954 +5.8% | $726,433 +5.5% |
| 2023 | $7,520 +10.6% | $688,667 +5.8% |
| 2022 | $6,802 +2.5% | $650,900 +2.5% |
| 2021 | $6,635 +2.5% | $634,900 +2.6% |
| 2020 | $6,474 +2.6% | $618,900 +2.7% |
| 2019 | $6,312 +5.6% | $602,900 +2.3% |
| 2018 | $5,979 +1.8% | $589,600 +2.3% |
| 2017 | $5,874 | $576,300 +2.4% |
| 2016 | -- | $563,000 |
| 2015 | -- | $563,000 |
| 2014 | -- | $563,000 -0.7% |
| 2013 | -- | $567,000 |
| 2012 | -- | $567,000 |
| 2011 | -- | $567,000 -28.5% |
| 2010 | -- | $792,640 +13.2% |
| 2009 | -- | $700,092 +15.2% |
| 2008 | -- | $607,546 +18% |
| 2007 | -- | $515,000 +1123.5% |
| 2006 | -- | $42,092 |
Find assessor info on the county website
Monthly payment
Est. payment
Payment breakdown
Explore the cost of this home by adjusting the details. Changes won't be saved.Climate risks
Neighborhood: 21076
Nearby schools
Schools provided by the listing agent
- District: Anne Arundel County Public Schools
Source: Bright MLS. This data may not be complete. We recommend contacting the local school district to confirm school assignments for this home.
Similar homes
- $899,0004 bd3 ba3.7k sqft6606 Lost Fox Ln, Hanover, MD 21076New Construction
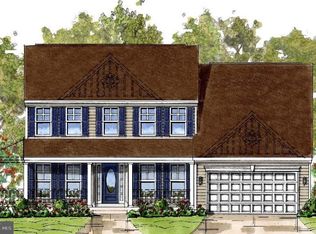
 MLS ID #MDAA2144232, Christina Palmer, Keller Williams Flagship. Bright MLS
 - $899,0006 bd5 ba4.4k sqft1712 Allerford Dr, Hanover, MD 21076For Sale
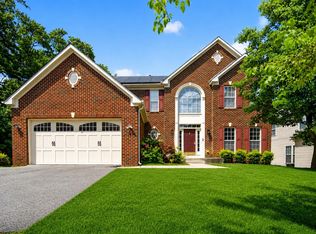 MLS ID #MDAA2149866, Errin Coates, Samson Properties. Bright MLS
 - $1,009,0005 bd4 ba4.8k sqft6607 Lost Fox Ln, Hanover, MD 21076New Construction
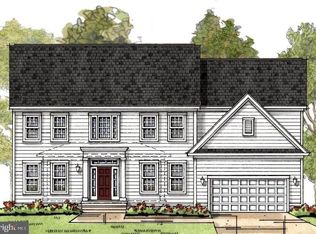 MLS ID #MDAA2144230, Christina Palmer, Keller Williams Flagship. Bright MLS
 - $1,000,0005 bd5 ba6k sqft1616 Stream Valley Overlook, Severn, MD 21144For Sale
 MLS ID #MDAA2153186, Michele Hagan, CENTURY 21 New Millennium. Bright MLS
 - $944,9904 bd4 ba3.7k sqft4 Copperleaf Blvd, Hanover, MD 21076New ConstructionMLS ID #MDAA2111794, Mike Boryk, Koch Realty, Inc.. Bright MLS
- $794,9004 bd4 ba4.2k sqft5 Tremont Dr, Millersville, MD 21108For SaleMLS ID #MDAA2157222, Jimmy Rupert, Douglas Realty, LLC. Bright MLS
- $1,101,1506 bd5 ba4.3k sqft6502 Whitetail Crossing Way, Hanover, MD 21076New ConstructionMLS ID #MDAA2105324, Christina Palmer, Keller Williams Flagship. Bright MLS
- $950,0005 bd5 ba5.5k sqft11901 Duckettown Rd, Laurel, MD 20708For SaleMLS ID #MDPG2210056, Wemmy Collins, Redfin Corp. Bright MLS
- $950,0005 bd6 ba6.2k sqft12304 Thomas Prospect Dr, Bowie, MD 20720For SaleMLS ID #MDPG2204092, Juanita Matthews, EXP Realty, LLC. Bright MLS
- $950,0005 bd5 ba4.8k sqft4409 Quanders Promise Dr, Bowie, MD 20720For SaleMLS ID #MDPG2217510, Stephanie Anderson-Smoot, Berkshire Hathaway HomeServices PenFed Realty. Bright MLS
- $779,9995 bd4 ba4k sqft7826 Keenan Rd, Glen Burnie, MD 21061For SaleMLS ID #MDAA2155868, Michelle Gasca, LPT Realty, LLC. Bright MLS
- $939,9005 bd4 ba4.3k sqft5425 Wooded Way, Columbia, MD 21044For SaleMLS ID #MDHW2073238, Kensi Rivera, RE/MAX Advantage Realty. Bright MLS
- $789,9005 bd4 ba4k sqft908 Enfield Way, Severn, MD 21144For SaleMLS ID #MDAA2150088, Jason Donovan, RE/MAX Leading Edge. Bright MLS
- $1,165,0004 bd4 ba5.6k sqft3110 Krista Ct, Ellicott City, MD 21042For SaleMLS ID #MDHW2073902, Amy Liu, Samson Properties. Bright MLS
- $999,0004 bd5 ba5k sqft2719 Orchard Oriole Way, Odenton, MD 21113For SaleMLS ID #MDAA2152560, Shannon Zhao, Signature Home Realty LLC. Bright MLS
- $899,9006 bd5 ba6.2k sqft10807 Glenshire Dr, Glenn Dale, MD 20769For SaleMLS ID #MDPG2204644, Elvis Munjong, EXP Realty, LLC. Bright MLS
- $965,0004 bd4 ba4.1k sqft12001 Shadywood Ct, Bowie, MD 20721For SaleMLS ID #MDPG2216278, Kenneth Gladden, Douglas Realty, LLC. Bright MLS
- $879,9006 bd5 ba3.9k sqft412 Whispering Elm Ln, Millersville, MD 21108For SaleMLS ID #MDAA2151290, Marcie Gatton, Redfin Corp. Bright MLS
- $975,0005 bd5 ba4.9k sqft2885 Broad Wing Dr, Odenton, MD 21113For SaleMLS ID #MDAA2152930, Brandi Bradshaw, Keller Williams Select Realtors of Annapolis. Bright MLS
