Exceptional Bowie Estate Home on Over 2 Acres with Streams, Protected Woodlands & Extensive Upgrades! Welcome to 1603 Kings Valley Drive, a beautiful stone-front detached home tucked away in an exclusive community of just 22 estate-style homes on a quiet cul-de-sac. Offering 4 bedrooms, 2.5 bathrooms, a 2-car garage, and over 2 acres of land, this property provides a rare combination of spacious living, privacy, and natural beauty. The property backs to the Northeast Branch of the Patuxent River and features a beautiful stream along the rear of the property, with an additional stream running along the eastern side. Bordering protected forest conservation land, with protected wetlands and unbuildable lots across the street, this setting offers exceptional privacy and a peaceful natural backdrop. Inside, enjoy a spacious floor plan with several builder upgrades, including multiple bump-outs that enhance the living space and upgraded flooring. The family room is conveniently located off the kitchen and features an in-wall speaker system. The main living areas are enhanced by decorative ceiling trim and upgraded kitchen lighting. The exceptionally large walk-out basement offers tremendous potential, with an expansive great room ideal for a home theater, a double-door theater room entrance, and existing rough-ins for a future full bathroom with shower and basement laundry. There is also ample room to create additional bedrooms, a recreation area, gym, or whatever best suits your needs. Step outside to the beautiful bluestone patio, professionally constructed over a concrete sub-base for added stability, and enjoy the expansive backyard with access to the property's streams and surrounding natural beauty. Additional exterior improvements include a landscape retaining wall, patio lighting with remote dimmer, upgraded front and side landscaping, and a sprinkler system. The owners have continued to maintain and improve the home over the years, with notable updates including a new downstairs HVAC system (2021), new washer (2022), new over-the-stove microwave (2024), new garbage disposal (2025), new basement carpeting and upgraded carpet padding (2021), whole-house surge protection, and an upgraded 220-amp electrical panel. Additional features include a whole-house humidifier, garage epoxy flooring, upgraded garage lighting, faux wood blinds, and window treatments that convey. HVAC systems have received yearly maintenance, and siding and gutters are routinely cleaned. Conveniently located near parks, restaurants, shopping, and with easy access to the Capital Beltway, this is a truly special opportunity to own a substantial home with acreage, multiple streams, and an exceptional private setting. If you've been searching for space, privacy, and room to enjoy the outdoors while remaining convenient to everyday amenities, this remarkable Bowie property is a must-see!
For sale
$816,000
1603 Kings Valley Dr, Bowie, MD 20721
4beds
4,264sqft
Single Family Residence
Built in 2010
2.01 Acres Lot
$717,600 Zestimate®
$191/sqft
$33/mo HOA
What's special
Garage epoxy flooringLandscape retaining wallStone-front detached homeWhole-house surge protectionProtected wetlandsUpgraded garage lightingDouble-door theater room entrance
- --
- on Zillow
- 246
- views
- 26
- saves
Likely to sell faster than
Zillow last checked:
Listing updated:
Listed by:
Vincent Ekuban 301-343-2181,
EXIT Realty Enterprises 3015934811,
Co-Listing Agent: Candace Tarita Lightfoot 301-332-7457,
EXIT Realty Enterprises
Source: Bright MLS,MLS#: MDPG2223694
Facts & features
Interior
Bedrooms & bathrooms
- Bedrooms: 4
- Bathrooms: 3
- Full bathrooms: 2
- 1/2 bathrooms: 1
- Main level bathrooms: 1
Basement
- Area: 1427
Heating
- Heat Pump, Electric
Cooling
- Central Air, Electric
Appliances
- Included: Dishwasher, Disposal, Dryer, Refrigerator, Washer, Microwave, Cooktop, Oven, Electric Water Heater
Features
- Butlers Pantry, Dining Area, Family Room Off Kitchen, Formal/Separate Dining Room, Eat-in Kitchen, Kitchen Island, Kitchen - Table Space, Primary Bath(s), Walk-In Closet(s)
- Flooring: Wood
- Windows: Window Treatments
- Basement: Connecting Stairway,Full,Partially Finished,Rough Bath Plumb,Walk-Out Access
- Number of fireplaces: 1
Interior area
- Total structure area: 4,264
- Total interior livable area: 4,264 sqft
- Finished area above ground: 2,837
- Finished area below ground: 1,427
Video & virtual tour
Property
Parking
- Total spaces: 2
- Parking features: Storage, Garage Faces Front, Garage Door Opener, Oversized, Attached, Driveway
- Attached garage spaces: 2
- Has uncovered spaces: Yes
Accessibility
- Accessibility features: Other
Features
- Levels: Three
- Stories: 3
- Patio & porch: Patio
- Exterior features: Bump-outs
- Pool features: None
Lot
- Size: 2.01 Acres
Details
- Additional structures: Above Grade, Below Grade
- Parcel number: 17073673084
- Zoning: RE
- Special conditions: Standard
Construction
Type & style
- Home type: SingleFamily
- Architectural style: Colonial
- Property subtype: Single Family Residence
Materials
- Frame, Stone, Vinyl Siding
- Foundation: Slab
Condition
- Excellent
- New construction: No
- Year built: 2010
Utilities & green energy
- Sewer: Public Sewer
- Water: Public
Community & HOA
Community
- Subdivision: Brady Estates
HOA
- Has HOA: Yes
- HOA fee: $100 quarterly
Location
- Region: Bowie
Financial & listing details
- Price per square foot: $191/sqft
- Tax assessed value: $595,000
- Annual tax amount: $8,591
- Date on market: 10/30/2026
- Listing agreement: Exclusive Right To Sell
- Ownership: Fee Simple
Estimated market value
$717,600
$675,000 - $761,000
$4,406/mo
Price history
| Date | Event | Price |
|---|---|---|
| 3/17/2010 | Sold | $70,000-98.1%$16/sqft |
Source: Agent Provided Report a problem | ||
| 2/7/2007 | Sold | $3,676,200$862/sqft |
Source: Agent Provided Report a problem | ||
Public tax history
| Year | Property taxes | Tax assessment |
|---|---|---|
| 2026 | $9,038 | $595,000 -0.3% |
| 2025 | $9,038 +45.8% | $596,800 +7.1% |
| 2024 | $6,198 +7.6% | $557,367 +7.6% |
| 2023 | $5,759 +8.2% | $517,933 +8.2% |
| 2022 | $5,321 +1.8% | $478,500 +1.8% |
| 2021 | $5,226 +1.8% | $470,000 +1.8% |
| 2020 | $5,132 -20.1% | $461,500 +3.8% |
| 2019 | $6,422 | $444,767 |
| 2018 | $6,422 -13% | $444,767 +1.9% |
| 2017 | $7,386 +42.7% | $436,533 +1.9% |
| 2016 | $5,176 | $428,300 +6.7% |
| 2015 | $5,176 | $401,433 +7.2% |
| 2014 | $5,176 | $374,567 +7.7% |
| 2013 | -- | $347,700 |
| 2012 | -- | $347,700 |
| 2011 | -- | $347,700 +1569.2% |
| 2010 | -- | $20,830 +8.7% |
| 2009 | -- | $19,162 +9.5% |
| 2008 | -- | $17,496 +10.5% |
| 2007 | -- | $15,830 +5.6% |
| 2006 | -- | $14,996 +5.9% |
| 2005 | -- | $14,163 |
Find assessor info on the county website
Monthly payment
Est. payment
Payment breakdown
Explore the cost of this home by adjusting the details. Changes won't be saved.Climate risks
Neighborhood: Woodmore
Nearby schools
Schools provided by the listing agent
- District: Prince George's County Public Schools
Source: Bright MLS. This data may not be complete. We recommend contacting the local school district to confirm school assignments for this home.
Similar homes
- $900,0006 bd6 ba4.4k sqft4603 Dickens Pride Ct, Bowie, MD 20720For Sale
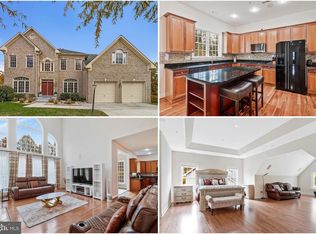
 MLS ID #MDPG2222596, Bethe Alemayehu, Keller Williams Realty. Bright MLS
- $929,9595 bd5 ba3.4k sqft13901 Mount Oak Ct, Bowie, MD 20721For Sale
 MLS ID #MDPG2217248, Andy MacPherson, W F Chesley Real Estate, LLC.. Bright MLS
- $685,0005 bd4 ba3.4k sqft15106 Jerimiah Ln, Bowie, MD 20721For Sale
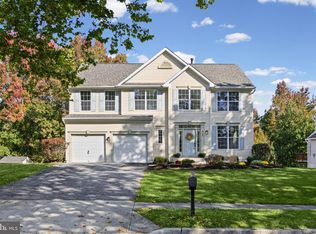 MLS ID #MDPG2224308, Irina Mironova, Douglas Realty, LLC. Bright MLS
- $899,0004 bd5 ba4.5k sqft12334 Lanham Severn Rd, Bowie, MD 20720For Sale
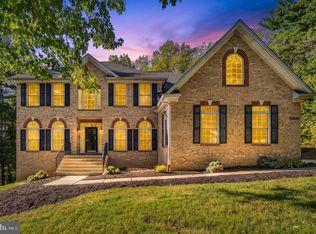 MLS ID #MDPG2219662, Tyler Nguyen, EXP Realty, LLC. Bright MLS
- $699,0004 bd4 ba2.2k sqft12207 Quadrille Ln, Bowie, MD 20720For SaleMLS ID #MDPG2224754, Amir Eslaminejad, Compass. Bright MLS
- $829,9004 bd5 ba3.4k sqft3609 Chancelsors Dr, Upper Marlboro, MD 20772For SaleMLS ID #MDPG2223954, Sean Hutchens, Redfin Corp. Bright MLS
- $835,0004 bd5 ba4.3k sqft7203 Glen Pine St, Glenn Dale, MD 20769For SaleMLS ID #MDPG2222928, AMAN DHALIWAL, EXP Realty, LLC. Bright MLS
- $699,0005 bd4 ba4k sqft2317 Saint Josephs Dr, Bowie, MD 20721For SaleMLS ID #MDPG2221534, Arnita Greene, Compass. Bright MLS
- $825,0005 bd4 ba5.1k sqft3627 Pentland Hills Dr, Upper Marlboro, MD 20774For SaleMLS ID #MDPG2220806, Angela Skipper, Keller Williams Flagship. Bright MLS
- $800,0005 bd4 ba4.6k sqft13910 Shannock Ln, Upper Marlboro, MD 20774For SaleMLS ID #MDPG2217974, Mr. Tom S Hennerty, NetRealtyNow.com, LLC. Bright MLS
- $635,0005 bd4 ba3k sqft14108 Tollison Dr, Bowie, MD 20720For SaleMLS ID #MDPG2218190, Nicole Schreibstein Abbott, Northrop Realty. Bright MLS
- $849,0005 bd4 ba5k sqft7800 Mystic River Ter, Glenn Dale, MD 20769For SaleMLS ID #MDPG2207552, Melody Chen, UnionPlus Realty, Inc.. Bright MLS
- $699,9904 bd4 ba3.8k sqft14116 Aberdeens Folly Ct, Bowie, MD 20720For SaleMLS ID #MDPG2205332, DEMETRIUS CRAWFORD, HomeSmart. Bright MLS
- $709,9004 bd4 ba3.3k sqft15108 Red Ridge Pl, Bowie, MD 20715For SaleMLS ID #MDPG2223742, Shawntay Hill, Real Broker, LLC. Bright MLS
- $799,9006 bd4 ba5.5k sqft11600 Hawkweed Ct, Upper Marlboro, MD 20774For SaleMLS ID #MDPG2221444, Marcie Gatton, Redfin Corp. Bright MLS
- $950,0005 bd6 ba6.2k sqft12304 Thomas Prospect Dr, Bowie, MD 20720For SaleMLS ID #MDPG2204092, Juanita Matthews, EXP Realty, LLC. Bright MLS
- $1,000,0005 bd5 ba3.4k sqft2700 Weary Creek Ct, Bowie, MD 20716For SaleMLS ID #MDPG2221790, Syreeta Saunders- Keys, Epique Realty. Bright MLS
- $714,9905 bd4 ba3.5k sqft11007 Battlement Ln, Fort Washington, MD 20744For SaleMLS ID #MDPG2223110, Anita Graham, Realty One Group Performance, LLC. Bright MLS
- $775,0004 bd4 ba3.3k sqft10017 Harbor Ave, Glenn Dale, MD 20769For SaleMLS ID #MDPG2217122, Syreeta Saunders- Keys, Epique Realty. Bright MLS
- $785,0005 bd3 ba3k sqft2110 Hallmark Dr, Gambrills, MD 21054For SaleMLS ID #MDAA2156140, Kevin Brown, Samson Properties. Bright MLS
