NV Homes at Two Rivers community is offering The Davenport single-family home allowing main-level luxury to shine. From the inviting foyer, versatile flex space can be used as a home office or playroom. Off the 2-car garage, a convenient family entry leads to a spacious bedroom and full bath. The gourmet kitchen features a large island overlooking dining space and an impressive great room. Your luxury, main-level owner's suite is equipped with two walk-in closets and stunning double sinks. Upstairs, a spacious loft leads to another bedroom and full bath. An included finished rec room offers even more space for hobbies, entertaining, and storage. Photos for viewing only. SUMMER Delivery!
Sold for $1,019,255
$1,019,255
1238 Oleander Way, Odenton, MD 21113
3beds
3,998sqft
Single Family Residence
Built in 2024
6,000 Square Feet Lot
$1,022,700 Zestimate®
$255/sqft
$4,115 Estimated rent
Home value
$1,022,700
$972,000 - $1.08M
$4,115/mo
Zestimate® history
Owner options
List your home for rent
$4,115/mo
Rent Zestimate®
Find your next renter with Zillow Rental Manager. Plus, with online applications, you can quickly screen prospective tenants – for free.
$4,115/mo
Rent Zestimate®
Refinance and save
$7,047/mo
Est. payment
Refinancing to a lower rate could help reduce your monthly payments and save thousands over the life of the loan.
$7,047/mo
Est. payment
Explore your selling options
Work with a Zillow partner agent
Leverage their expertise and Zillow's premium Showcase listings to get your home seen by more buyers.
Get startedList with your own agent
Get your home in front of millions of buyers by listing it on Zillow.
Learn how to do itSell it yourself
Take full control of how buyers see your home on Zillow by listing For Sale by Owner (FSBO).
List your homeWhat's special
Zillow last checked:
Listing updated:
Listed by:
Bob Lucido 410-465-6900,
Keller Williams Lucido Agency,
Listing Team: Keller Williams Lucido Agency
Bought with:
Heather Howell, 651129
Engel & Volkers Annapolis
Source: Bright MLS,MLS#: MDAA2079028
Facts & features
Interior
Bedrooms & bathrooms
- Bedrooms: 3
- Bathrooms: 4
- Full bathrooms: 4
- Main level bathrooms: 2
- Main level bedrooms: 2
Rooms
- Room types: Dining Room, Primary Bedroom, Bedroom 2, Bedroom 3, Kitchen, Foyer, Great Room, Laundry, Loft, Recreation Room, Storage Room, Bathroom 2, Primary Bathroom, Full Bath
Primary bedroom
- Features: Walk-In Closet(s), Flooring - Other
- Level: Main
- Area: 238 Square Feet
- Dimensions: 17 X 14
Bedroom 2
- Features: Flooring - Other
- Level: Main
- Area: 132 Square Feet
- Dimensions: 12 X 11
Bedroom 3
- Features: Flooring - Carpet
- Level: Upper
- Area: 169 Square Feet
- Dimensions: 13 X 13
Primary bathroom
- Features: Flooring - Other
- Level: Main
- Area: 180 Square Feet
- Dimensions: 15 X 12
Bathroom 2
- Features: Flooring - Other
- Level: Main
- Area: 56 Square Feet
- Dimensions: 8 X 7
Dining room
- Features: Flooring - Other
- Level: Main
- Area: 234 Square Feet
- Dimensions: 18 X 13
Foyer
- Features: Flooring - Other
- Level: Main
- Area: 91 Square Feet
- Dimensions: 7 X 13
Other
- Features: Flooring - Tile/Brick
- Level: Lower
- Area: 56 Square Feet
- Dimensions: 8 X 7
Great room
- Features: Flooring - Other
- Level: Main
- Area: 288 Square Feet
- Dimensions: 18 X 16
Kitchen
- Features: Flooring - Other, Kitchen Island
- Level: Main
- Area: 160 Square Feet
- Dimensions: 16 X 10
Laundry
- Features: Flooring - Other
- Level: Main
- Area: 56 Square Feet
- Dimensions: 7 X 8
Loft
- Features: Flooring - Other
- Level: Upper
- Area: 192 Square Feet
- Dimensions: 12 X 16
Recreation room
- Features: Flooring - Other
- Level: Lower
- Area: 666 Square Feet
- Dimensions: 18 X 37
Storage room
- Features: Flooring - Concrete
- Level: Lower
- Area: 169 Square Feet
- Dimensions: 13 X 13
Storage room
- Features: Flooring - Other
- Level: Upper
- Area: 187 Square Feet
- Dimensions: 17 X 11
Heating
- ENERGY STAR Qualified Equipment, Natural Gas
Cooling
- Central Air, Programmable Thermostat, Electric
Appliances
- Included: Stainless Steel Appliance(s), Gas Water Heater
- Laundry: Hookup, Main Level, Laundry Room
Features
- Family Room Off Kitchen, Open Floorplan, Kitchen Island, Pantry, Walk-In Closet(s), 9'+ Ceilings
- Flooring: Carpet, Laminate, Luxury Vinyl
- Basement: Full,Connecting Stairway
- Has fireplace: No
Interior area
- Total structure area: 3,998
- Total interior livable area: 3,998 sqft
- Finished area above ground: 3,100
- Finished area below ground: 898
Property
Parking
- Total spaces: 2
- Parking features: Garage Faces Front, Inside Entrance, Attached
- Attached garage spaces: 2
Accessibility
- Accessibility features: Accessible Entrance
Features
- Levels: Three
- Stories: 3
- Patio & porch: Porch
- Exterior features: Sidewalks
- Pool features: Community
Lot
- Size: 6,000 Square Feet
- Features: Suburban
Details
- Additional structures: Above Grade, Below Grade
- Parcel number: 020481690255502
- Zoning: R
- Special conditions: Standard
Construction
Type & style
- Home type: SingleFamily
- Architectural style: Colonial
- Property subtype: Single Family Residence
Materials
- Stone, Vinyl Siding
- Foundation: Concrete Perimeter
- Roof: Architectural Shingle
Condition
- New construction: Yes
- Year built: 2024
Details
- Builder model: DAVENPORT
- Builder name: NVHomes
Utilities & green energy
- Sewer: Public Sewer
- Water: Public
Green energy
- Energy efficient items: Appliances
Community & HOA
Community
- Security: Main Entrance Lock
- Senior community: Yes
- Subdivision: Two Rivers
HOA
- Has HOA: Yes
- HOA fee: $262 monthly
Location
- Region: Odenton
Financial & listing details
- Price per square foot: $255/sqft
- Date on market: 3/1/2024
- Listing agreement: Exclusive Right To Sell
- Ownership: Fee Simple
Price history
| Date | Event | Price |
|---|---|---|
| 5/3/2024 | Sold | $1,019,255+0%$255/sqft |
Source:  Bright MLS #MDAA2079028 Report a problem Bright MLS #MDAA2079028 Report a problem | ||
| 3/1/2024 | Pending sale | $1,019,225$255/sqft |
Source: Bright MLS #MDAA2079028 Report a problem | ||
Public tax history
Tax history is unavailable.
Neighborhood: 21113
Nearby homes
- $938,2503 bd3 ba3.4k sqft1215 Oleander Way, Odenton, MD 21113Sold
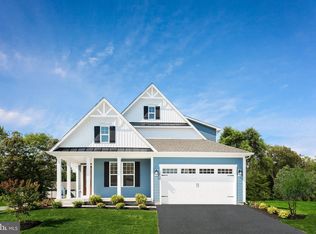
- $975,0005 bd4 ba4.7k sqft1232 Oleander Way, Odenton, MD 21113For Sale
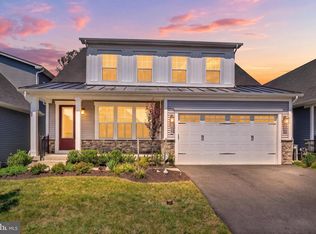
- $850,0004 bd3 ba3.5k sqft1223 Oleander Way, Odenton, MD 21113Sold

- $950,414-- bd3 ba1.9k sqft1224 Oleander Way, Odenton, MD 21113Sold
- $1,068,705-- bd4 ba3.1k sqft1233 Oleander Way, Odenton, MD 21113Sold
- $966,145-- bd3 ba1.9k sqft1234 Oleander Way, Odenton, MD 21113Sold
- $121,200-- bd-- ba-- sqft1250 Oleander Way, Odenton, MD 21113Off Market
- $899,485-- bd3 ba1.7k sqft1222 Oleander Way, Odenton, MD 21113Sold
Nearby schools
GreatSchools rating
- 6/10Two Rivers Elementary SchoolGrades: PK-5Distance: 0.9 mi
- 9/10Arundel Middle SchoolGrades: 6-8Distance: 4.1 mi
- 8/10Arundel High SchoolGrades: 9-12Distance: 4.1 mi
Schools provided by the listing agent
- District: Anne Arundel County Public Schools
Source: Bright MLS. This data may not be complete. We recommend contacting the local school district to confirm school assignments for this home.
Get a cash offer in 3 minutes
Find out how much your home could sell for in as little as 3 minutes with a no-obligation cash offer.
Estimated market value
$1,022,700
Get a cash offer in 3 minutes
Find out how much your home could sell for in as little as 3 minutes with a no-obligation cash offer.
Estimated market value
$1,022,700
- Maryland
- Anne Arundel County
- Odenton
- 21113
- 1238 Oleander Way
