Tucked away on a quiet cul-de-sac in the heart of Glenn Dale, 11610 Wynnifred Place is the kind of home that stops you in your tracks. From the moment you pull into the driveway, the stately brick facade and manicured lawn set a tone of timeless elegance that carries through every inch of this expansive property. Inside, the home unfolds with an effortless flow, designed for both grand entertaining and comfortable daily living. The two-story foyer creates an immediate sense of luxury, leading you into a bright, airy floor plan where oversized windows invite an abundance of natural light. The heart of the home is the gourmet kitchen—a chef’s dream featuring sleek granite countertops, high-end stainless steel appliances, and a generous island that naturally becomes the gathering spot for morning coffee or evening appetizers. The primary suite is a true oasis and retreat, offering a massive layout that includes a dedicated sitting area and a spa-inspired ensuite bathroom with a soaking tub and separate glass-enclosed shower. Each additional bedroom is generously sized, ensuring everyone has their own private escape. Downstairs, the finished lower level offers incredible versatility. Whether you envision a high-tech media room, a home gym, or a sophisticated lounge with its own wet bar, this space is ready to adapt to your lifestyle. The bedroom and full bathroom, make this not only an ideal space for entertainment, but also practical, as it provides additional living space. Step outside to the rear deck, where you can enjoy views of the lush, private backyard. It’s the perfect backdrop for summer dining or simply unwinding after a long day. With its prime location offering easy access to the amenities of Prince George’s County and a seamless commute to both D.C. and Baltimore, this home offers the perfect balance of suburban tranquility and urban convenience. 11610 Wynnifred Place isn’t just a house; it’s the elevated, luxuroious lifestyle you’ve been waiting for. Schedule your private tour today!
For sale
$1,000,000
11610 Wynnifred Pl, Glenn Dale, MD 20769
6beds
5,640sqft
:
Get pre-qualified$6,797/mo
Single Family Residence
Built in 2023
10,216 Square Feet Lot
$984,900 Zestimate®
$177/sqft
$100/mo HOA
What's special
Generous islandManicured lawnStately brick facadeFinished lower levelTwo-story foyerSeparate glass-enclosed showerDedicated sitting area
- 36 days |
- 407 |
- 16 |
Zillow last checked:
Listing updated:
Listed by:
Kalonji Foreman 202-910-8831,
Compass (301) 298-1001,
Co-Listing Agent: Keilah King 240-485-9211,
Compass
Source: Bright MLS,MLS#: MDPG2209692
Facts & features
Interior
Bedrooms & bathrooms
- Bedrooms: 6
- Bathrooms: 5
- Full bathrooms: 4
- 1/2 bathrooms: 1
- Main level bathrooms: 1
- Main level bedrooms: 1
Basement
- Area: 3760
Heating
- Central
Cooling
- Other, Electric
Appliances
- Included: Water Heater
Features
- Basement: Combination
- Number of fireplaces: 1
Interior area
- Total structure area: 7,520
- Total interior livable area: 5,640 sqft
- Finished area above ground: 3,760
- Finished area below ground: 1,880
Property
Parking
- Total spaces: 4
- Parking features: Garage Faces Front, Concrete, Attached, On Street, Driveway
- Attached garage spaces: 2
- Uncovered spaces: 2
Accessibility
- Accessibility features: 2+ Access Exits
Features
- Levels: Two
- Stories: 2
- Pool features: None
Lot
- Size: 10,216 Square Feet
Details
- Additional structures: Above Grade, Below Grade
- Parcel number: 17145689392
- Zoning: AG
- Special conditions: Short Sale
Construction
Type & style
- Home type: SingleFamily
- Architectural style: A-Frame
- Property subtype: Single Family Residence
Materials
- Frame
- Foundation: Brick/Mortar
Condition
- New construction: No
- Year built: 2023
- Major remodel year: 2023
Utilities & green energy
- Electric: 200+ Amp Service
- Sewer: Public Sewer
- Water: Public
Community & HOA
Community
- Subdivision: Glenn Dale
HOA
- Has HOA: Yes
- HOA fee: $100 monthly
- HOA name: SENTRY MANAGEMENT
Location
- Region: Glenn Dale
Financial & listing details
- Price per square foot: $177/sqft
- Tax assessed value: $842,533
- Annual tax amount: $11,917
- Date on market: 7/3/2026
- Listing agreement: Exclusive Agency
- Ownership: Fee Simple
Estimated market value
$984,900
$936,000 - $1.03M
$6,798/mo
Price history
| Date | Event | Price |
|---|---|---|
| 7/3/2026 | Listed for sale | $1,000,000-8.8%$177/sqft |
Source:  Bright MLS #MDPG2209692 Report a problem Bright MLS #MDPG2209692 Report a problem | ||
| 6/20/2026 | Listing removed | $1,095,999$194/sqft |
Source:  Long & Foster Broker Feed #MDPG2197418 Report a problem Long & Foster Broker Feed #MDPG2197418 Report a problem | ||
| 6/16/2026 | Price change | $1,095,999-0.4%$194/sqft |
Source: Bright MLS #MDPG2197418 Report a problem | ||
| 5/17/2026 | Price change | $1,099,999-45%$195/sqft |
Source: Bright MLS #MDPG2197418 Report a problem | ||
| 5/11/2026 | Price change | $1,999,999+60%$355/sqft |
Source: Bright MLS #MDPG2197418 Report a problem | ||
| 4/24/2026 | Price change | $1,250,000-3.8%$222/sqft |
Source: Bright MLS #MDPG2197418 Report a problem | ||
| 4/2/2026 | Listed for sale | $1,300,000+19.9%$230/sqft |
Source: Bright MLS #MDPG2197418 Report a problem | ||
| 3/25/2026 | Listing removed | $9,000$2/sqft |
Source: Bright MLS #MDPG2186806 Report a problem | ||
| 3/23/2026 | Price change | $9,000-5.3%$2/sqft |
Source: Bright MLS #MDPG2186806 Report a problem | ||
| 2/21/2026 | Price change | $9,500-5%$2/sqft |
Source: Bright MLS #MDPG2186806 Report a problem | ||
| 12/22/2025 | Listed for rent | $10,000$2/sqft |
Source: Bright MLS #MDPG2186806 Report a problem | ||
| 12/12/2025 | Listing removed | $10,000$2/sqft |
Source: Zillow Rentals Report a problem | ||
| 11/19/2025 | Listed for rent | $10,000$2/sqft |
Source: Zillow Rentals Report a problem | ||
| 12/29/2023 | Sold | $1,084,221$192/sqft |
Source: Public Record Report a problem | ||
Public tax history
| Year | Property taxes | Tax assessment |
|---|---|---|
| 2025 | $12,297 +46.2% | $802,000 +6% |
| 2024 | $8,412 +3881.2% | $756,433 +3881.2% |
| 2023 | $211 | $19,000 |
| 2022 | $211 | $19,000 |
| 2021 | $211 | $19,000 |
Find assessor info on the county website
Monthly payment
Est. payment
Payment breakdown
Explore the cost of this home by adjusting the details. Changes won't be saved.Climate risks
Neighborhood: 20769
Nearby schools
GreatSchools rating
- 3/10Glenn Dale Elementary SchoolGrades: K-5Distance: 0.9 mi
- 2/10Thomas Johnson Middle SchoolGrades: 6-8Distance: 2.8 mi
- 3/10Duval High SchoolGrades: 9-12Distance: 1.8 mi
Schools provided by the listing agent
- District: Prince George's County Public Schools
Source: Bright MLS. This data may not be complete. We recommend contacting the local school district to confirm school assignments for this home.
- $1,076,31810,216 sqft11612 Wynnifred Pl, Glenn Dale, MD 20769Sold
- $889,17610,075 sqft11608 Wynnifred Pl, Glenn Dale, MD 20769Sold
- $885,9099,810 sqft11604 Wynnifred Pl, Glenn Dale, MD 20769Sold
- $899,5245 bd4 ba3.6k sqft11611 Wynnifred Pl LOT 1424, Glenn Dale, MD 20769Sold
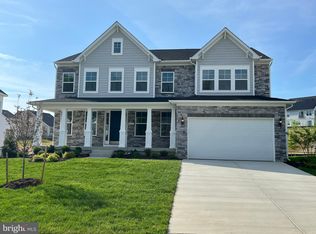
- $899,5245 bd5 ba3.2k sqft11611 Wynnifred Pl, Glenn Dale, MD 20769Sold
- $851,6429,607 sqft11609 Wynnifred Pl, Glenn Dale, MD 20769Sold
- $914,1139,607 sqft11613 Wynnifred Pl, Glenn Dale, MD 20769Sold
- $964,0005 bd5 ba3.4k sqft11607 Wynnifred Pl, Glenn Dale, MD 20769For Sale
A local agent can set up tours, give advice and negotiate with sellers.
Similar homes
- $964,0005 bd5 ba3.4k sqft11607 Wynnifred Pl, Glenn Dale, MD 20769For Sale

 MLS ID #MDPG2209388, Maha Abdelaziz, RLAH @properties. Bright MLS
 - $868,0005 bd4 ba5k sqft7800 Mystic River Ter, Glenn Dale, MD 20769For Sale
 MLS ID #MDPG2207552, Melody Chen, UnionPlus Realty, Inc.. Bright MLS
 - $1,025,0005 bd4 ba3.4k sqft6801 Fountain Park Dr, Glenn Dale, MD 20769For Sale
 MLS ID #MDPG2208564, Wemmy Collins, Redfin Corp. Bright MLS
 - $899,9006 bd5 ba6.2k sqft10807 Glenshire Dr, Glenn Dale, MD 20769For Sale
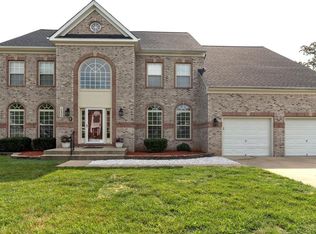 MLS ID #MDPG2204644, Elvis Munjong, EXP Realty, LLC. Bright MLS
 - $989,9004 bd4 ba3.6k sqftEliana Court Chesapeake Model, Glenn Dale, MD 20769New ConstructionMLS ID #MDPG2187430, Sheena Saydam, Keller Williams Capital Properties. Bright MLS
- $894,9004 bd3 ba2.8k sqftEliana Court Potomac Model, Glenn Dale, MD 20769New ConstructionMLS ID #MDPG2181036, Sheena Saydam, Keller Williams Capital Properties. Bright MLS
- $1,120,9904 bd3 ba3.4k sqft14513 Danforth St, Bowie, MD 20721New ConstructionMLS ID #MDPG2214334, Nick Cintron, APEX Realty, LLC. Bright MLS
- $1,088,9004 bd4 ba3.6k sqft11304 Eliana Ct, Glenn Dale, MD 20769New ConstructionMLS ID #MDPG2204458, Sheena Saydam, Keller Williams Capital Properties. Bright MLS
- $975,0005 bd5 ba4.5k sqft15503 Twin River Cir, Bowie, MD 20716For SaleMLS ID #MDPG2214404, Hazel Shakur, Redfin Corp. Bright MLS
- $995,0004 bd5 ba2.9k sqft2885 Broad Wing Dr, Odenton, MD 21113For SaleMLS ID #MDAA2152930, Brandi Bradshaw, Keller Williams Select Realtors of Annapolis. Bright MLS
- $1,049,0004 bd5 ba5k sqft2719 Orchard Oriole Way, Odenton, MD 21113For SaleMLS ID #MDAA2152560, Shannon Zhao, Signature Home Realty LLC. Bright MLS
- $775,0004 bd5 ba5.4k sqft11901 Shakespeare Ct, Bowie, MD 20720For SaleMLS ID #MDPG2206164, Lex Lianos, Compass. Bright MLS
- $980,1096 bd5 ba4.4k sqft13930 Pecan Ridge Way, Bowie, MD 20715New ConstructionBright MLS
- $1,030,0006 bd4 ba3.3k sqft2803 Sissinghurst Pl, Upper Marlboro, MD 20774For SaleMLS ID #MDPG2208382, Ben Nash, Samson Properties. Bright MLS
- $930,0005 bd5 ba5.1k sqft15404 Symondsbury Way, Upper Marlboro, MD 20774For SaleMLS ID #MDPG2211338, Chizea Nwosa, Bennett Realty Solutions. Bright MLS
- $1,100,0005 bd5 ba5.4k sqft2209 Jacob Way, Gambrills, MD 21054For SaleMLS ID #MDAA2150078, Bob Chew, Samson Properties. Bright MLS
- $1,009,0005 bd4 ba4.8k sqft6607 Lost Fox Ln, Hanover, MD 21076New ConstructionMLS ID #MDAA2144230, Christina Palmer, Keller Williams Flagship. Bright MLS
- $1,199,9906 bd5 ba6.3k sqft2726 Sand Lens Dr, Odenton, MD 21113For SaleMLS ID #MDAA2150950, Chris PERRY, Compass. Bright MLS
- $1,250,0005 bd5 ba4.4k sqft2778 Sand Lens Dr, Odenton, MD 21113For SaleMLS ID #MDAA2152476, Sharron Loften, Samson Properties. Bright MLS
- $875,0004 bd4 ba3.7k sqft7631 Old Columbia Rd, Laurel, MD 20723For SaleMLS ID #MDHW2071846, Anne Nowicki, Corner House Realty. Bright MLS
