JUST REDUCED!!! Completed in April 2025, this exceptional 5-bedroom luxury residence in the highly sought-after SouthLake community offers the perfect combination of modern elegance, thoughtful design, and premium upgrades—without the additional builder costs or construction delays. From the moment you arrive, you'll appreciate the inviting front porch and beautiful curb appeal. Inside, an open and spacious floor plan is designed for today's lifestyle, featuring a dedicated home office for remote work, a versatile flex room ideal as a fitness studio, playroom, or second living area, and generous living spaces perfect for everyday living and entertaining. The fully finished lower level provides outstanding flexibility with a private in-law suite to include a full kitchen and 2nd laundry, making it an excellent option for multi-generational living, extended guests, or even potential rental income. This home is loaded with upgrades that are often expensive add-ons in new construction, including a fully fenced backyard, and a large concrete patio that's perfect for outdoor gatherings, cookouts, or simply relaxing after a long day. Unlike purchasing directly from a builder, all the work has already been completed—saving you both time and money while allowing you to enjoy your new home immediately. Enjoy unmatched South Lake Community amenities including a Clubhouse with Swimming Pool, Fitness Center, Walk Trails, Shopping and more.
For sale
Price cut: $5K (7/19)
$820,000
15550 Twin River Cir, Bowie, MD 20716
5beds
3,684sqft
:
Get pre-qualified$5,683/mo
Single Family Residence
Built in 2024
7,013 Square Feet Lot
$817,700 Zestimate®
$223/sqft
$130/mo HOA
What's special
Fully fenced backyardInviting front porchBeautiful curb appealFully finished lower level
- 32 days |
- 283 |
- 11 |
Zillow last checked:
Listing updated:
Listed by:
Garland Dabney 240-300-3002,
Redfin Corp 3016586186,
Listing Team: Prime Residential Group
Source: Bright MLS,MLS#: MDPG2208916
Facts & features
Interior
Bedrooms & bathrooms
- Bedrooms: 5
- Bathrooms: 4
- Full bathrooms: 3
- 1/2 bathrooms: 1
- Main level bathrooms: 1
Basement
- Area: 1128
Heating
- Central, Natural Gas
Cooling
- Other, Electric
Appliances
- Included: Gas Water Heater
Features
- Flooring: Carpet, Luxury Vinyl
- Basement: Finished
- Has fireplace: No
Interior area
- Total structure area: 3,684
- Total interior livable area: 3,684 sqft
- Finished area above ground: 2,556
- Finished area below ground: 1,128
Property
Parking
- Total spaces: 2
- Parking features: Garage Faces Front, Attached, Driveway
- Attached garage spaces: 2
- Has uncovered spaces: Yes
Accessibility
- Accessibility features: 2+ Access Exits
Features
- Levels: Three
- Stories: 3
- Pool features: Community
- Has view: Yes
- View description: Scenic Vista
Lot
- Size: 7,013 Square Feet
Details
- Additional structures: Above Grade, Below Grade
- Parcel number: 17075693485
- Zoning: LCD
- Special conditions: Standard
Construction
Type & style
- Home type: SingleFamily
- Architectural style: Craftsman
- Property subtype: Single Family Residence
Materials
- Frame
- Foundation: Slab
Condition
- New construction: No
- Year built: 2024
Utilities & green energy
- Sewer: Public Sewer
- Water: Public
Community & HOA
Community
- Subdivision: Southlake
HOA
- Has HOA: Yes
- Amenities included: Recreation Facilities, Pool
- Services included: Pool(s), Recreation Facility
- HOA fee: $130 monthly
Location
- Region: Bowie
- Municipality: Bowie
Financial & listing details
- Price per square foot: $223/sqft
- Tax assessed value: $760,400
- Annual tax amount: $13,229
- Date on market: 7/2/2026
- Listing agreement: Exclusive Right To Sell
- Exclusions: Backup Energy Battery, Security Cameras, Washer And Dryer Both Upstairs And Basement
- Ownership: Fee Simple
Estimated market value
$817,700
$777,000 - $859,000
$4,466/mo
Price history
| Date | Event | Price |
|---|---|---|
| 7/19/2026 | Price change | $820,000-0.6%$223/sqft |
Source:  Bright MLS #MDPG2208916 Report a problem Bright MLS #MDPG2208916 Report a problem | ||
| 7/11/2026 | Price change | $825,000-2.9%$224/sqft |
Source: Bright MLS #MDPG2208916 Report a problem | ||
| 7/2/2026 | Listed for sale | $850,000+2.5%$231/sqft |
Source: Bright MLS #MDPG2208916 Report a problem | ||
| 7/2/2026 | Listing removed | $829,000$225/sqft |
Source: Bright MLS #MDPG2197960 Report a problem | ||
| 6/13/2026 | Price change | $829,000-1.2%$225/sqft |
Source: Bright MLS #MDPG2197960 Report a problem | ||
| 5/29/2026 | Price change | $839,000-2.3%$228/sqft |
Source: Bright MLS #MDPG2197960 Report a problem | ||
| 4/29/2026 | Listed for sale | $859,000+6.8%$233/sqft |
Source: Bright MLS #MDPG2197960 Report a problem | ||
| 4/24/2025 | Sold | $803,985+395%$218/sqft |
Source: Public Record Report a problem | ||
| 1/14/2025 | Sold | $162,409$44/sqft |
Source: Public Record Report a problem | ||
Public tax history
| Year | Property taxes | Tax assessment |
|---|---|---|
| 2025 | $13,230 +2958.5% | $774,600 +2374.8% |
| 2024 | $433 +0.4% | $31,300 |
| 2023 | $431 +0.7% | $31,300 |
| 2022 | $428 | $31,300 |
Find assessor info on the county website
Monthly payment
Est. payment
Payment breakdown
Explore the cost of this home by adjusting the details. Changes won't be saved.Climate risks
Neighborhood: 20716
Nearby schools
GreatSchools rating
- 6/10Pointer Ridge Elementary SchoolGrades: K-5Distance: 1 mi
- 4/10Benjamin Tasker Middle SchoolGrades: 6-8Distance: 4.7 mi
- 4/10Bowie High SchoolGrades: 9-12Distance: 6.1 mi
Schools provided by the listing agent
- Elementary: Pointer Ridge
- Middle: Benjamin Tasker
- High: Bowie
- District: Prince George's County Public Schools
Source: Bright MLS. This data may not be complete. We recommend contacting the local school district to confirm school assignments for this home.
- $849,690-- bd-- ba3k sqft15548 Twin River Cir, Bowie, MD 20716Sold
- $762,705-- bd-- ba2.2k sqft15554 Twin River Cir, Bowie, MD 20716Sold
- $753,290-- bd-- ba1.6k sqft15546 Twin River Cir, Bowie, MD 20716Sold
- $875,4254 bd3 ba3.1k sqft11537 Twin River Cir #H035, Bowie, MD 20716Sold

- $726,990-- bd-- ba2.1k sqft15556 Twin River Cir, Bowie, MD 20716Sold
- $765,1054 bd3 ba3.1k sqft15543 Twin River Cir #H038, Bowie, MD 20716Sold
- $795,150-- bd-- ba3k sqft15549 Twin River Cir, Bowie, MD 20716Sold
- $719,265-- bd-- ba2k sqft15551 Twin River Cir, Bowie, MD 20716Sold
A local agent can set up tours, give advice and negotiate with sellers.
Similar homes
- $1,050,0005 bd5 ba4.5k sqft15503 Twin River Cir, Bowie, MD 20716For Sale

 MLS ID #MDPG2212568, Hazel Shakur, Redfin Corp. Bright MLS
 - $727,0004 bd4 ba2.3k sqft15542 Twin River Cir, Bowie, MD 20716For Sale
 MLS ID #MDPG2209870, Jane Gharfeh, Ace Realty & Property Management, LLC.. Bright MLS
 - $689,9004 bd4 ba3k sqft16007 Hyde Park Pl, Bowie, MD 20716New Construction
 MLS ID #MDPG2211702, Anthony Quiroz Olivares, Compass. Bright MLS
 - $819,9905 bd4 ba4.5k sqft2904 Blue Skies Ln, Upper Marlboro, MD 20774New Construction
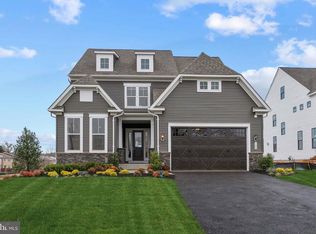 Bright MLS
 - $799,0003 bd3 ba3.1k sqft1211 Linton Ln, Shady Side, MD 20764For SaleMLS ID #MDAA2151960, Marlena McWilliams, Keller Williams Capital Properties. Bright MLS
- $630,0004 bd4 ba3.3k sqft16374 Fife Way, Bowie, MD 20716For SaleMLS ID #MDPG2209078, Eze Amadi, Fathom Realty MD, LLC. Bright MLS
- $879,9905 bd4 ba3.6k sqft1316 Heron Rookery Way, Odenton, MD 21113For SaleMLS ID #MDAA2149446, Maya Hoskins, Long & Foster Real Estate, Inc.. Bright MLS
- $845,0004 bd3 ba2.2k sqft100 Oak Dr, Annapolis, MD 21403For SaleMLS ID #MDAA2149498, Lauren Dorsey, Innovative Properties, Inc.. Bright MLS
- $969,0005 bd5 ba3.4k sqft11607 Wynnifred Pl, Glenn Dale, MD 20769For SaleMLS ID #MDPG2209388, Maha Abdelaziz, RLAH @properties. Bright MLS
- $900,0006 bd5 ba3.9k sqft412 Whispering Elm Ln, Millersville, MD 21108For SaleMLS ID #MDAA2151290, Marcie Gatton, Redfin Corp. Bright MLS
- $799,9003 bd3 ba3.3k sqft1536 Catbriar Way, Odenton, MD 21113For SaleMLS ID #MDAA2142782, Rita Gundotra, Long & Foster Real Estate, Inc.. Bright MLS
- $849,9904 bd3 ba2.4k sqft3268 Kitty Duvall Dr, Annapolis, MD 21403New ConstructionMLS ID #MDAA2147542, Jamie Richardson, RE/MAX United Real Estate. Bright MLS
- $624,9005 bd4 ba1.9k sqft9310 Biemans Ter, Upper Marlboro, MD 20774For SaleMLS ID #MDPG2211246, Jim Bim, Winning Edge. Bright MLS
- $590,0003 bd3 ba3k sqft2818 Medstead Ln, Upper Marlboro, MD 20774For SaleMLS ID #MDPG2212322, Regina Pierce, Fairfax Realty Premier. Bright MLS
- $919,9996 bd4 ba4.6k sqft2811 Broad Wing Dr, Odenton, MD 21113For SaleMLS ID #MDAA2146070, Scott Swahl, Redfin Corp. Bright MLS
- $775,9004 bd4 ba3.9k sqft9104 Rama Ct, Clinton, MD 20735For SaleMLS ID #MDPG2167366, Olive Kelsey, JPAR Real Estate Professionals. Bright MLS
- $799,5005 bd4 ba3k sqft9425 Fairview Ave, Laurel, MD 20723New ConstructionMLS ID #MDHW2064400, Patty Smallwood, Maryland Real Estate Network. Bright MLS
- $699,9906 bd5 ba3k sqft9932 Pesade Way, Upper Marlboro, MD 20772For SaleMLS ID #MDPG2158004, Corey Lancaster, Samson Properties. Bright MLS
- $674,9004 bd4 ba3.3k sqft1908 Orchard Hill Dr, Fort Washington, MD 20744For SaleMLS ID #MDPG2204070, Christopher Suranna, RLAH @properties. Bright MLS
- $794,0004 bd5 ba3.2k sqft4312 Hayes St NE, Washington, DC 20002New ConstructionMLS ID #DCDC2268768, Chelsea Traylor, Redfin Corp. Bright MLS
