Seller PAYS ALL CLOSING COSTS, call to find out more or stop by the OPEN HOUSES! Vaulted Ceilings on all 3 Levels (9ft +) , Wide House (22 ft+) and EV Charger. Front of the house is facing West, which brings lots of great Sunset light. Back of the house is facing East, which brings lots of great Sunrise light Welcome to 16007 Hyde Park Pl, a 2025-built Vista model by Mid-Atlantic Builders, a rare opportunity for new construction that perfectly blends modern luxury with thoughtful design. Spanning three finished levels, this spacious townhome features four bedrooms, 3.5 bathrooms, and a dedicated den, offering plenty of room for both work and play. The entry level is designed with versatility in mind, featuring a private suite with a full bathroom and a generous recreation room—an ideal setup for guests or a multi-generational living arrangement. The two-car rear-load garage comes equipped with an EV charger, and the two-car driveway ensures there is ample parking for up to four vehicles. On the main level, the open-concept layout is a showstopper. The gourmet kitchen serves as the heart of the home, boasting an extended island and a bright dining area that flows seamlessly into the living space. Custom touches abound, from the stylish dry bar perfect for hosting to the private study (work-from-home space) tucked behind elegant pocket doors. Smart home features like a programmable thermostat and upgraded recessed lighting enhance the ambiance, while the covered rear terrace provides a peaceful outdoor escape just off the living area. The upper level is anchored by a primary suite that feels like a true sanctuary. It features a decorative tray ceiling, dual walk-in closets, and a spa-inspired bathroom with an oversized walk-in shower. Two additional well-sized bedrooms and a full bath complete this floor. Located in the resort-style South Lake community, you’ll have access to a clubhouse, fitness center, pool, dog parks, and trails. This prime location offers easy access to Route 50 and Route 301, making commutes to DC, Baltimore, Fort Meade, and Joint Base Andrews a breeze. Move-in ready and waiting for you!
New construction
$689,900
16007 Hyde Park Pl, Bowie, MD 20716
4beds
3,066sqft
:
Get pre-qualified$4,776/mo
Townhouse
Built in 2025
2,232 Square Feet Lot
$689,200 Zestimate®
$225/sqft
$155/mo HOA
What's special
Ev chargerFour bedroomsSpanning three finished levelsTwo additional well-sized bedroomsDedicated denGenerous recreation room
- 24 days |
- 423 |
- 21 |
Zillow last checked:
Listing updated:
Listed by:
Anthony Quiroz Olivares 703-409-9330,
Compass (703) 310-6111,
Listing Team: Treasury Homes, Co-Listing Team: Treasury Homes,Co-Listing Agent: Toby M Lim 703-479-9479,
Compass
Source: Bright MLS,MLS#: MDPG2211702
Facts & features
Interior
Bedrooms & bathrooms
- Bedrooms: 4
- Bathrooms: 4
- Full bathrooms: 3
- 1/2 bathrooms: 1
- Main level bathrooms: 1
Basement
- Area: 0
Heating
- Forced Air, Central, ENERGY STAR Qualified Equipment, Programmable Thermostat, Zoned, Natural Gas
Cooling
- Central Air, ENERGY STAR Qualified Equipment, Programmable Thermostat, Window Unit(s), Electric
Appliances
- Included: Microwave, Built-In Range, Cooktop, Dishwasher, Disposal, Dryer, Energy Efficient Appliances, Exhaust Fan, Oven, Range Hood, Refrigerator, Stainless Steel Appliance(s), Washer, Water Heater
- Laundry: Dryer In Unit, Has Laundry, Upper Level, Washer In Unit
Features
- Bathroom - Walk-In Shower, Breakfast Area, Butlers Pantry, Crown Molding, Dining Area, Entry Level Bedroom, Family Room Off Kitchen, Open Floorplan, Formal/Separate Dining Room, Kitchen Island, Primary Bath(s), Recessed Lighting, Store/Office, Upgraded Countertops, Walk-In Closet(s), Bar, Other, Built-in Features
- Flooring: Carpet, Wood
- Windows: ENERGY STAR Qualified Windows, Insulated Windows, Screens
- Has basement: No
- Has fireplace: No
Interior area
- Total structure area: 3,066
- Total interior livable area: 3,066 sqft
- Finished area above ground: 3,066
- Finished area below ground: 0
Property
Parking
- Total spaces: 4
- Parking features: Other, Attached
- Attached garage spaces: 4
Accessibility
- Accessibility features: None
Features
- Levels: Three
- Stories: 3
- Patio & porch: Enclosed
- Exterior features: Bump-outs, Awning(s), Rain Gutters, Sidewalks, Street Lights, Balcony
- Pool features: Community
Lot
- Size: 2,232 Square Feet
- Features: Front Yard, Landscaped, Level
Details
- Additional structures: Above Grade, Below Grade
- Parcel number: 17075727364
- Zoning: LCD
- Special conditions: Standard
Construction
Type & style
- Home type: Townhouse
- Architectural style: Contemporary
- Property subtype: Townhouse
Materials
- Brick
- Foundation: Other
Condition
- Excellent
- New construction: Yes
- Year built: 2025
Utilities & green energy
- Sewer: Public Sewer
- Water: Public
Community & HOA
Community
- Features: Pool
- Security: Exterior Cameras, Security System, Fire Sprinkler System
- Subdivision: South Lake
HOA
- Has HOA: Yes
- Amenities included: Clubhouse, Fitness Center, Party Room, Pool
- Services included: Lawn Care Front, Maintenance Grounds
- HOA fee: $155 monthly
Location
- Region: Bowie
- Municipality: Bowie
Financial & listing details
- Price per square foot: $225/sqft
- Tax assessed value: $12,152
- Annual tax amount: $12,152
- Date on market: 7/21/2026
- Listing agreement: Exclusive Right To Sell
- Listing terms: Cash,Conventional,FHA,VA Loan
- Ownership: Fee Simple
Estimated market value
$689,200
$655,000 - $724,000
$4,076/mo
Price history
| Date | Event | Price |
|---|---|---|
| 7/21/2026 | Listed for sale | $689,900-2.2%$225/sqft |
Source:  Bright MLS #MDPG2211702 Report a problem Bright MLS #MDPG2211702 Report a problem | ||
| 5/6/2025 | Sold | $705,729$230/sqft |
Source: Public Record Report a problem | ||
Public tax history
| Year | Property taxes | Tax assessment |
|---|---|---|
| 2025 | $12,152 +3417.3% | $711,500 +2746% |
| 2024 | $346 +0.4% | $25,000 |
| 2023 | $344 | $25,000 |
Find assessor info on the county website
Monthly payment
Est. payment
Payment breakdown
Explore the cost of this home by adjusting the details. Changes won't be saved.Climate risks
Neighborhood: 20716
Nearby schools
GreatSchools rating
- 6/10Pointer Ridge Elementary SchoolGrades: K-5Distance: 0.8 mi
- 4/10Benjamin Tasker Middle SchoolGrades: 6-8Distance: 4.5 mi
- 4/10Bowie High SchoolGrades: 9-12Distance: 5.8 mi
Schools provided by the listing agent
- Elementary: Pointer Ridge
- Middle: Benjamin Tasker
- High: Bowie
- District: Prince George's County Public Schools
Source: Bright MLS. This data may not be complete. We recommend contacting the local school district to confirm school assignments for this home.
- $78,500-- bd-- ba720 sqft109 Robert Crain Hwy SE, Upper Marlboro, MD 20774Off Market
- $93,0001.9 acres802 NE Robert Crain Hwy, Bowie, MD 20716Off Market
- $78,500-- bd-- ba448 sqft111 Robert Crain Hwy SE, Upper Marlboro, MD 20774Off Market
- $562,4993 bd4 ba-- sqft626 Glen Lake Dr, Bowie, MD 20716Sold
- $523,000-- bd1 ba3k sqft16401 Old Central Ave, Bowie, MD 20774Off Market
- $625,0004 bd4 ba-- sqft707 Glen Lake Dr, Bowie, MD 20716Sold
- $1,169,800-- bd3 ba5.3k sqft119 Robert Crain Hwy SE, Upper Marlboro, MD 20774Off Market
- $21,600-- bd-- ba-- sqft117 Crain Hwy, Upper Marlboro, MD 20774Off Market
A local agent can set up tours, give advice and negotiate with sellers.
Similar homes
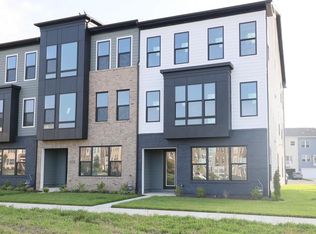
- $690,0004 bd4 ba3k sqft121 Summit Point Blvd Unit 15-J, Bowie, MD 20716New Construction
 Bright MLS
 - $700,0004 bd4 ba3k sqft111 Summit Point Blvd Unit 20-J, Bowie, MD 20716New Construction
 Bright MLS
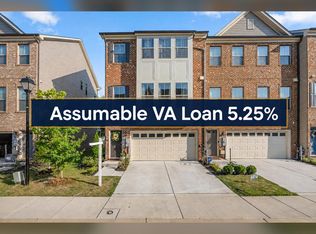
 - $630,0004 bd4 ba3.3k sqft16374 Fife Way, Bowie, MD 20716For Sale
 MLS ID #MDPG2209078, Eze Amadi, Fathom Realty MD, LLC. Bright MLS
 - $729,0004 bd4 ba2.3k sqft15542 Twin River Cir, Bowie, MD 20716For Sale
 MLS ID #MDPG2209870, Jane Gharfeh, Ace Realty & Property Management, LLC.. Bright MLS
 - $820,0005 bd4 ba3.6k sqft15550 Twin River Cir, Bowie, MD 20716For SaleMLS ID #MDPG2208916, Garland Dabney, Redfin Corp. Bright MLS
- $410,0003 bd3 ba1.7k sqft170 Lawndale Dr, Bowie, MD 20716For SaleMLS ID #MDPG2209440, Judy Martin, Century 21 Redwood Realty. Bright MLS
- $650,0004 bd4 ba1.9k sqft7732 Presidential Pkwy, Upper Marlboro, MD 20774For SaleMLS ID #MDPG2214274, Kalonji Foreman, Compass. Bright MLS
- $607,2203 bd4 ba2.5k sqft3601 Saint Russell Way, Bowie, MD 20716New ConstructionMLS ID #MDPG2193188, Martin K. Alloy, SM Brokerage, LLC. Bright MLS
- $975,0005 bd5 ba4.5k sqft15503 Twin River Cir, Bowie, MD 20716For SaleMLS ID #MDPG2214404, Hazel Shakur, Redfin Corp. Bright MLS
- $670,0004 bd4 ba2.9k sqft3230 Watershed Blvd, Laurel, MD 20724For SaleMLS ID #MDAA2150918, Sunna Ahmad, Cummings & Co. Realtors. Bright MLS
- $559,9903 bd4 ba2.1k sqft3623 Saint Russell Way, Bowie, MD 20716New ConstructionBright MLS
- $665,0005 bd4 ba2.6k sqft1004 50th Pl NE, Washington, DC 20019New ConstructionMLS ID #DCDC2269950, Abel Gebremichael, Keller Williams Capital Properties. Bright MLS
- $680,0003 bd4 ba2.7k sqft3450 Heron Glen Way, Laurel, MD 20724For SaleMLS ID #MDAA2152922, Sharetta Jones, Cummings & Co. Realtors. Bright MLS
- $625,0003 bd4 ba2.4k sqft109 Green Branch Rd, Laurel, MD 20708For SaleMLS ID #MDPG2214438, Courtney Chase, Redfin Corp. Bright MLS
- $748,0003 bd5 ba3.2k sqft2763 Lady Slipper Rd, Gambrills, MD 21054For SaleMLS ID #MDAA2153354, Cindy Durgin, Monument Sotheby's International Realty. Bright MLS
- $685,0003 bd4 ba2.3k sqft116 Bonny Way, Annapolis, MD 21403For SaleMLS ID #MDAA2151804, Della Edwards, Curtis Real Estate Company. Bright MLS
- $679,9006 bd4 ba3.5k sqft8805 Glenarden Pkwy, Lanham, MD 20706New ConstructionMLS ID #MDPG2213234, Christopher Underwood, Curtis Real Estate Company. Bright MLS
- $725,0004 bd5 ba2.1k sqft124 Treblis Way, Annapolis, MD 21403For SaleMLS ID #MDAA2151696, Jacquelyn Reinauer, Long & Foster Real Estate, Inc.. Bright MLS
- $575,0003 bd4 ba2.2k sqft3837 Polo Pl, Upper Marlboro, MD 20772For SaleMLS ID #MDPG2202140, Hazel Shakur, Redfin Corp. Bright MLS
- $699,7603 bd4 ba2.2k sqft2001 Twisted Oak Pl, Hanover, MD 21076New ConstructionMLS ID #MDAA2153640, Danielle Wallace, SM Brokerage, LLC. Bright MLS
