Immediate delivery + UP TO $30,000 IN CLOSING ASSISTANCE INCENTIVES WITH USE OF SELLER’S PREFERRED LENDER AND TITLE COMPANY! Nestled within a well-established community with mature trees and open green space right across the street, this brand-new Platinum Package Magnolia home offers the charm of a traditional neighborhood with the comfort of modern living. This upgraded model will include a finished basement and enhanced amenities for elevated living. A welcoming front porch and partial brick exterior create instant curb appeal, while a two-car garage with individual doors and openers adds both style and convenience. Step inside to find engineered hardwood flooring flowing throughout the main level, a private study with French doors, and a spacious family room centered around a propane fireplace with black slate surround and craftsman mantle. The open staircase features elegant oak railings with wrought iron balusters, leading to an upper level designed for convenience and comfort. Upstairs, the owner’s suite showcases a tray ceiling, spa-like bath with a soaking tub and separate shower, while the additional bedrooms are served by bathrooms finished with 12x24 ceramic tile surrounds. A second-floor laundry and dual-zoned HVAC system add everyday ease. The fully finished, walkout lower level offers even more versatile living space to suit your lifestyle, featuring a private bedroom, full bathroom, and open areas perfect for entertaining, recreation, or guest accommodations. With HOA fees of only $48/month, up to $30,000 in builder incentives with preferred mortgage and title companies, and a 10-year limited structural warranty, this home is a rare opportunity. Conveniently located near Rt. 301/50 & Rt. 214 (Central Ave.), you can be anywhere you need to be in minutes. Built by a trusted local father-and-son team with more than 50 years of experience, AR Builders is known for quality craftsmanship and attention to detail. If possible, please schedule your showing between Friday through Tuesday from 12:00 to 5:00 p.m., when our helpful community manager will be on site to assist you. No FFBC * Super low HOA fee *
New construction
$784,990
16203 Pennsbury Dr, Bowie, MD 20716
5beds
3,376sqft
:
Get pre-qualified$5,306/mo
Single Family Residence
Built in 2026
8,000 Square Feet Lot
$784,500 Zestimate®
$233/sqft
$48/mo HOA
What's special
- 30 days |
- 453 |
- 46 |
Zillow last checked:
Listing updated:
Listed by:
Liz Warren 443-974-8136,
The Pinnacle Real Estate Co. 410-560-3556,
Co-Listing Agent: Richard P Rudy 443-506-0566,
The Pinnacle Real Estate Co.
Source: Bright MLS,MLS#: MDPG2210998
Facts & features
Interior
Bedrooms & bathrooms
- Bedrooms: 5
- Bathrooms: 4
- Full bathrooms: 3
- 1/2 bathrooms: 1
- Main level bathrooms: 1
Basement
- Area: 1250
Heating
- Forced Air, Programmable Thermostat, Zoned, Electric
Cooling
- Ceiling Fan(s), Central Air, Programmable Thermostat, Zoned, Electric
Appliances
- Included: Microwave, Dishwasher, Disposal, Oven/Range - Electric, Range Hood, Refrigerator, Stainless Steel Appliance(s), Electric Water Heater
- Laundry: Upper Level
Features
- Breakfast Area, Ceiling Fan(s), Open Floorplan, Formal/Separate Dining Room, Kitchen Island, Recessed Lighting, Upgraded Countertops, Walk-In Closet(s), 9'+ Ceilings, Dry Wall, Tray Ceiling(s)
- Flooring: Ceramic Tile, Engineered Wood, Luxury Vinyl, Carpet, Wood
- Doors: Sliding Glass, Insulated
- Windows: Double Pane Windows, Insulated Windows, Low Emissivity Windows, Screens, Vinyl Clad
- Basement: Concrete,Sump Pump,Exterior Entry,Side Entrance,Walk-Out Access
- Number of fireplaces: 1
Interior area
- Total structure area: 3,576
- Total interior livable area: 3,376 sqft
- Finished area above ground: 2,326
- Finished area below ground: 1,050
Property
Parking
- Total spaces: 6
- Parking features: Garage Faces Front, Garage Door Opener, Asphalt, Attached, Driveway
- Attached garage spaces: 2
- Uncovered spaces: 4
- Details: Garage Sqft: 410
Accessibility
- Accessibility features: None
Features
- Levels: Three
- Stories: 3
- Exterior features: Sidewalks, Street Lights, Lighting
- Pool features: None
Lot
- Size: 8,000 Square Feet
Details
- Additional structures: Above Grade, Below Grade
- Parcel number: 17070807396
- Zoning: LCD
- Special conditions: Standard
Construction
Type & style
- Home type: SingleFamily
- Architectural style: Colonial
- Property subtype: Single Family Residence
Materials
- Brick Veneer, Stick Built, Vinyl Siding
- Foundation: Concrete Perimeter
- Roof: Architectural Shingle
Condition
- Excellent
- New construction: Yes
- Year built: 2026
Details
- Builder model: Magnolia
- Builder name: A.R. Builders, Inc.
Utilities & green energy
- Electric: 200+ Amp Service
- Sewer: Public Sewer
- Water: Public
- Utilities for property: Cable Available, Electricity Available, Natural Gas Available, Phone Available
Community & HOA
Community
- Security: Carbon Monoxide Detector(s), Smoke Detector(s), Fire Sprinkler System
- Subdivision: Ternberry
HOA
- Has HOA: Yes
- Amenities included: Common Grounds, Tot Lots/Playground
- Services included: Common Area Maintenance
- HOA fee: $48 monthly
Location
- Region: Bowie
- Municipality: Bowie
Financial & listing details
- Price per square foot: $233/sqft
- Tax assessed value: $67,467
- Annual tax amount: $1,038
- Date on market: 7/14/2026
- Listing agreement: Exclusive Right To Sell
- Listing terms: Cash,Conventional,FHA,VA Loan
- Ownership: Fee Simple
Estimated market value
$784,500
$745,000 - $824,000
$4,909/mo
Price history
| Date | Event | Price |
|---|---|---|
| 7/14/2026 | Listed for sale | $784,990+20.8%$233/sqft |
Source:  Bright MLS #MDPG2210998 Report a problem Bright MLS #MDPG2210998 Report a problem | ||
| 10/1/2024 | Listing removed | $649,900$193/sqft |
Source: Bright MLS #MDPG2101378 Report a problem | ||
| 4/30/2024 | Listing removed | -- |
Source: Bright MLS #MDPG2101378 Report a problem | ||
| 4/30/2024 | Listed for sale | $649,900$193/sqft |
Source: Bright MLS #MDPG2101378 Report a problem | ||
Public tax history
| Year | Property taxes | Tax assessment |
|---|---|---|
| 2025 | $871 +3.6% | $60,800 |
| 2024 | $840 +0.4% | $60,800 |
| 2023 | $837 +0.7% | $60,800 |
| 2022 | $831 +0.7% | $60,800 +0.2% |
| 2021 | $825 +0.5% | $60,667 +0.2% |
| 2020 | $821 -5.1% | $60,533 +0.2% |
| 2019 | $865 | $60,400 |
| 2018 | -- | $60,400 |
| 2017 | $1,022 -14.9% | $60,400 |
| 2016 | $1,200 | $60,400 |
| 2015 | $1,200 | $60,400 |
| 2014 | $1,200 | $60,400 |
| 2013 | -- | $60,400 |
| 2012 | -- | $60,400 |
| 2011 | -- | $60,400 -19.9% |
| 2010 | -- | $75,400 +9.7% |
| 2009 | -- | $68,732 +10.7% |
| 2008 | -- | $62,066 +12% |
| 2007 | -- | $55,400 +6.4% |
| 2006 | -- | $52,066 +6.8% |
| 2005 | -- | $48,733 +7.3% |
| 2004 | -- | $45,400 |
| 2003 | -- | $45,400 |
| 2002 | -- | $45,400 |
| 2001 | -- | $45,400 |
Find assessor info on the county website
Monthly payment
Est. payment
Payment breakdown
Explore the cost of this home by adjusting the details. Changes won't be saved.Climate risks
Neighborhood: 20716
Nearby schools
GreatSchools rating
- 6/10Pointer Ridge Elementary SchoolGrades: K-5Distance: 0.3 mi
- 4/10Benjamin Tasker Middle SchoolGrades: 6-8Distance: 4.1 mi
- 4/10Bowie High SchoolGrades: 9-12Distance: 5.4 mi
Schools provided by the listing agent
- District: Prince George's County Public Schools
Source: Bright MLS. This data may not be complete. We recommend contacting the local school district to confirm school assignments for this home.
- $794,900-- bd-- ba-- sqft16201 Pennsbury Dr, Bowie, MD 20716Sold
- $794,9005 bd4 ba3.7k sqft16201 Pennsbury Dr LOT 49, Bowie, MD 20716Sold

- $797,9005 bd4 ba3.7k sqft16205 Pennsbury Dr LOT 51, Bowie, MD 20716Sold
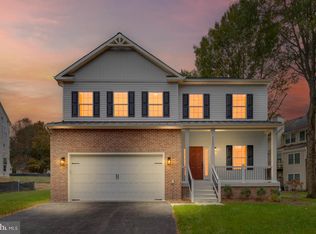
- $797,900-- bd-- ba-- sqft16205 Pennsbury Dr, Bowie, MD 20716Sold
- $817,4004 bd3 ba2.6k sqft806 Pengrove Ct LOT 54, Bowie, MD 20716Pending
- $410,900-- bd2 ba1.6k sqft16233 Presidio Way, Bowie, MD 20716Off Market
- $412,200-- bd2 ba1.5k sqft16231 Presidio Way, Bowie, MD 20716Off Market
- $432,400-- bd3 ba1.6k sqft16229 Presidio Way, Bowie, MD 20716Off Market
A local agent can set up tours, give advice and negotiate with sellers.
Similar homes
- $784,9906 bd4 ba3.3k sqft814 Pengrove Ct Lot 52, Bowie, MD 20716New Construction
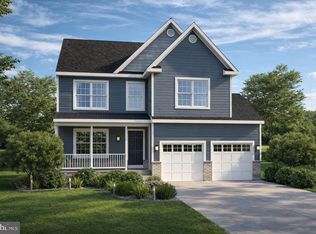
 MLS ID #MDPG2177800, Liz Warren, The Pinnacle Real Estate Co.. Bright MLS
 - $975,0005 bd5 ba4.5k sqft15503 Twin River Cir, Bowie, MD 20716For Sale
 MLS ID #MDPG2214404, Hazel Shakur, Redfin Corp. Bright MLS
 - $729,0004 bd4 ba2.3k sqft15542 Twin River Cir, Bowie, MD 20716For Sale
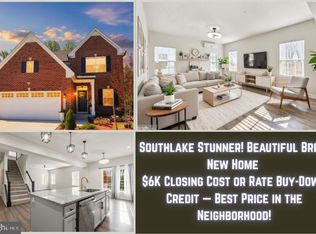 MLS ID #MDPG2209870, Jane Gharfeh, Ace Realty & Property Management, LLC.. Bright MLS
 - $944,9904 bd5 ba4.6k sqftWhile Away Drive Creighton #Creighton, Bowie, MD 20716New Construction
 MLS ID #MDPG2207634, Chaquia Thomas, DRB Group Realty, LLC. Bright MLS
 - $785,0005 bd3 ba3.9k sqft5809 McIntosh Pl, Brandywine, MD 20613For SaleMLS ID #MDPG2212366, Steve Patten, KW Metro Center. Bright MLS
- $779,0005 bd5 ba4.5k sqft1914 Fittleworth Ter, Upper Marlboro, MD 20774For SaleMLS ID #MDPG2197844, Terrence Simmons, Bennett Realty Solutions. Bright MLS
- from $944,9904 bd5 ba4.6k sqftCreighton Plan, South Lake, Bowie, MD 20716New ConstructionDRB Homes
- $1,155,0005 bd5 ba3.6k sqft15628 Twin River Cir, Bowie, MD 20716For SaleMLS ID #MDPG2207870, Andie Scheidt, Engel & Volkers Annapolis. Bright MLS
- $850,0004 bd3 ba3k sqft416 Mill Swamp Rd, Edgewater, MD 21037For SaleMLS ID #MDAA2151014, Ryan Briggs, Anne Arundel Properties, Inc.. Bright MLS
- $579,9904 bd4 ba1.9k sqft16572 Fife Way, Bowie, MD 20716For SaleMLS ID #MDPG2206286, Sharon Blaszczak, Long & Foster Real Estate, Inc.. Bright MLS
- $787,9005 bd5 ba4.9k sqft13203 Arya Dr, Brandywine, MD 20613For SaleMLS ID #MDPG2213386, Preda Mendez-Lopez, Realty One Group Performance, LLC. Bright MLS
- $799,9005 bd3 ba3.8k sqft9731 Passage Dr, Upper Marlboro, MD 20772For SaleMLS ID #MDPG2208776, Delaney Clarke, RE/MAX United Real Estate. Bright MLS
- $782,9005 bd4 ba4.7k sqft13006 Davenport Dr, Brandywine, MD 20613For SaleMLS ID #MDPG2209528, Russell Chandler, Redfin Corp. Bright MLS
- $1,030,0006 bd4 ba3.3k sqft2803 Sissinghurst Pl, Upper Marlboro, MD 20774For SaleMLS ID #MDPG2208382, Ben Nash, Samson Properties. Bright MLS
- $760,0005 bd4 ba2.2k sqft9902 Twin Fawn Trl, Laurel, MD 20723For SaleMLS ID #MDHW2072496, Farrah Fuchs, Redfin Corp. Bright MLS
- $709,9005 bd4 ba3.1k sqft10404 Brookhaven Ln, Upper Marlboro, MD 20772For SaleMLS ID #MDPG2211868, Cindy Davis, Keller Williams Preferred Properties. Bright MLS
- $790,0005 bd4 ba3.5k sqft99 Pineview Ave, Severna Park, MD 21146For SaleMLS ID #MDAA2149606, Julie Katcef, Engel & Volkers Annapolis. Bright MLS
- $830,9993 bd3 ba2.2k sqft4755 S Polling House Rd, Harwood, MD 20776For SaleMLS ID #MDAA2136118, Nola Meyers, EXP Realty, LLC. Bright MLS
- $675,0006 bd4 ba2.2k sqft13119 4th St, Bowie, MD 20720For SaleMLS ID #MDPG2207090, Zeny Tabligan, Fairfax Realty Premier. Bright MLS
- $725,0004 bd4 ba2.8k sqft12605 Broughton Blf, Brandywine, MD 20613For SaleMLS ID #MDPG2208628, Khaneisha Pagan, KW Metro Center. Bright MLS
