**OFFERING UP TO $30K IN FLEX CASH WITH USE OF APPROVED LENDER AND TITLE! Lower your price, cover your closing costs, or buy your rate down** **ADDITIONAL INCENTIVES AVAILABLE** SEE SALES CONSULTANT FOR DETAILS** BOWIES’S PREMIUM ESTATE HOMES OFFERING A PERSONALIZED DESIGN STUDIO EXPERIENCE! South Lake in Bowie Maryland introduces the Creighton! This spacious floor plan offers something for the everyone! An extravagant home that showcases an expansive open-concept chef’s kitchen, a 2-story family room, along with a formal living and dining room. The floor plan is versatile by design, affording you the flexibility needed to truly make the home your own! The first floor offers a flex space with an option for a guest suite or study, as well as a pocket office, a morning room, and a 4 ft. rear extension in the family room. The second-level primary suite boasts a massive walk-in closet and a lavish, spa-like bathroom complete with dual vanities, a step-in shower, and a private water closet. Personalize this space by selecting from a range of options, including a coffered ceiling, a sitting room, or a Deluxe, Roman, or Designer Bath. The second level is nothing short of impressive with three secondary bedrooms, each with a private bathroom. On the lower level enjoy the finished rec room with an optional wet bar, bedroom, and full bathroom. This level also has ample storage space that can be turned into finished areas to fit everyone's needs. Here at South Lake, “We are the only premier homebuilder in Bowie that allows you to personalize your home with added extensions and design studio selections.” The options are endless which allows you to customize your home. South Lake in Bowie Maryland! This community has it all. Perfectly located between Baltimore, DC, and Annapolis it’s a commuter’s dream. A premier resort-style community filled with amenities, a marketplace, and access to Liberty Field providing a new level of convenience without the travel. Everything is within walking distance, giving you more time to enjoy what matters most. Call to schedule an appointment to tour our homes today! You don’t want to miss seeing South Lake and the Creighton. It truly is a magnificent home designed to meet your needs and exceed your expectations! *Photos may not be of actual home. Photos may be of similar home/floorplan if home is under construction or if this is a base price listing.
New construction
$944,990
While Away Drive Creighton #Creighton, Bowie, MD 20716
4beds
4,670sqft
Single Family Residence
Built in 2026
6,760 Square Feet Lot
$945,400 Zestimate®
$202/sqft
$130/mo HOA
What's special
Massive walk-in closetFlex spacePrivate water closetStep-in showerMorning roomPocket officeSecond-level primary suite
- 76 days
- 70
- 7
Zillow last checked:
Listing updated:
Listed by:
Chaquia Thomas 240-457-9391,
DRB Group Realty, LLC 2404579391
Source: Bright MLS,MLS#: MDPG2207634
Facts & features
Interior
Bedrooms & bathrooms
- Bedrooms: 4
- Bathrooms: 5
- Full bathrooms: 4
- 1/2 bathrooms: 1
- Main level bathrooms: 1
Basement
- Area: 949
Heating
- Programmable Thermostat, Forced Air, Zoned, Natural Gas
Cooling
- Central Air, Programmable Thermostat, Zoned, Electric
Appliances
- Included: Disposal, Dishwasher, Stainless Steel Appliance(s), Refrigerator, Microwave, Cooktop, Oven, Gas Water Heater
Features
- Family Room Off Kitchen, Open Floorplan, Recessed Lighting, Dining Area, Breakfast Area, Formal/Separate Dining Room, Walk-In Closet(s)
- Basement: Partially Finished
- Number of fireplaces: 1
- Fireplace features: Gas/Propane
Interior area
- Total structure area: 4,670
- Total interior livable area: 4,670 sqft
- Finished area above ground: 3,721
- Finished area below ground: 949
Property
Parking
- Total spaces: 2
- Parking features: Garage Faces Front, Attached
- Attached garage spaces: 2
Accessibility
- Accessibility features: None
Features
- Levels: Three
- Stories: 3
- Pool features: Community
Lot
- Size: 6,760 Square Feet
Details
- Additional structures: Above Grade, Below Grade
- Parcel number: NO TAX RECORD
- Zoning: RR
- Special conditions: Standard
Construction
Type & style
- Home type: SingleFamily
- Architectural style: Traditional
- Property subtype: Single Family Residence
Materials
- Vinyl Siding
- Foundation: Slab, Concrete Perimeter
- Roof: Architectural Shingle
Condition
- Excellent
- New construction: Yes
- Year built: 2026
Details
- Builder model: CREIGHTON
- Builder name: DRB Homes
Utilities & green energy
- Sewer: Public Sewer
- Water: Public
Community & HOA
Community
- Subdivision: South Lake
HOA
- Has HOA: Yes
- Amenities included: Clubhouse, Game Room, Fitness Center, Pool, Jogging Path, Dog Park, Tot Lots/Playground, Common Grounds, Lake
- Services included: Common Area Maintenance
- HOA fee: $130 monthly
Location
- Region: Bowie
- Municipality: Bowie
Financial & listing details
- Price per square foot: $202/sqft
- Date on market: 6/18/2026
- Listing agreement: Exclusive Right To Sell
- Ownership: Fee Simple
Estimated market value
$945,400
$898,000 - $993,000
$3,296/mo
Price history
| Date | Event | Price |
|---|---|---|
| 6/18/2026 | Listed for sale | $944,990$202/sqft |
Source:  Bright MLS #MDPG2207634 Report a problem Bright MLS #MDPG2207634 Report a problem | ||
Public tax history
Tax history is unavailable.
Monthly payment
Est. payment
Payment breakdown
Explore the cost of this home by adjusting the details. Changes won't be saved.Climate risks
Neighborhood: 20716
Nearby schools
Schools provided by the listing agent
- Elementary: Pointer Ridge
- Middle: Benjamin Tasker
- High: Bowie
- District: Prince George's County Public Schools
Source: Bright MLS. This data may not be complete. We recommend contacting the local school district to confirm school assignments for this home.
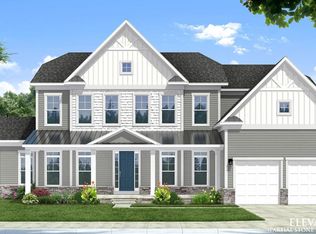

Similar homes
- from $944,9904 bd5 ba4.6k sqftCreighton Plan, South Lake, Bowie, MD 20716New Construction
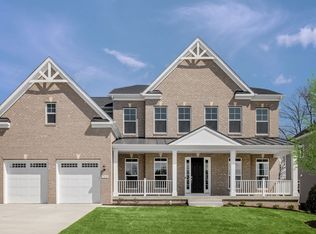 DRB Homes
 - $975,0005 bd5 ba4.5k sqft15503 Twin River Cir, Bowie, MD 20716For Sale

 MLS ID #MDPG2214404, Hazel Shakur, Redfin Corp. Bright MLS
 - $900,0005 bd4 ba3.5k sqft800 Moore Gate Way, Bowie, MD 20716For Sale
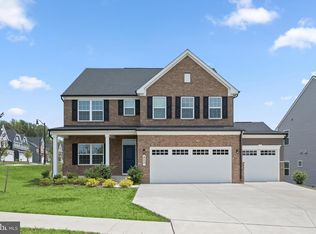 MLS ID #MDPG2214246, Kelly Sykes, Northrop Realty. Bright MLS
 - $939,9904 bd6 ba4.6k sqft1311 Leeland Frst, Upper Marlboro, MD 20774New Construction
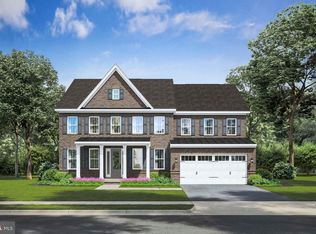 MLS ID #MDPG2215278, John Lesniewski, RE/MAX United Real Estate. Bright MLS
 - $839,9904 bd3 ba4.2k sqftHyde Park Way Emory, Bowie, MD 20716New ConstructionMLS ID #MDPG2212420, Chaquia Thomas, DRB Group Realty, LLC. Bright MLS
- $1,100,0006 bd5 ba5.6k sqft428 Meadow Creek Dr, Bowie, MD 20716For SaleMLS ID #MDPG2209180, Kelsey Mahon, Corner House Realty. Bright MLS
- $789,9904 bd3 ba3.5k sqftHyde Park Way Colton, Bowie, MD 20716New ConstructionMLS ID #MDPG2202842, Chaquia Thomas, DRB Group Realty, LLC. Bright MLS
- $899,9005 bd6 ba5.1k sqft1303 Leeland Knoll Pkwy, Upper Marlboro, MD 20774New ConstructionMLS ID #MDPG2215310, John Lesniewski, RE/MAX United Real Estate. Bright MLS
- $1,024,9904 bd5 ba5.7k sqft14402 Yellow Spear Grv, Upper Marlboro, MD 20774New ConstructionMLS ID #MDPG2215284, John Lesniewski, RE/MAX United Real Estate. Bright MLS
- $800,0005 bd4 ba2.7k sqft15609 Rockburn Way, Bowie, MD 20716New ConstructionMLS ID #MDPG2214086, Jada Aristilde, Samson Properties. Bright MLS
- $1,155,0005 bd5 ba3.6k sqft15628 Twin River Cir, Bowie, MD 20716For SaleMLS ID #MDPG2207870, Andie Scheidt, Engel & Volkers Annapolis. Bright MLS
- $784,9905 bd4 ba3.3k sqft16203 Pennsbury Dr, Bowie, MD 20716New ConstructionMLS ID #MDPG2210998, Liz Warren, The Pinnacle Real Estate Co.. Bright MLS
- $833,9904 bd4 ba4.4k sqft1305 Leeland Knoll Pkwy, Upper Marlboro, MD 20774New ConstructionMLS ID #MDPG2202254, John Lesniewski, RE/MAX United Real Estate. Bright MLS
- $789,9995 bd4 ba4k sqft16305 Ayrwood Ln, Bowie, MD 20716New ConstructionMLS ID #MDPG2145974, Alicia Hines, Taylor Properties. Bright MLS
- $784,9905 bd4 ba3.3k sqft814 Pengrove Ct Lot 52, Bowie, MD 20716New ConstructionMLS ID #MDPG2177800, Liz Warren, The Pinnacle Real Estate Co.. Bright MLS
- $1,030,0006 bd4 ba3.3k sqft2803 Sissinghurst Pl, Upper Marlboro, MD 20774For SaleMLS ID #MDPG2208382, Ben Nash, Samson Properties. Bright MLS
- $850,0005 bd5 ba5.7k sqft5108 Kennington Ct, Upper Marlboro, MD 20772For SaleMLS ID #MDPG2206236, Nick Adhikari, Ghimire Homes. Bright MLS
- $989,9004 bd4 ba3.6k sqftEliana Court Chesapeake Model, Glenn Dale, MD 20769New ConstructionMLS ID #MDPG2187430, Sheena Saydam, Keller Williams Capital Properties. Bright MLS
- $825,0004 bd3 ba3k sqft416 Mill Swamp Rd, Edgewater, MD 21037For SaleMLS ID #MDAA2151014, Ryan Briggs, Anne Arundel Properties, Inc.. Bright MLS
