MOVE-IN READY !! Great Corner Lot In The Center Of The Community. Park-Like Open Space And Playground Across The Street With Additional On-Street Parking Spaces For Guest . The Spruce Offers A Dual Split Zone Heating & Air Conditioning System. Fully Finished Basement With Full Bath, A 5th Bedroom And A Basement Areaway/Exit. The First Floor Study Will Feature Elegant French Doors While The Gas Fireplace In The Family Room Will Keep You Warm And Cozy. Enjoy Breathtaking Wide Plank Engineered Hardwood Flooring On The Entire Main Level. The 2nd Floor Laundry Is Spacious And Bright Off Of The Open And Airy 2nd Floor Gallery That Features Wide Plank Engineered Hardwood Flooring, Stately Oak Railings And Premium Black Wrought Iron Balusters Bring A Sense Of Class To Each Level Of The Home. The Luxurious Owner’s Suite & Bath Comes With Dual Walk-In Closets, Garden Soaking Tub And Frameless Glass Shower. THE SECONDARY BEDROOMS ARE HUMUNGOUS!!! The Partial Brick Front And The Black Metal Standing Seam Roofing On The Front Porch And Garage Complete A Clean Colonial Exterior. Furnished Decorated Model And Information Center On-Site At 16203 Pennsbury Drive. Open Friday - Tuesday 12-5pm. Only 3 Single-Family Homes Left To Build In The Mature, Established And Shade Rich Community of Ternberry. Why Wait For 20-30 Years For Community Trees And Landscaping To Grow In When You Can Buy A New Home Where The Trees Are Already Bigger Than The Houses. 10 Year Limited Structural Warranty Is Included. Conventional, FHA, VA And Construction/Perm Financing Are Available. Photos Are Of Previously Built Homes Or Virtual Staging. All Tax Information Is Estimated. Quality, Local, Father & Son Builder With Over 50 Years Of Combined Experience Building In Maryland.
Sold for $797,900
$797,900
16205 Pennsbury Dr Lot 51, Bowie, MD 20716
5beds
3,777sqft
Single Family Residence
Built in 2026
8,171 Square Feet Lot
$-- Zestimate®
$211/sqft
$4,987 Estimated rent
Home value
Not available
Estimated sales range
Not available
$4,987/mo
Zestimate® history
Owner options
List your home for rent
$4,987/mo
Rent Zestimate®
Find your next renter with Zillow Rental Manager. Plus, with online applications, you can quickly screen prospective tenants – for free.
$4,987/mo
Rent Zestimate®
Refinance and save
$5,101/mo
Est. payment
Refinancing to a lower rate could help reduce your monthly payments and save thousands over the life of the loan.
$5,101/mo
Est. payment
Explore your selling options
Work with a Zillow partner agent
Leverage their expertise and Zillow's premium Showcase listings to get your home seen by more buyers.
Get startedList with your own agent
Get your home in front of millions of buyers by listing it on Zillow.
Learn how to do itSell it yourself
Take full control of how buyers see your home on Zillow by listing For Sale by Owner (FSBO).
List your homeWhat's special
Partial brick frontStately oak railingsGarden soaking tubDual walk-in closetsFrameless glass shower
Zillow last checked:
Listing updated:
Listed by:
Liz Warren 443-974-8136,
The Pinnacle Real Estate Co.,
Co-Listing Agent: Richard P Rudy 443-506-0566,
The Pinnacle Real Estate Co.
Bought with:
Precious Orji
Keller Williams Capital Properties
Source: Bright MLS,MLS#: MDPG2182232
Facts & features
Interior
Bedrooms & bathrooms
- Bedrooms: 5
- Bathrooms: 4
- Full bathrooms: 3
- 1/2 bathrooms: 1
- Main level bathrooms: 1
Basement
- Area: 1250
Heating
- Forced Air, Programmable Thermostat, Zoned, Natural Gas
Cooling
- Ceiling Fan(s), Central Air, Programmable Thermostat, Zoned, Electric
Appliances
- Included: Microwave, Dishwasher, Disposal, Oven/Range - Electric, Range Hood, Refrigerator, Stainless Steel Appliance(s), Electric Water Heater
- Laundry: Upper Level
Features
- Breakfast Area, Ceiling Fan(s), Open Floorplan, Formal/Separate Dining Room, Kitchen Island, Recessed Lighting, Upgraded Countertops, Walk-In Closet(s), 9'+ Ceilings, Dry Wall, Tray Ceiling(s)
- Flooring: Ceramic Tile, Engineered Wood, Luxury Vinyl, Carpet, Wood
- Doors: Sliding Glass, Insulated
- Windows: Double Pane Windows, Insulated Windows, Low Emissivity Windows, Screens, Vinyl Clad
- Basement: Finished,Concrete,Rear Entrance,Sump Pump,Walk-Out Access
- Number of fireplaces: 1
- Fireplace features: Gas/Propane, Mantel(s)
Interior area
- Total structure area: 3,927
- Total interior livable area: 3,777 sqft
- Finished area above ground: 2,677
- Finished area below ground: 1,100
Property
Parking
- Total spaces: 6
- Parking features: Garage Faces Front, Garage Door Opener, Asphalt, Attached, Driveway
- Attached garage spaces: 2
- Uncovered spaces: 4
- Details: Garage Sqft: 410
Accessibility
- Accessibility features: None
Features
- Levels: Three
- Stories: 3
- Exterior features: Sidewalks, Street Lights, Lighting
- Pool features: None
Lot
- Size: 8,171 Square Feet
Details
- Additional structures: Above Grade, Below Grade
- Parcel number: 17070808154
- Zoning: RESIDENTIAL
- Special conditions: Standard
Construction
Type & style
- Home type: SingleFamily
- Architectural style: Colonial
- Property subtype: Single Family Residence
Materials
- Brick Veneer, Stick Built, Vinyl Siding
- Foundation: Concrete Perimeter
- Roof: Architectural Shingle
Condition
- Excellent
- New construction: Yes
- Year built: 2026
Details
- Builder model: Spruce
- Builder name: A R Builders, Inc.
Utilities & green energy
- Electric: 200+ Amp Service
- Sewer: Public Sewer
- Water: Public
- Utilities for property: Cable Available, Electricity Available, Natural Gas Available, Phone Available
Community & HOA
Community
- Security: Carbon Monoxide Detector(s), Smoke Detector(s), Fire Sprinkler System
- Subdivision: National Research
HOA
- Has HOA: Yes
- Amenities included: Common Grounds, Jogging Path, Tot Lots/Playground
- Services included: Common Area Maintenance
- HOA fee: $48 monthly
Location
- Region: Bowie
Financial & listing details
- Price per square foot: $211/sqft
- Date on market: 11/6/2025
- Listing agreement: Exclusive Right To Sell
- Listing terms: Cash,Conventional,FHA,VA Loan
- Ownership: Fee Simple
Price history
| Date | Event | Price |
|---|---|---|
| 3/31/2026 | Sold | $797,900+0.1%$211/sqft |
Source:  Bright MLS #MDPG2182232 Report a problem Bright MLS #MDPG2182232 Report a problem | ||
| 3/12/2026 | Pending sale | $797,400$211/sqft |
Source: Bright MLS #MDPG2182232 Report a problem | ||
| 11/6/2025 | Listed for sale | $797,400$211/sqft |
Source: Bright MLS #MDPG2182232 Report a problem | ||
Public tax history
Tax history is unavailable.
Neighborhood: 20716
Nearby homes
- $797,900-- bd-- ba-- sqft16205 Pennsbury Dr, Bowie, MD 20716Sold
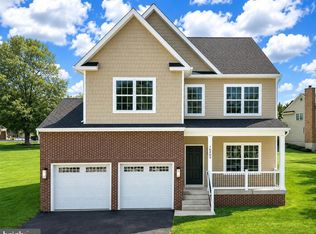
- $784,9905 bd4 ba3.3k sqft16203 Pennsbury Dr, Bowie, MD 20716New Construction
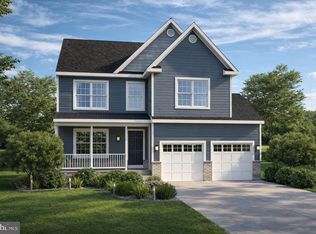
- $784,9906 bd4 ba3.3k sqft814 Pengrove Ct LOT 52, Bowie, MD 20716New Construction
- $794,900-- bd-- ba-- sqft16201 Pennsbury Dr, Bowie, MD 20716Sold
- $826,4004 bd3 ba2.6k sqft810 Pengrove Ct LOT 53, Bowie, MD 20716Pending
- $60,800-- bd-- ba-- sqft810 Pengrove Ct, Bowie, MD 20716Off Market
- $60,800-- bd-- ba-- sqft814 Pengrove Ct, Bowie, MD 20716Off Market
- $794,9005 bd4 ba3.7k sqft16201 Pennsbury Dr LOT 49, Bowie, MD 20716Sold
Nearby schools
GreatSchools rating
- 7/10Pointer Ridge Elementary SchoolGrades: K-5Distance: 0.3 mi
- 7/10Benjamin Tasker Middle SchoolGrades: 6-8Distance: 4.1 mi
- 5/10Bowie High SchoolGrades: 9-12Distance: 5.4 mi
Schools provided by the listing agent
- High: Bowie
- District: Prince George's County Public Schools
Source: Bright MLS. This data may not be complete. We recommend contacting the local school district to confirm school assignments for this home.


Get pre-qualified for a loan
At Zillow Home Loans, we can pre-qualify you in as little as 5 minutes with no impact to your credit score.An equal housing lender. NMLS #10287.
- Maryland
- Prince Georges County
- Bowie
- 20716
- 16205 Pennsbury Dr Lot 51
