No HOA. Community pier and kayak launch. Waterfront restaurants and marinas within minutes and nearly 2,300 square feet of living space; all without paying the premium for direct waterfront! Imagine living just two minutes from the water, where the Chesapeake becomes part of your everyday routine. Start your morning with a peaceful paddle, spend the afternoon fishing or exploring the shoreline, and end the day watching the sunset from the community pier. Back home, mature trees create a private, peaceful retreat where you can relax and recharge. Beyond the neighborhood, Deale offers the quintessential Chesapeake lifestyle, surrounded by marinas, waterfront escapes, and locally owned restaurants where you can grab a bite, meet friends, and enjoy the character of a true waterfront community. Here, weekends feel like vacation, the outdoors are always within reach, and everyday life invites you to slow down and enjoy where you live. Welcome to your new lifestyle! This beautifully maintained home is tucked away in the desirable Owings Beach community of Deale, where a relaxed Chesapeake Bay lifestyle meets the comfort and privacy of a beautifully updated home. This 3-bedroom, 2.5-bath home is surrounded by mature trees, creating a cozy, private setting just a 2-minute walk from the community pier and kayak launch; come and enjoy all that this wonderful waterfront community has to offer. Inside, pride of ownership truly shines. The home has been thoughtfully updated throughout with fresh paint, new light fixtures, and new ceiling fan/lights in both the living room and on the front porch. Throughout the home, coastal-inspired updates and touches complement the home's proximity to the water, creating a fresh, relaxed feel. The propane fireplace features new tile, creating a warm and inviting focal point in the family room, while the kitchen blends function and character with a shiplap island, wine fridge, and new pendant lighting offering the perfect space for entertaining or relaxing at the end of the day. The hall bathroom and main-level powder room have been thoughtfully refreshed with new vanities and there is a new faucet in the powder room. All three bedrooms are generously sized, offering plenty of room for comfortable living, guests, or a home office. A second entryway welcomes you into a charming mudroom and laundry space featuring board-and-batten detailing, ceramic tile, and convenient coat hooks for everyday organization. The laundry area also includes a brand new washer and dryer set. Thoughtful updates extend beyond the cosmetic improvements. The home features HVAC systems replaced in 2021 and 2023, a tankless water heater, reverse osmosis water system, and water softener system adding both comfort and peace of mind. Step outside and enjoy the peaceful, wooded surroundings from the renovated front porch, featuring a durable metal roof, freshly painted porch ceiling, and wooden swing. Such an inviting spot for morning coffee, evening drinks, or simply enjoying the quiet. Fresh landscaping and a mature magnolia tree anchor the front yard, complemented by freshly painted shutters and front doors and a newly updated mailbox complete with landscaping. The fully fenced backyard offers even more space to enjoy the outdoors, with a patio and firepit creating the perfect setting for gatherings, summer evenings, or quiet nights under the stars. The oversized storage shed with newly stained wood doors is complete with windows, electricity, and dedicated tool and kayak storage providing plenty of room for hobbies, equipment, and all your outdoor gear. Come and see it while it's still on the market; it won't disappoint!
Accepting backups
Price cut: $19K (9/23)
$599,999
621 E Marshall Ave, Deale, MD 20751
3beds
2,294sqft
Single Family Residence
Built in 1998
6,250 Square Feet Lot
$-- Zestimate®
$262/sqft
$-- HOA
What's special
Fresh paintFully fenced backyardNew light fixturesCoastal-inspired updates and touches
- 37 days
- 585
- 42
Zillow last checked:
Listing updated:
Listed by:
Melissa Haner 580-458-9160,
CENTURY 21 New Millennium 3015198100,
Listing Team: Kc Real Estate Group
Source: Bright MLS,MLS#: MDAA2157184
Facts & features
Interior
Bedrooms & bathrooms
- Bedrooms: 3
- Bathrooms: 3
- Full bathrooms: 2
- 1/2 bathrooms: 1
- Main level bathrooms: 1
Rooms
- Room types: Living Room, Dining Room, Kitchen, Family Room, Laundry, Office
Dining room
- Level: Main
Family room
- Level: Main
Kitchen
- Level: Main
Laundry
- Level: Main
Living room
- Level: Main
Mud room
- Level: Main
Office
- Level: Main
Heating
- Heat Pump, Electric
Cooling
- Ceiling Fan(s), Central Air, Electric
Appliances
- Included: Dishwasher, Dryer, Oven, Oven/Range - Electric, Refrigerator, Stainless Steel Appliance(s), Microwave, Washer, Water Heater, Water Treat System, Electric Water Heater
- Laundry: Has Laundry, Main Level, Laundry Room, Mud Room
Features
- Bathroom - Stall Shower, Bathroom - Tub Shower, Breakfast Area, Ceiling Fan(s), Combination Kitchen/Dining, Family Room Off Kitchen, Kitchen Island, Primary Bath(s), Recessed Lighting, Store/Office, Upgraded Countertops, Walk-In Closet(s)
- Flooring: Carpet, Ceramic Tile, Wood
- Doors: French Doors, Six Panel
- Windows: Screens, Window Treatments
- Has basement: No
- Number of fireplaces: 1
- Fireplace features: Corner, Glass Doors, Gas/Propane, Other
Interior area
- Total structure area: 2,294
- Total interior livable area: 2,294 sqft
- Finished area above ground: 2,294
- Finished area below ground: 0
Property
Parking
- Total spaces: 4
- Parking features: Gravel, Driveway
- Uncovered spaces: 4
Accessibility
- Accessibility features: None
Features
- Levels: Two
- Stories: 2
- Patio & porch: Deck, Patio
- Exterior features: Lighting, Storage
- Pool features: None
- Fencing: Full,Back Yard,Wood
- Has view: Yes
- View description: Bay
- Has water view: Yes
- Water view: Bay
- Waterfront features: Canoe/Kayak, Fishing Allowed, Private Access, Bay
Lot
- Size: 6,250 Square Feet
- Features: Front Yard, Landscaped, Level, Rear Yard, Wooded
Details
- Additional structures: Above Grade, Below Grade
- Parcel number: 020759790035791
- Zoning: R5
- Zoning description: Residential
- Special conditions: Standard
Construction
Type & style
- Home type: SingleFamily
- Architectural style: Colonial
- Property subtype: Single Family Residence
Materials
- Vinyl Siding
- Foundation: Crawl Space
- Roof: Metal,Architectural Shingle
Condition
- New construction: No
- Year built: 1998
Utilities & green energy
- Sewer: Public Sewer
- Water: Well
Community & HOA
Community
- Subdivision: Owings Beach
HOA
- Has HOA: No
Location
- Region: Deale
Financial & listing details
- Price per square foot: $262/sqft
- Tax assessed value: $467,600
- Annual tax amount: $5,519
- Date on market: 9/17/2026
- Listing agreement: Exclusive Right To Sell
- Listing terms: Cash,Conventional,FHA,VA Loan
- Inclusions: Wine Fridge, Porch Swing
- Ownership: Fee Simple
Estimated market value
Not available
Estimated sales range
Not available
Not available
Price history
| Date | Event | Price |
|---|---|---|
| 10/23/2026 | Listed for sale | $599,999$262/sqft |
Source:  Bright MLS #MDAA2157184 Report a problem Bright MLS #MDAA2157184 Report a problem | ||
| 10/13/2026 | Contingent | $599,999$262/sqft |
Source: Bright MLS #MDAA2157184 Report a problem | ||
| 9/23/2026 | Price change | $599,999-3.1%$262/sqft |
Source: Bright MLS #MDAA2157184 Report a problem | ||
| 9/17/2026 | Listed for sale | $619,000+16.8%$270/sqft |
Source: Bright MLS #MDAA2157184 Report a problem | ||
| 4/6/2023 | Sold | $530,000$231/sqft |
Source: Bright MLS #MDAA2054198 Report a problem | ||
| 3/8/2023 | Contingent | $530,000$231/sqft |
Source: Bright MLS #MDAA2054198 Report a problem | ||
| 2/23/2023 | Listed for sale | $530,000+97.8%$231/sqft |
Source: Bright MLS #MDAA2054198 Report a problem | ||
| 3/31/2010 | Sold | $268,001-32.8%$117/sqft |
Source: Public Record Report a problem | ||
| 11/12/2009 | Sold | $399,000+27.3%$174/sqft |
Source: Public Record Report a problem | ||
| 11/1/2009 | Listed for sale | $313,500-17.5%$137/sqft |
Source: foreclosure.com Report a problem | ||
| 2/6/2008 | Sold | $380,000+194.6%$166/sqft |
Source: Public Record Report a problem | ||
| 5/8/1998 | Sold | $129,000+296.9%$56/sqft |
Source: Public Record Report a problem | ||
| 11/4/1997 | Sold | $32,500$14/sqft |
Source: Public Record Report a problem | ||
Public tax history
| Year | Property taxes | Tax assessment |
|---|---|---|
| 2026 | $567 +8.2% | $467,600 +8.8% |
| 2025 | $524 -87.8% | $429,967 +9.6% |
| 2024 | $4,296 +10.9% | $392,333 +10.6% |
| 2023 | $3,873 +7% | $354,700 +2.4% |
| 2022 | $3,618 +2.5% | $346,267 +2.5% |
| 2021 | $3,530 +2.5% | $337,833 +2.6% |
| 2020 | $3,446 +6.4% | $329,400 |
| 2019 | $3,238 +10.4% | $329,400 +13.9% |
| 2018 | $2,932 +6.9% | $289,133 +7.5% |
| 2017 | $2,742 | $269,000 |
| 2016 | -- | $269,000 |
| 2015 | -- | $269,000 -7.4% |
| 2014 | -- | $290,600 +2.1% |
| 2013 | -- | $284,500 +2.2% |
| 2012 | -- | $278,400 +2.2% |
| 2011 | -- | $272,380 |
| 2010 | -- | $272,380 |
| 2009 | -- | $272,380 -0.2% |
| 2008 | -- | $272,950 +15.3% |
| 2007 | -- | $236,776 +18% |
| 2006 | -- | $200,603 +22% |
| 2005 | -- | $164,430 +8.1% |
| 2004 | -- | $152,176 +8.8% |
| 2003 | -- | $139,923 +9.6% |
| 2002 | -- | $127,670 +1% |
| 2001 | -- | $126,350 |
Find assessor info on the county website
Monthly payment
Est. payment
Payment breakdown
Explore the cost of this home by adjusting the details. Changes won't be saved.Climate risks
Neighborhood: 20751
Nearby schools
Schools provided by the listing agent
- District: Anne Arundel County Public Schools
Source: Bright MLS. This data may not be complete. We recommend contacting the local school district to confirm school assignments for this home.
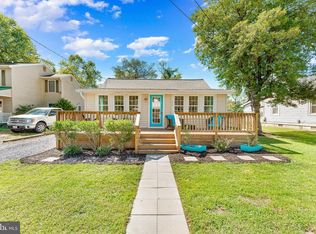
Similar homes
- $450,0003 bd2 ba1.4k sqft613 Charles Ave, Deale, MD 20751For Sale
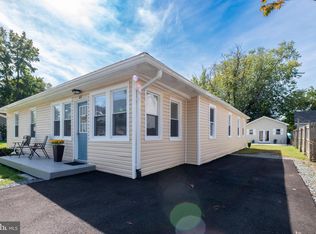
 MLS ID #MDAA2158024, Marie Beatty, Schwartz Realty, Inc.. Bright MLS
 - $600,0003 bd4 ba2.6k sqft1410 Dent Rd, Churchton, MD 20733For Sale
 MLS ID #MDAA2153654, Samantha Zarnes, Serhant. Bright MLS
 - $620,0004 bd4 ba2.9k sqft8830 Rymer Way, Owings, MD 20736For Sale
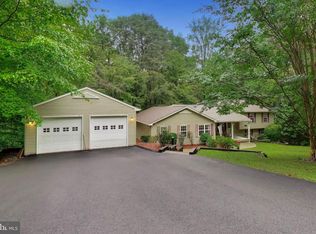 MLS ID #MDCA2030966, Amanda Calhoun, Real Broker, LLC - Dunkirk. Bright MLS
 - $599,9004 bd3 ba1.9k sqft1582 Snug Harbor Rd, Shady Side, MD 20764For Sale
 MLS ID #MDAA2148800, Mr. Steven M Songer JR., Maryland Waterfront Properties LLC. Bright MLS
 - $589,0003 bd3 ba1.6k sqft804 Beach Ave, North Beach, MD 20714For SaleMLS ID #MDAA2158720, Jose Bautista, RE/MAX Excellence Realty. Bright MLS
- $549,9994 bd3 ba1.9k sqft1006 Allen Ave, West River, MD 20778For SaleMLS ID #MDAA2158928, Jeff Leighton, Samson Properties. Bright MLS
- $574,9004 bd3 ba2.5k sqft11219 Lakeview Dr, Dunkirk, MD 20754For SaleMLS ID #MDCA2027366, Pattee McInerney, RE/MAX One. Bright MLS
- $550,0003 bd3 ba2.2k sqft3020 Franklin Dr, Huntingtown, MD 20639For SaleMLS ID #MDCA2031240, Candy Meyers, RE/MAX One. Bright MLS
- $569,9003 bd3 ba2.3k sqft1921 Haven Ln, Dunkirk, MD 20754For SaleMLS ID #MDCA2024314, Nathan Cariaso, ExecuHome Realty. Bright MLS
- $565,0004 bd4 ba2.6k sqft130 Owings Hill Ct, Owings, MD 20736For SaleMLS ID #MDCA2029884, Susan Cleary, RE/MAX One. Bright MLS
- $675,0004 bd4 ba3k sqft965 Cat Bird Ln, Owings, MD 20736For SaleMLS ID #MDCA2030634, Dawn Riley, Deep Roots Real Estate. Bright MLS
- $693,9003 bd3 ba2.7k sqft4957 Bar Neck Rd, Tilghman, MD 21671For SaleMLS ID #MDTA2015464, Angela Simonelli, Compass. Bright MLS
- $599,9004 bd3 ba1.9k sqft3847 Holly Dr, Edgewater, MD 21037For SaleMLS ID #MDAA2149518, ALLIE VASQUEZ, Charis Realty Group. Bright MLS
- $569,9004 bd2 ba1.9k sqft6430 Dant Dr, Owings, MD 20736For SaleMLS ID #MDCA2030624, Janet Weaver, RE/MAX One. Bright MLS
- $619,9003 bd2 ba2.9k sqft15211 Candy Hill Rd, Upper Marlboro, MD 20772For SaleMLS ID #MDPG2221804, Jack Thompson, Results Brokerage Services. Bright MLS
- $499,0004 bd3 ba2.3k sqft8819 Lafayette Dr, Owings, MD 20736For SaleMLS ID #MDCA2030196, Becky King, Home Towne Real Estate. Bright MLS
- $675,0004 bd4 ba2.9k sqft9120 Margrove Ct, Owings, MD 20736For SaleMLS ID #MDCA2030270, Heidi Thomas, Atlantic Shores Sotheby's International Realty. Bright MLS
- $499,9003 bd3 ba1.7k sqft3808 7th St, North Beach, MD 20714For SaleMLS ID #MDCA2030530, Melanie Montague, EXP Realty, LLC. Bright MLS
- $619,9004 bd4 ba2.8k sqft31 Radcliffe Dr, Huntingtown, MD 20639For SaleMLS ID #MDCA2030590, Brittany Santos, JPAR Real Estate Professionals. Bright MLS
- $520,0004 bd3 ba2.1k sqft2425 Fawn Ct, Prince Frederick, MD 20678For SaleMLS ID #MDCA2030602, Marcie Gatton, Redfin Corp. Bright MLS
