***BACK ON MARKET***FHA APPROVED CONDO WITH INCREDIBLE ASSUMABLE FHA LOAN AT 2.5% INTEREST RATE***SELLER PAID HOA/CONDO DUES THROUGH JUNE 2026*** Welcome to 9405 Geaton Park Pl—a stunning, impeccably like new townhome style condo, offering a rare opportunity to assume a 2.5% FHA interest rate (subject to qualification) in one of Lanham’s most walkable and convenient communities! This 3-bedroom, 2.5-bath with 2300 square feet is a beauty that features a one-car garage, elegant accent walls, and plush carpet paired with hardwood floors throughout the spacious main level. The heart of the home is the gourmet kitchen, boasting an oversized granite island, stainless steel appliances, ample cabinetry, and a balcony perfect for morning coffee or evening wine. Upstairs, the light-filled primary suite offers dual walk-in closets, a private balcony, and a luxurious en-suite with dual vanities, large luxury corner shower includes dual shower heads + benches. You’ll also find generously sized secondary bedrooms, both with easy access to a hall bath with dual sinks—perfect for guests or family. The wide stairwell adds to the open, airy feel of the home, and every inch is designed with comfort and functionality in mind. Enjoy access to a clubhouse with gym, pool, basketball and tennis courts, playground and tot lots, plus you’re just moments from Costco, Wegmans, Starbucks, and a variety of restaurants. Commuter-friendly with quick access to route 50 and the beltway, as well as Largo (blue line) and New Carrolton (orange line) metro stations. This is low-maintenance living with luxury finishes and unbeatable location—schedule your tour today!
Sold for $435,000
$435,000
9405 Geaton Park Pl, Lanham, MD 20706
1beds
0baths
2,300sqft
Townhouse
Built in 2017
1,118 Square Feet Lot
$434,400 Zestimate®
$189/sqft
$1,898 Estimated rent
Home value
$434,400
$387,000 - $487,000
$1,898/mo
Zestimate® history
Owner options
List your home for rent
$1,898/mo
Rent Zestimate®
Find your next renter with Zillow Rental Manager. Plus, with online applications, you can quickly screen prospective tenants – for free.
$1,898/mo
Rent Zestimate®
Refinance and save
$2,884/mo
Est. payment
Refinancing to a lower rate could help reduce your monthly payments and save thousands over the life of the loan.
$2,884/mo
Est. payment
Explore your selling options
Work with a Zillow partner agent
Leverage their expertise and Zillow's premium Showcase listings to get your home seen by more buyers.
Get startedList with your own agent
Get your home in front of millions of buyers by listing it on Zillow.
Learn how to do itSell it yourself
Take full control of how buyers see your home on Zillow by listing For Sale by Owner (FSBO).
List your homeWhat's special
Zillow last checked:
Listing updated:
Listed by:
Kimberlee Randall 240-650-9895,
EXP Realty, LLC
Bought with:
Keisha Benford, SP200202509
Samson Properties
Source: Bright MLS,MLS#: MDPG2161498
Facts & features
Interior
Bedrooms & bathrooms
- Bedrooms: 1
- Bathrooms: 0
Rooms
- Room types: Bedroom 1
Bedroom 1
- Level: Upper
Heating
- Forced Air, Electric
Cooling
- Central Air, Electric
Appliances
- Included: Electric Water Heater
- Laundry: Upper Level
Features
- Has basement: No
- Number of fireplaces: 2
- Fireplace features: Electric
Interior area
- Total structure area: 2,300
- Total interior livable area: 2,300 sqft
- Finished area above ground: 2,300
- Finished area below ground: 0
Property
Parking
- Total spaces: 1
- Parking features: Garage Faces Rear, Attached
- Attached garage spaces: 1
Accessibility
- Accessibility features: None
Features
- Levels: Two
- Stories: 2
- Exterior features: Balcony
- Pool features: Community
Lot
- Size: 1,118 Square Feet
Details
- Additional structures: Above Grade, Below Grade
- Parcel number: 17135601681
- Zoning: RES
- Special conditions: Standard
Construction
Type & style
- Home type: Townhouse
- Architectural style: Colonial
- Property subtype: Townhouse
Materials
- Brick Front
- Foundation: Concrete Perimeter
Condition
- New construction: No
- Year built: 2017
Utilities & green energy
- Sewer: Private Sewer
- Water: Public
Community & HOA
Community
- Condo and coop fee: $424 monthly
- Subdivision: Woodmore Towne Centre
HOA
- Has HOA: Yes
- Amenities included: Clubhouse, Common Grounds, Fitness Center, Jogging Path, Meeting Room, Party Room, Pool, Tennis Court(s), Tot Lots/Playground, Basketball Court
- Services included: Maintenance Structure, Lawn Care Front, Management, Snow Removal, Trash, Water, Insurance
- HOA fee: $121 monthly
Location
- Region: Lanham
- Municipality: Glenarden
Financial & listing details
- Price per square foot: $189/sqft
- Tax assessed value: $404,667
- Annual tax amount: $6,389
- Date on market: 8/4/2025
- Listing agreement: Exclusive Right To Sell
- Listing terms: VA Loan,Cash,Assumable,FHA
- Ownership: Fee Simple
Price history
| Date | Event | Price |
|---|---|---|
| 3/16/2026 | Sold | $435,000+3.6%$189/sqft |
Source:  Bright MLS #MDPG2161498 Report a problem Bright MLS #MDPG2161498 Report a problem | ||
| 11/21/2025 | Contingent | $419,900$183/sqft |
Source: Bright MLS #MDPG2161498 Report a problem | ||
| 11/4/2025 | Price change | $419,900-5.4%$183/sqft |
Source: Bright MLS #MDPG2161498 Report a problem | ||
| 10/10/2025 | Listed for sale | $443,900$193/sqft |
Source: Bright MLS #MDPG2161498 Report a problem | ||
| 9/23/2025 | Pending sale | $443,900$193/sqft |
Source: Bright MLS #MDPG2161498 Report a problem | ||
| 8/25/2025 | Contingent | $443,900$193/sqft |
Source: Bright MLS #MDPG2161498 Report a problem | ||
| 8/14/2025 | Price change | $443,900-2.4%$193/sqft |
Source: Bright MLS #MDPG2161498 Report a problem | ||
| 8/4/2025 | Listed for sale | $454,900+26.9%$198/sqft |
Source: Bright MLS #MDPG2161498 Report a problem | ||
| 8/23/2017 | Sold | $358,475$156/sqft |
Source: Public Record Report a problem | ||
Public tax history
| Year | Property taxes | Tax assessment |
|---|---|---|
| 2025 | $7,522 +50.8% | $404,667 +8% |
| 2024 | $4,988 +8.4% | $374,833 +8.6% |
| 2023 | $4,602 -0.1% | $345,000 |
| 2022 | $4,609 +0.4% | $345,000 +1.4% |
| 2021 | $4,588 +0.6% | $340,333 +0.7% |
| 2020 | $4,563 -4.8% | $338,000 +4.8% |
| 2019 | $4,794 | $322,600 |
| 2018 | -- | $322,600 |
Find assessor info on the county website
Neighborhood: 20706
Nearby homes
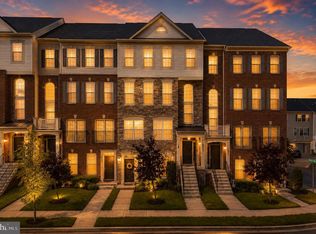
- $390,0003 bd3 ba1.6k sqft9407 Geaton Park Pl, Lanham, MD 20706New Construction
- $447,7003 bd3 ba2.3k sqft9411 Geaton Park Pl, Lanham, MD 20706Off Market
- $424,2003 bd3 ba2.3k sqft9403 Geaton Park Pl, Lanham, MD 20706Off Market
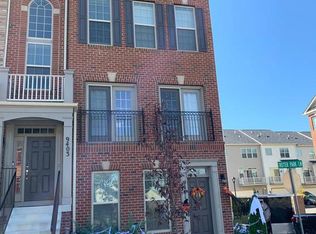
- $390,800-- bd-- ba1.6k sqft9401 Geaton Park Pl, Lanham, MD 20706Off Market
- $399,8003 bd3 ba1.6k sqft9415 Geaton Park Pl, Lanham, MD 20706Off Market
- $402,8003 bd3 ba1.6k sqft9415 Geaton Park Pl, Glenarden, MD 20706Off Market
- $392,0003 bd3 ba1.6k sqft9409 Geaton Park Pl, Lanham, MD 20706Sold
- $441,0003 bd3 ba2.3k sqft9413 Geaton Park Pl, Lanham, MD 20706Sold
Nearby schools
GreatSchools rating
- 5/10Kingsford Elementary SchoolGrades: PK-5Distance: 2.9 mi
- 2/10Ernest Everett Just Middle SchoolGrades: 6-8Distance: 1.6 mi
- 5/10Charles Herbert Flowers High SchoolGrades: 9-12Distance: 0.7 mi
Schools provided by the listing agent
- District: Prince George's County Public Schools
Source: Bright MLS. This data may not be complete. We recommend contacting the local school district to confirm school assignments for this home.
Get a cash offer in 3 minutes
Find out how much your home could sell for in as little as 3 minutes with a no-obligation cash offer.
Estimated market value
$434,400
Get a cash offer in 3 minutes
Find out how much your home could sell for in as little as 3 minutes with a no-obligation cash offer.
Estimated market value
$434,400
- Maryland
- Prince Georges County
- Glenarden
- 20706
- 9405 Geaton Park Pl
Nearby cities
Nearby zip codes
Other Glenarden Topics
