Welcome Home to 4210 Talmadge Circle! This well-maintained townhouse in the Town Center at Camp Springs community. This three bedroom, two full and one half bath home features fresh paint and newer carpet, along with a functional floor plan that includes multiple living spaces. The main level offers a living and dining area with a three-sided fireplace and oak flooring. The kitchen includes updated countertops and backsplash (2019), stainless steel refrigerator, and microwave (2017). Ceiling fans are installed throughout for added comfort. The upper level includes a primary bedroom with ensuite bathroom with double vanity and soaking tub. The lower level provides additional finished space and access to the attached garage. Additional updates include a new water heater and sump pump (2019). HOA amenities include walking trail, tot lot, and provides landscaping, trash, and snow removal services. Conveniently located near metro access, major commuter routes including I-495 and Branch Avenue, with access to shopping, dining, and public transportation. Don't miss this opportunity of suburban comfort and city accessibility. Schedule your tour today.
Under contract
Price cut: $30.9K (7/22)
$399,000
4210 Talmadge Cir, Suitland, MD 20746
3beds
1,360sqft
:
Get pre-qualified$2,810/mo
Townhouse
Built in 2007
1,020 Square Feet Lot
$-- Zestimate®
$293/sqft
$108/mo HOA
What's special
Attached garageDouble vanityFresh paintThree bedroomStainless steel refrigeratorNewer carpetAdditional finished space
- 37 days |
- 334 |
- 18 |
Zillow last checked:
Listing updated:
Listed by:
Tiffany Dodson 202-285-2121,
Samson Properties 3018500255
Source: Bright MLS,MLS#: MDPG2208314
Facts & features
Interior
Bedrooms & bathrooms
- Bedrooms: 3
- Bathrooms: 3
- Full bathrooms: 2
- 1/2 bathrooms: 1
- Main level bathrooms: 1
Basement
- Area: 680
Heating
- Central, Natural Gas
Cooling
- Other, Electric
Appliances
- Included: Gas Water Heater
Features
- Basement: Finished,Garage Access,Heated,Rear Entrance
- Number of fireplaces: 1
Interior area
- Total structure area: 2,040
- Total interior livable area: 1,360 sqft
- Finished area above ground: 1,360
- Finished area below ground: 0
Video & virtual tour
Property
Parking
- Total spaces: 2
- Parking features: Garage Faces Rear, Garage Door Opener, Oversized, Attached
- Attached garage spaces: 2
Accessibility
- Accessibility features: None
Features
- Levels: Three
- Stories: 3
- Pool features: Community
Lot
- Size: 1,020 Square Feet
Details
- Additional structures: Above Grade, Below Grade
- Parcel number: 17063599388
- Zoning: 0
- Special conditions: Standard
Construction
Type & style
- Home type: Townhouse
- Architectural style: Colonial
- Property subtype: Townhouse
Materials
- Frame
- Foundation: Concrete Perimeter
Condition
- New construction: No
- Year built: 2007
Utilities & green energy
- Sewer: Public Sewer
- Water: Public
Community & HOA
Community
- Subdivision: Town Center At Camp Springs
HOA
- Has HOA: Yes
- Amenities included: Jogging Path, Gated
- Services included: Lawn Care Front, Maintenance Grounds, Security, Snow Removal, Trash
- HOA fee: $108 monthly
Location
- Region: Suitland
Financial & listing details
- Price per square foot: $293/sqft
- Tax assessed value: $407,100
- Annual tax amount: $5,507
- Date on market: 6/22/2026
- Listing agreement: Exclusive Right To Sell
- Ownership: Fee Simple
Estimated market value
Not available
Estimated sales range
Not available
Not available
Price history
| Date | Event | Price |
|---|---|---|
| 7/26/2026 | Contingent | $399,000$293/sqft |
Source:  Bright MLS #MDPG2208314 Report a problem Bright MLS #MDPG2208314 Report a problem | ||
| 7/22/2026 | Price change | $399,000-7.2%$293/sqft |
Source: Bright MLS #MDPG2208314 Report a problem | ||
| 6/11/2026 | Price change | $429,900-3.4%$316/sqft |
Source: Bright MLS #MDPG2198472 Report a problem | ||
| 5/13/2026 | Price change | $445,000-1.1%$327/sqft |
Source: Bright MLS #MDPG2198472 Report a problem | ||
| 4/17/2026 | Listed for sale | $450,000+37.6%$331/sqft |
Source: Bright MLS #MDPG2198472 Report a problem | ||
| 12/12/2007 | Sold | $327,125$241/sqft |
Source: Agent Provided Report a problem | ||
Public tax history
| Year | Property taxes | Tax assessment |
|---|---|---|
| 2025 | $4,722 +27.1% | $370,600 +10.9% |
| 2024 | $3,715 +12.3% | $334,100 +12.3% |
| 2023 | $3,309 | $297,600 |
| 2022 | $3,309 +5.5% | $297,600 +5.5% |
| 2021 | $3,136 +2.8% | $282,000 +2.8% |
| 2020 | $3,049 -15.5% | $274,200 +12.9% |
| 2019 | $3,609 | $242,867 |
| 2018 | $3,609 +6.9% | $242,867 +6.9% |
| 2017 | $3,376 -23.6% | $227,200 +5.9% |
| 2016 | $4,421 | $214,467 +6.3% |
| 2015 | $4,421 | $201,733 +6.7% |
| 2014 | $4,421 | $189,000 |
| 2013 | -- | $189,000 |
| 2012 | -- | $189,000 -33.6% |
| 2011 | -- | $284,730 |
| 2010 | -- | $284,730 |
| 2009 | -- | $284,730 -0.3% |
| 2008 | -- | $285,590 +2111.1% |
| 2007 | -- | $12,916 +6.9% |
| 2006 | -- | $12,083 +7.4% |
| 2005 | -- | $11,250 |
Find assessor info on the county website
Monthly payment
Est. payment
Payment breakdown
Explore the cost of this home by adjusting the details. Changes won't be saved.Climate risks
Neighborhood: 20746
Nearby schools
GreatSchools rating
- 6/10Princeton Elementary SchoolGrades: PK-5Distance: 1.4 mi
- 2/10Thurgood Marshall Middle SchoolGrades: 6-8Distance: 2.2 mi
- 3/10Dr. Henry A. Wise Jr. High SchoolGrades: 9-12Distance: 6.6 mi
Schools provided by the listing agent
- District: Prince George's County Public Schools
Source: Bright MLS. This data may not be complete. We recommend contacting the local school district to confirm school assignments for this home.
- $420,0003 bd3 ba2k sqft4212 Talmadge Cir, Suitland, MD 20746Sold

- $403,1003 bd3 ba1.3k sqft4208 Talmadge Cir, Suitland, MD 20746Off Market
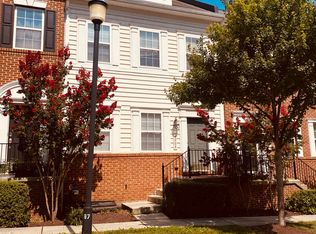
- $408,100-- bd2 ba1.3k sqft4214 Talmadge Cir, Suitland, MD 20746Off Market
- $412,0003 bd3 ba2k sqft4206 Talmadge Cir, Suitland, MD 20746Off Market

- $413,6003 bd3 ba1.3k sqft4230 Talmadge Cir, Suitland, MD 20746Off Market
- $398,4003 bd3 ba1.3k sqft4232 Talmadge Cir, Suitland, MD 20746Off Market
- $424,0003 bd3 ba1.3k sqft4214 Telfair Blvd, Suitland, MD 20746Off Market
- $177,8001 bd1 ba600 sqft4214 Telfair Blvd #B, Suitland, MD 20746Off Market
A local agent can set up tours, give advice and negotiate with sellers.
Similar homes
- $479,9904 bd4 ba1.6k sqft2824 Lewis Ave, Suitland, MD 20746For Sale
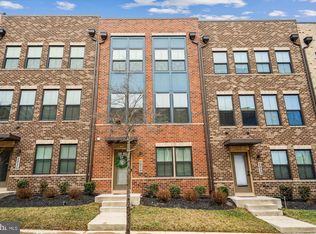
 MLS ID #MDPG2196984, Chris PERRY, Compass. Bright MLS
 - $375,0003 bd3 ba1k sqft1503 Tubman Rd SE, Washington, DC 20020For Sale
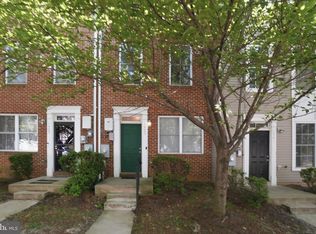 MLS ID #DCDC2270814, Randell Dofat, EXP Realty, LLC. Bright MLS
 - $399,9993 bd3 ba1.2k sqft4129 24th Ave, Temple Hills, MD 20748For Sale
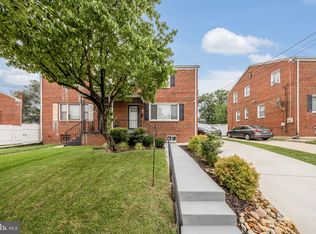 MLS ID #MDPG2210320, Ms. Melanie Davis, Samson Properties. Bright MLS
 - $399,0004 bd4 ba1.6k sqft9817 Woodyard Cir, Upper Marlboro, MD 20772For Sale
 MLS ID #MDPG2209368, Wanda Hamilton, Keller Williams Preferred Properties. Bright MLS
 - $390,0003 bd3 ba1.6k sqft9407 Geaton Park Pl, Lanham, MD 20706New ConstructionMLS ID #MDPG2210436, gyimah kyei, Keller Williams Preferred Properties. Bright MLS
- $444,9003 bd4 ba1.6k sqft7 Thomasson Ct, Capitol Heights, MD 20743For SaleMLS ID #MDPG2207028, Alicia Sharp, EXP Realty, LLC. Bright MLS
- $439,9004 bd4 ba1.5k sqft516 Victorianna Dr, Capitol Heights, MD 20743For SaleMLS ID #MDPG2203444, Tonya Proctor, EXP Realty, LLC. Bright MLS
- $398,0003 bd3 ba1.6k sqftWoodmore Towne Centre, Lanham, MD 20706For SaleMLS ID #MDPG2209512, Candace Dantzler, Compass. Bright MLS
- $400,0002 bd3 ba1.6k sqftParkside Condomi, Upper Marlboro, MD 20772For SaleMLS ID #MDPG2196444, Brad Pitt, Keller Williams Flagship. Bright MLS
- $499,9993 bd3 ba1.8k sqft112 56th Pl SE, Washington, DC 20019For SaleMLS ID #DCDC2275052, Joe Martin, Keller Williams Capital Properties. Bright MLS
- $450,0003 bd4 ba1.7k sqft9002 Fox Stream Way, Upper Marlboro, MD 20772For SaleMLS ID #MDPG2206410, RICH THOMAS, Redfin Corp. Bright MLS
- $420,0002 bd4 ba1.2k sqft10528 Galena Ln, Upper Marlboro, MD 20772For SaleMLS ID #MDPG2200016, Keisha Benford, Samson Properties. Bright MLS
- $399,0003 bd4 ba1.5k sqft8412 Old Colony Dr S, Upper Marlboro, MD 20772For SaleMLS ID #MDPG2193472, Robert Scott, Samson Properties. Bright MLS
- $400,0003 bd3 ba1.3k sqft12471 Old Colony Dr, Upper Marlboro, MD 20772For SaleMLS ID #MDPG2208346, Carolyn Young, Samson Properties. Bright MLS
- $350,0004 bd2 ba1.9k sqft1546 Deep Gorge Ct, Oxon Hill, MD 20745For SaleMLS ID #MDPG2199382, Paula Flagg, Real Broker, LLC. Bright MLS
- $489,0003 bd3 ba1.6k sqft4208 Winifred Ln, Upper Marlboro, MD 20772For SaleMLS ID #MDPG2208432, Bob Chew, Samson Properties. Bright MLS
- $474,9003 bd4 ba1.7k sqft9114 Deer Meadow Ln, Upper Marlboro, MD 20772For SaleMLS ID #MDPG2209654, Kevin Rollins, RE/MAX Professionals. Bright MLS
- $399,0003 bd3 ba1.6k sqft8001 Greenbelt Station Pkwy #305-J, Greenbelt, MD 20770For SaleMLS ID #MDPG2190332, Cindy Bayne, Berkshire Hathaway HomeServices PenFed Realty. Bright MLS
- $389,0003 bd4 ba1.8k sqft7114 Beissel Ct, Brandywine, MD 20613For SaleMLS ID #MDPG2192374, Mr. Maurice Melbourne, Opulence Realty Solutions LLC. Bright MLS
- $459,1173 bd3 ba1.6k sqft7117 Firwood Ln, Landover, MD 20785For SaleMLS ID #MDPG2200252, Keith James, Keller Williams Capital Properties. Bright MLS
