HUGE PRICE REDUCTION!! MOTIVATED SELLER !!!!! Capital Heights best kept secret. Nestled in the quiet Brighton Place community is this beautifully updated 3-level townhome with over 2,280 sq ft of bright, open living space! Features include vaulted ceilings, oversized windows, wood floors, like-new carpet, fresh paint, and fully paid-off solar panels. The gourmet kitchen offers stainless steel appliances, a large island, and access to a private deck perfect for entertaining. Spacious owner’s suite with walk-in closets and a spa-style bath with dual vanities and an oversized jetted tub. Conveniently located near the Metro, Northwest Stadium, shopping, dining, and major commuter routes. Includes a 1-year home warranty. schedule your tour today!
For sale
Price cut: $99 (7/23)
$439,900
516 Victorianna Dr, Capitol Heights, MD 20743
4beds
1,520sqft
:
Get pre-qualified$3,040/mo
Townhouse
Built in 2014
1,800 Square Feet Lot
$439,500 Zestimate®
$289/sqft
$91/mo HOA
What's special
Fresh paintVaulted ceilingsWood floorsStainless steel appliancesOversized windowsLike-new carpetFully paid-off solar panels
- 67 days |
- 136 |
- 12 |
Zillow last checked:
Listing updated:
Listed by:
Tonya Proctor 443-867-0840,
EXP Realty, LLC 8333357433
Source: Bright MLS,MLS#: MDPG2203444
Facts & features
Interior
Bedrooms & bathrooms
- Bedrooms: 4
- Bathrooms: 4
- Full bathrooms: 2
- 1/2 bathrooms: 2
- Main level bathrooms: 1
- Main level bedrooms: 1
Rooms
- Room types: Bonus Room
Bonus room
- Features: Attached Bathroom
- Level: Main
Heating
- Central, Natural Gas
Cooling
- Other, Natural Gas
Appliances
- Included: Dryer, Washer, Dishwasher, Microwave, Ice Maker, Cooktop, Disposal, Refrigerator, Gas Water Heater
- Laundry: Upper Level
Features
- Ceiling Fan(s), Open Floorplan, Walk-In Closet(s)
- Flooring: Hardwood, Carpet
- Doors: Storm Door(s)
- Windows: Window Treatments, Stain/Lead Glass
- Basement: Other
- Has fireplace: No
Interior area
- Total structure area: 2,280
- Total interior livable area: 1,520 sqft
- Finished area above ground: 1,520
- Finished area below ground: 0
Video & virtual tour
Property
Parking
- Total spaces: 2
- Parking features: Garage Faces Rear, Garage Door Opener, Attached, Driveway
- Attached garage spaces: 2
- Has uncovered spaces: Yes
Accessibility
- Accessibility features: None
Features
- Levels: Three
- Stories: 3
- Patio & porch: Deck
- Pool features: None
Lot
- Size: 1,800 Square Feet
Details
- Additional structures: Above Grade, Below Grade
- Parcel number: 17183948452
- Zoning: RSFA
- Special conditions: Standard
Construction
Type & style
- Home type: Townhouse
- Architectural style: Traditional
- Property subtype: Townhouse
Materials
- Frame
- Foundation: Other
Condition
- Good
- New construction: No
- Year built: 2014
Utilities & green energy
- Sewer: Public Sewer
- Water: Public
Green energy
- Energy generation: PV Solar Array(s) Owned
Community & HOA
Community
- Security: Security System, Smoke Detector(s)
- Subdivision: Brighton Place
HOA
- Has HOA: Yes
- Amenities included: Common Grounds, Tot Lots/Playground, Jogging Path
- Services included: Maintenance Grounds, Snow Removal, Trash, Reserve Funds
- HOA fee: $91 monthly
- HOA name: BRIGHTON PLACE
Location
- Region: Capitol Heights
Financial & listing details
- Price per square foot: $289/sqft
- Tax assessed value: $413,700
- Annual tax amount: $5,722
- Date on market: 5/20/2026
- Listing agreement: Exclusive Right To Sell
- Listing terms: Conventional,Cash,FHA,VA Loan
- Ownership: Fee Simple

Tonya Proctor
(443) 867-0840
By pressing Contact Agent, you agree that the real estate professional identified above may call/text you about your search, which may involve use of automated means and pre-recorded/artificial voices. You don't need to consent as a condition of buying any property, goods, or services. Message/data rates may apply. You also agree to our Terms of Use. Zillow does not endorse any real estate professionals. We may share information about your recent and future site activity with your agent to help them understand what you're looking for in a home.
Estimated market value
$439,500
$418,000 - $461,000
$2,941/mo
Price history
| Date | Event | Price |
|---|---|---|
| 7/23/2026 | Price change | $439,9000%$289/sqft |
Source:  Bright MLS #MDPG2203444 Report a problem Bright MLS #MDPG2203444 Report a problem | ||
| 6/24/2026 | Price change | $439,999-1.1%$289/sqft |
Source: Bright MLS #MDPG2203444 Report a problem | ||
| 5/20/2026 | Listed for sale | $445,000+1.1%$293/sqft |
Source: Bright MLS #MDPG2203444 Report a problem | ||
| 3/30/2026 | Listing removed | $440,000$289/sqft |
Source: eXp Realty #MDPG2190344 Report a problem | ||
| 2/6/2026 | Listed for sale | $440,000+2.3%$289/sqft |
Source: Bright MLS #MDPG2190344 Report a problem | ||
| 9/29/2023 | Sold | $430,000-3.4%$283/sqft |
Source: Bright MLS #MDPG2084646 Report a problem | ||
| 9/7/2023 | Pending sale | $445,000$293/sqft |
Source: Bright MLS #MDPG2084646 Report a problem | ||
| 8/28/2023 | Listed for sale | $445,000$293/sqft |
Source: Bright MLS #MDPG2084646 Report a problem | ||
| 8/14/2023 | Pending sale | $445,000$293/sqft |
Source: Bright MLS #MDPG2084646 Report a problem | ||
| 7/20/2023 | Listed for sale | $445,000+48.7%$293/sqft |
Source: Bright MLS #MDPG2084646 Report a problem | ||
| 3/24/2021 | Listing removed | -- |
Source: Owner Report a problem | ||
| 11/6/2019 | Listing removed | $2,300$2/sqft |
Source: Owner Report a problem | ||
| 10/22/2019 | Price change | $2,300+4.5%$2/sqft |
Source: Owner Report a problem | ||
| 10/10/2019 | Listed for rent | $2,200$1/sqft |
Source: Owner Report a problem | ||
| 8/12/2014 | Sold | $299,271$197/sqft |
Source: Public Record Report a problem | ||
Public tax history
| Year | Property taxes | Tax assessment |
|---|---|---|
| 2025 | $6,113 +54.2% | $385,067 +8% |
| 2024 | $3,964 +8.7% | $356,433 +8.7% |
| 2023 | $3,645 | $327,800 |
| 2022 | $3,645 +3.5% | $327,800 +3.5% |
| 2021 | $3,524 +1.8% | $316,867 +1.8% |
| 2020 | $3,463 -17.6% | $311,400 +10.1% |
| 2019 | $4,202 | $282,800 |
| 2018 | $4,202 +5.3% | $282,800 +5.3% |
| 2017 | $3,990 +3086.3% | $268,500 +3.3% |
| 2016 | $125 | $259,800 +3.5% |
| 2015 | $125 | $251,100 +2786.2% |
| 2014 | $125 | $8,700 |
| 2013 | -- | $8,700 |
| 2012 | -- | $8,700 -0.6% |
| 2011 | -- | $8,750 |
| 2010 | -- | $8,750 |
| 2009 | -- | $8,750 |
Find assessor info on the county website
Monthly payment
Est. payment
Payment breakdown
Explore the cost of this home by adjusting the details. Changes won't be saved.Climate risks
Neighborhood: 20743
Nearby schools
GreatSchools rating
- 5/10Doswell E. Brooks Elementary SchoolGrades: PK-5Distance: 0.9 mi
- 3/10Walker Mill Middle SchoolGrades: 6-8Distance: 1 mi
- 2/10Central High SchoolGrades: 9-12Distance: 0.5 mi
Schools provided by the listing agent
- District: Prince George's County Public Schools
Source: Bright MLS. This data may not be complete. We recommend contacting the local school district to confirm school assignments for this home.
- $439,1003 bd4 ba1.8k sqft518 Victorianna Dr, Capitol Heights, MD 20743Off Market
- $393,8003 bd3 ba1.5k sqft514 Victorianna Dr, Capitol Heights, MD 20743Off Market

- $428,0003 bd4 ba1.8k sqft512 Victorianna Dr, Capitol Heights, MD 20743Off Market

- $428,3003 bd4 ba1.8k sqft510 Victorianna Dr, Capitol Heights, MD 20743Off Market

- $450,0003 bd4 ba2.2k sqft520 Victorianna Dr, Capitol Heights, MD 20743Sold
- $310,7004 bd3 ba-- sqft522 Victorianna Dr #1, Capitol Heights, MD 20743Off Market
- $450,0004 bd3 ba1.5k sqft522 Victorianna Dr, Capitol Heights, MD 20743Sold
- $419,6003 bd3 ba1.5k sqft524 Victorianna Dr, Capitol Heights, MD 20743Off Market
Similar homes
- $444,9003 bd4 ba1.6k sqft7 Thomasson Ct, Capitol Heights, MD 20743For Sale

 MLS ID #MDPG2207028, Alicia Sharp, EXP Realty, LLC. Bright MLS
 - $459,5004 bd4 ba2k sqft30 Arenas Ct, Capitol Heights, MD 20743For Sale
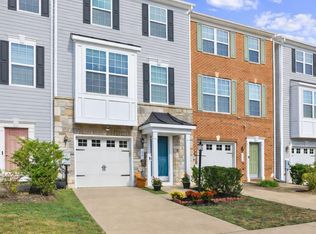 MLS ID #MDPG2207072, Debbie McQuaid, TTR Sotheby's International Realty. Bright MLS
 - $475,0004 bd4 ba1.5k sqft9500 Westerdale Dr, Upper Marlboro, MD 20774For Sale
 MLS ID #MDPG2210040, NWABUEZE OKWODU, Samson Properties. Bright MLS
 - $479,9904 bd4 ba1.6k sqft2824 Lewis Ave, Suitland, MD 20746For Sale
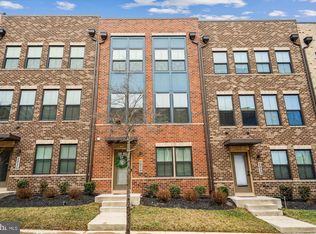 MLS ID #MDPG2196984, Chris PERRY, Compass. Bright MLS
 - $439,9004 bd4 ba1.6k sqft9817 Woodyard Cir, Upper Marlboro, MD 20772For SaleMLS ID #MDPG2209368, Wanda Hamilton, Keller Williams Preferred Properties. Bright MLS
- $390,0003 bd3 ba1.6k sqft9407 Geaton Park Pl, Lanham, MD 20706New ConstructionMLS ID #MDPG2210436, gyimah kyei, Keller Williams Preferred Properties. Bright MLS
- $460,0003 bd4 ba1.6k sqft10209 Balsam Poplar Pl, Bowie, MD 20721For SaleMLS ID #MDPG2210372, Tiffany Dodson, Samson Properties. Bright MLS
- $450,0003 bd4 ba1.7k sqft9002 Fox Stream Way, Upper Marlboro, MD 20772For SaleMLS ID #MDPG2206410, RICH THOMAS, Redfin Corp. Bright MLS
- $490,0004 bd4 ba1.9k sqft3011 Duvall Ridge Rd, Landover, MD 20785For SaleMLS ID #MDPG2209700, Kris Henry, Coldwell Banker Realty - Washington. Bright MLS
- $499,9003 bd4 ba1.8k sqft663 Anacostia Ave NE, Washington, DC 20019For SaleMLS ID #DCDC2272876, Mahele Tshita, Keller Williams Preferred Properties. Bright MLS
- $410,0003 bd3 ba2.1k sqft5502 Capital Gateway Dr #418, Suitland, MD 20746For SaleMLS ID #MDPG2205982, Brandi Bradshaw, Keller Williams Select Realtors of Annapolis. Bright MLS
- $449,9004 bd4 ba1.7k sqft1052 Owens Rd, Oxon Hill, MD 20745For SaleMLS ID #MDPG2210476, Kassandra Cardozo, Spring Hill Real Estate, LLC.. Bright MLS
- $398,0003 bd3 ba1.6k sqftWoodmore Towne Centre, Lanham, MD 20706For SaleMLS ID #MDPG2209512, Candace Dantzler, Compass. Bright MLS
- $489,0003 bd3 ba1.6k sqft4208 Winifred Ln, Upper Marlboro, MD 20772For SaleMLS ID #MDPG2208432, Bob Chew, Samson Properties. Bright MLS
- $475,0003 bd3 ba1.5k sqft9018 Armstrong Ln #D, Upper Marlboro, MD 20772For SaleMLS ID #MDPG2196794, Alfonso Dyson, Taylor Properties. Bright MLS
- $470,0004 bd4 ba2.2k sqft6624 Bullrush Ct, Clinton, MD 20735For SaleMLS ID #MDPG2209106, Chris Craddock, EXP Realty, LLC. Bright MLS
- $475,0003 bd3 ba2.2k sqft3218 15th Pl SE, Washington, DC 20020For SaleMLS ID #DCDC2266262, Hillary Nash, RLAH @properties. Bright MLS
- $485,0003 bd3 ba2.1k sqft3220 15th Pl SE, Washington, DC 20020For SaleMLS ID #DCDC2271332, Paul W Johnson, Redfin Corp. Bright MLS
- $449,9002 bd3 ba1.5k sqft4915 Crest View Dr, Hyattsville, MD 20782For SaleMLS ID #MDPG2198960, Syam Tadavarthy, Century 21 Redwood Realty. Bright MLS
- $520,0004 bd4 ba1.9k sqft402 Woodcrest Dr SE, Washington, DC 20032For SaleMLS ID #DCDC2272402, Amir Eslaminejad, Compass. Bright MLS
