Welcome to your new home, where modern elegance meets unparalleled convenience! Located just a short walk from the Addison Metro Station, this beautiful townhouse is perfect for commuters looking for a quick and easy travel option. Step inside to find a home brimming with contemporary charm, only 10 years young, with a brick front that exudes style. The entryway opens into a cozy office or rec room, ideal work or fun-filled game nights. There’s the convenience of a half bath on this level and direct access to a spacious two-car garage equipped with an automatic door, plus additional parking. On the middle floor, find a spacious living room designed for entertainment, adjacent to a separate dining area ideal for dinner gatherings. The gourmet kitchen will thrill any chef with its expansive countertops, abundant cabinets, and sleek appliances, complemented by a welcoming breakfast room for casual dining. Slide open the doors to a large rear deck with serene views, perfect for sipping your morning coffee or enjoying evening refreshments. Upstairs, comfort continues with two cozy bedrooms, a full hall bath, and the primary bedroom suite. This retreat features a walk-in closet and an en-suite bathroom with a double vanity. This home isn’t just a place to live—it’s a lifestyle, offering both comfort and style and easy access to DC, VA and within MD. If you're ready to turn this dream into your reality, schedule a tour and live your dreams here!
Sold for $450,000
$450,000
520 Victorianna Dr, Capitol Heights, MD 20743
3beds
2,280sqft
Townhouse
Built in 2014
2,250 Square Feet Lot
$447,600 Zestimate®
$197/sqft
$3,183 Estimated rent
Home value
$447,600
$398,000 - $506,000
$3,183/mo
Zestimate® history
Owner options
List your home for rent
$3,183/mo
Rent Zestimate®
Find your next renter with Zillow Rental Manager. Plus, with online applications, you can quickly screen prospective tenants – for free.
$3,183/mo
Rent Zestimate®
Refinance and save
$2,422/mo
Est. payment
Refinancing to a lower rate could help reduce your monthly payments and save thousands over the life of the loan.
$2,422/mo
Est. payment
Explore your selling options
Work with a Zillow partner agent
Leverage their expertise and Zillow's premium Showcase listings to get your home seen by more buyers.
Get startedList with your own agent
Get your home in front of millions of buyers by listing it on Zillow.
Learn how to do itSell it yourself
Take full control of how buyers see your home on Zillow by listing For Sale by Owner (FSBO).
List your homeWhat's special
Brick frontWalk-in closetSerene viewsHalf bathSleek appliancesSeparate dining areaAbundant cabinets
Zillow last checked:
Listing updated:
Listed by:
Julia Owens 410-533-5486,
Jason Mitchell Group
Bought with:
Ressie Wallace Wilson, SPI01315
RE/MAX Allegiance
Source: Bright MLS,MLS#: MDPG2143142
Facts & features
Interior
Bedrooms & bathrooms
- Bedrooms: 3
- Bathrooms: 4
- Full bathrooms: 2
- 1/2 bathrooms: 2
- Main level bathrooms: 1
Basement
- Area: 760
Heating
- Forced Air, Natural Gas
Cooling
- Central Air, Electric
Appliances
- Included: Gas Water Heater
Features
- Has basement: No
- Has fireplace: No
Interior area
- Total structure area: 3,040
- Total interior livable area: 2,280 sqft
- Finished area above ground: 2,280
- Finished area below ground: 0
Property
Parking
- Total spaces: 2
- Parking features: Garage Faces Rear, Inside Entrance, Attached
- Attached garage spaces: 2
Accessibility
- Accessibility features: None
Features
- Levels: Three
- Stories: 3
- Pool features: None
Lot
- Size: 2,250 Square Feet
Details
- Additional structures: Above Grade, Below Grade
- Parcel number: 17183948437
- Zoning: RSFA
- Special conditions: Standard
Construction
Type & style
- Home type: Townhouse
- Architectural style: Traditional
- Property subtype: Townhouse
Materials
- Frame
- Foundation: Other
Condition
- New construction: No
- Year built: 2014
Utilities & green energy
- Sewer: Public Sewer
- Water: Public
Community & HOA
Community
- Subdivision: Brighton Place
HOA
- Has HOA: Yes
- HOA fee: $88 monthly
Location
- Region: Capitol Heights
Financial & listing details
- Price per square foot: $197/sqft
- Tax assessed value: $363,467
- Annual tax amount: $5,401
- Date on market: 3/1/2025
- Listing agreement: Exclusive Right To Sell
- Ownership: Fee Simple
Price history
| Date | Event | Price |
|---|---|---|
| 5/15/2025 | Sold | $450,000$197/sqft |
Source:  Bright MLS #MDPG2143142 Report a problem Bright MLS #MDPG2143142 Report a problem | ||
| 4/23/2025 | Pending sale | $450,000$197/sqft |
Source: Bright MLS #MDPG2143142 Report a problem | ||
| 4/5/2025 | Contingent | $450,000$197/sqft |
Source: Bright MLS #MDPG2143142 Report a problem | ||
| 3/1/2025 | Listed for sale | $450,000+52.5%$197/sqft |
Source: Bright MLS #MDPG2143142 Report a problem | ||
| 12/10/2014 | Sold | $295,000-1.7%$129/sqft |
Source: Public Record Report a problem | ||
| 9/6/2014 | Price change | $299,990-1.6%$132/sqft |
Source: Beazer Homes Report a problem | ||
| 8/30/2014 | Price change | $305,000-6.8%$134/sqft |
Source: Beazer Homes Report a problem | ||
| 8/23/2014 | Price change | $327,198+4.8%$144/sqft |
Source: Beazer Homes Report a problem | ||
| 8/8/2014 | Price change | $312,293+0%$137/sqft |
Source: Select Realtors of Ellicott City #PG8403792 Report a problem | ||
| 6/18/2014 | Listed for sale | $312,292$137/sqft |
Source: Beazer Homes Report a problem | ||
Public tax history
| Year | Property taxes | Tax assessment |
|---|---|---|
| 2025 | $6,186 +53% | $389,933 +7.3% |
| 2024 | $4,042 +7.9% | $363,467 +7.9% |
| 2023 | $3,747 | $337,000 |
| 2022 | $3,747 +5.5% | $337,000 +5.5% |
| 2021 | $3,552 +2.8% | $319,467 +2.8% |
| 2020 | $3,455 -19.3% | $310,700 +7.8% |
| 2019 | $4,281 | $288,100 |
| 2018 | $4,281 +4.1% | $288,100 +4.1% |
| 2017 | $4,113 +3184.8% | $276,800 +3.3% |
| 2016 | $125 | $267,867 +3.5% |
| 2015 | $125 | $258,933 +2876.2% |
| 2014 | $125 | $8,700 |
| 2013 | -- | $8,700 |
| 2012 | -- | $8,700 -0.6% |
| 2011 | -- | $8,750 |
| 2010 | -- | $8,750 |
| 2009 | -- | $8,750 |
Find assessor info on the county website
Neighborhood: 20743
Nearby homes
- $439,1003 bd4 ba1.8k sqft518 Victorianna Dr, Capitol Heights, MD 20743Off Market
- $310,7004 bd3 ba-- sqft522 Victorianna Dr #1, Capitol Heights, MD 20743Off Market

- $439,9004 bd4 ba1.5k sqft516 Victorianna Dr, Capitol Heights, MD 20743For Sale
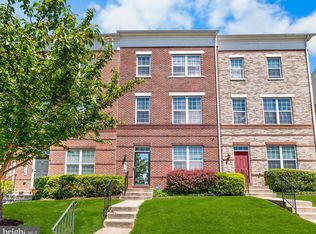
- $450,0004 bd3 ba1.5k sqft522 Victorianna Dr, Capitol Heights, MD 20743Sold
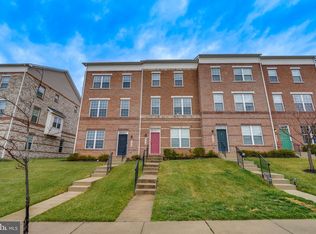
- $418,0003 bd3 ba1.5k sqft524 Victorianna Dr, Capitol Heights, MD 20743Off Market
- $395,7003 bd3 ba1.5k sqft514 Victorianna Dr, Capitol Heights, MD 20743Off Market
- $420,9993 bd4 ba1.5k sqft528 Victorianna Dr, Capitol Heights, MD 20743For Sale
- $445,0004 bd4 ba1.5k sqft526 Victorianna Dr, Capitol Heights, MD 20743Off Market
Nearby schools
GreatSchools rating
- 5/10Doswell E. Brooks Elementary SchoolGrades: PK-5Distance: 0.9 mi
- 3/10Walker Mill Middle SchoolGrades: 6-8Distance: 1 mi
- 2/10Central High SchoolGrades: 9-12Distance: 0.5 mi
Schools provided by the listing agent
- District: Prince George's County Public Schools
Source: Bright MLS. This data may not be complete. We recommend contacting the local school district to confirm school assignments for this home.


Get pre-qualified for a loan
At Zillow Home Loans, we can pre-qualify you in as little as 5 minutes with no impact to your credit score.An equal housing lender. NMLS #10287.
- Maryland
- Prince Georges County
- Walker Mill
- 20743
- 520 Victorianna Dr
Nearby cities
Nearby zip codes
Other Walker Mill Topics
