HUGE PRICE REDUCTION! Spacious end-unit townhouse, move-in Condition and Priced to sell, open layout 528 Victorianna Drive in Capitol Heights’ Brighton Heights community. This 3-bedroom 2 full and 2 bath residence offers a flexible layout across three finished levels. Upstairs has spacious bedrooms—including a well-appointed primary suite—provide plenty of room to unwind. The lower level extends the living space with a rear-entry, two-car garage and additional storage options. With off-street parking for more vehicles, hosting guests is a breeze. Outdoors, the home backs to peaceful green space, offering a sense of privacy along with access to a nearby playground and dog park. Residents enjoy a walkable lifestyle with shopping just around the corner and the Metro station, just a 2-3-minute drive to Washington, D.C. With a recent new roof, and move-in ready updates, this home checks all the boxes. Solar-equipped home wiht reduced utility cost. Enjoy evenings on the deck or simply unwinding in the fresh air. The home association takes care of lawn maintenance, snow removal, and trash services, allowing you to enjoy your surroundings. Please remove shoes. MOTIVATED SELLER !!!!! Seller has accepted an offer. Only backup offers are being accepted at this time.
Under contract
Price cut: $16K (7/3)
$420,999
528 Victorianna Dr, Capitol Heights, MD 20743
3beds
1,536sqft
:
Get pre-qualified$2,968/mo
Townhouse
Built in 2014
2,250 Square Feet Lot
$420,900 Zestimate®
$274/sqft
$91/mo HOA
What's special
Spacious end-unit townhouseMove-in ready updatesRecent new roofOpen layoutWell-appointed primary suiteRear-entry two-car garageSpacious bedrooms
- 113 days |
- 216 |
- 17 |
Zillow last checked:
Listing updated:
Listed by:
Brendt Johnson 202-957-3639,
Fairfax Realty Premier 3014399500
Source: Bright MLS,MLS#: MDPG2196414
Facts & features
Interior
Bedrooms & bathrooms
- Bedrooms: 3
- Bathrooms: 4
- Full bathrooms: 2
- 1/2 bathrooms: 2
- Main level bathrooms: 2
- Main level bedrooms: 3
Basement
- Area: 760
Heating
- Other
Cooling
- Other
Appliances
- Included: Water Heater
Features
- Basement: Garage Access,Rear Entrance,Space For Rooms,Walk-Out Access,Windows,Heated,Finished,Full
- Has fireplace: No
Interior area
- Total structure area: 2,296
- Total interior livable area: 1,536 sqft
- Finished area above ground: 1,536
- Finished area below ground: 0
Property
Parking
- Total spaces: 2
- Parking features: Garage Faces Rear, Attached
- Attached garage spaces: 2
Accessibility
- Accessibility features: None
Features
- Levels: Three
- Stories: 3
- Pool features: None
Lot
- Size: 2,250 Square Feet
Details
- Additional structures: Above Grade, Below Grade
- Parcel number: 17183948395
- Zoning: RSFA
- Special conditions: Standard
Construction
Type & style
- Home type: Townhouse
- Architectural style: Other
- Property subtype: Townhouse
Materials
- Frame
- Foundation: Other
Condition
- New construction: No
- Year built: 2014
Utilities & green energy
- Electric: Other
- Sewer: Other
- Water: Public
- Utilities for property: Cable Connected, Electricity Available, Multiple Phone Lines, Phone, Other, Satellite Internet Service, Other Internet Service, Cable
Community & HOA
Community
- Subdivision: Brighton Place
HOA
- Has HOA: Yes
- HOA fee: $91 monthly
- HOA name: AMERICAN COMMUNITY MANAGEMENT
Location
- Region: Capitol Heights
Financial & listing details
- Price per square foot: $274/sqft
- Tax assessed value: $418,500
- Annual tax amount: $5,823
- Date on market: 4/3/2026
- Listing agreement: Exclusive Right To Sell
- Listing terms: Cash,Conventional,FHA 203(b),VA Loan
- Ownership: Fee Simple
Brendt Johnson
Brendt Johnson
(202) 957-3639
By pressing Contact Agent, you agree that the real estate professional identified above may call/text you about your search, which may involve use of automated means and pre-recorded/artificial voices. You don't need to consent as a condition of buying any property, goods, or services. Message/data rates may apply. You also agree to our Terms of Use. Zillow does not endorse any real estate professionals. We may share information about your recent and future site activity with your agent to help them understand what you're looking for in a home.
Estimated market value
$420,900
$400,000 - $442,000
$2,844/mo
Price history
| Date | Event | Price |
|---|---|---|
| 7/15/2026 | Contingent | $420,999$274/sqft |
Source:  Bright MLS #MDPG2196414 Report a problem Bright MLS #MDPG2196414 Report a problem | ||
| 7/3/2026 | Price change | $420,999-3.7%$274/sqft |
Source: Bright MLS #MDPG2196414 Report a problem | ||
| 6/27/2026 | Price change | $436,999-0.2%$285/sqft |
Source: Bright MLS #MDPG2196414 Report a problem | ||
| 6/1/2026 | Price change | $437,777-0.5%$285/sqft |
Source: Bright MLS #MDPG2196414 Report a problem | ||
| 5/4/2026 | Listed for sale | $440,000+0.5%$286/sqft |
Source: Bright MLS #MDPG2196414 Report a problem | ||
| 4/3/2026 | Listing removed | $437,777$285/sqft |
Source: Bright MLS #MDPG2196414 Report a problem | ||
| 4/3/2026 | Listed for sale | $437,777+45.9%$285/sqft |
Source: Bright MLS #MDPG2196414 Report a problem | ||
| 1/9/2015 | Sold | $300,000$195/sqft |
Source: Public Record Report a problem | ||
| 9/26/2014 | Sold | $300,000$195/sqft |
Source: Agent Provided Report a problem | ||
| 7/12/2014 | Price change | $300,000-2.9%$195/sqft |
Source: Beazer Homes Report a problem | ||
| 7/8/2014 | Price change | $308,974-0.1%$201/sqft |
Source: Beazer Homes Report a problem | ||
| 7/2/2014 | Price change | $309,240+0.1%$201/sqft |
Source: Beazer Homes Report a problem | ||
| 5/29/2014 | Listed for sale | $308,910$201/sqft |
Source: Beazer Homes Report a problem | ||
Public tax history
| Year | Property taxes | Tax assessment |
|---|---|---|
| 2025 | $391 -90.4% | $391,900 +7.3% |
| 2024 | $4,062 +7.9% | $365,300 +7.9% |
| 2023 | $3,766 | $338,700 |
| 2022 | $3,766 +5.5% | $338,700 +5.5% |
| 2021 | $3,571 +2.8% | $321,167 +2.8% |
| 2020 | $3,474 -19.3% | $312,400 +7.8% |
| 2019 | $4,304 | $289,667 |
| 2018 | $4,304 +4.1% | $289,667 +4.1% |
| 2017 | $4,136 +3202.6% | $278,300 +3.3% |
| 2016 | $125 | $269,333 +3.4% |
| 2015 | $125 | $260,367 +2892.7% |
| 2014 | $125 | $8,700 |
| 2013 | -- | $8,700 |
| 2012 | -- | $8,700 -0.6% |
| 2011 | -- | $8,750 |
| 2010 | -- | $8,750 |
| 2009 | -- | $8,750 |
Find assessor info on the county website
Monthly payment
Est. payment
Payment breakdown
Explore the cost of this home by adjusting the details. Changes won't be saved.Climate risks
Neighborhood: 20743
Nearby schools
GreatSchools rating
- 5/10Doswell E. Brooks Elementary SchoolGrades: PK-5Distance: 0.9 mi
- 3/10Walker Mill Middle SchoolGrades: 6-8Distance: 1 mi
- 2/10Central High SchoolGrades: 9-12Distance: 0.5 mi
Schools provided by the listing agent
- Middle: Walker Mill
- High: Central
- District: Prince George's County Public Schools
Source: Bright MLS. This data may not be complete. We recommend contacting the local school district to confirm school assignments for this home.
- $445,0004 bd4 ba1.5k sqft526 Victorianna Dr, Capitol Heights, MD 20743Off Market
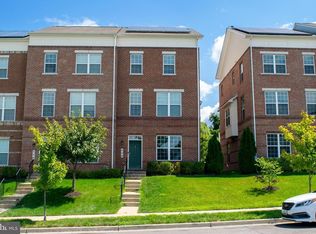
- $449,9994 bd3 ba1.5k sqft530 Victorianna Dr, Capitol Heights, MD 20743Sold

- $419,6003 bd3 ba1.5k sqft524 Victorianna Dr, Capitol Heights, MD 20743Off Market
- $419,5003 bd4 ba1.8k sqft532 Victorianna Dr, Capitol Heights, MD 20743Off Market
- $450,0004 bd3 ba1.5k sqft522 Victorianna Dr, Capitol Heights, MD 20743Sold
- $310,7004 bd3 ba-- sqft522 Victorianna Dr #1, Capitol Heights, MD 20743Off Market
- $412,600-- bd3 ba1.5k sqft534 Victorianna Dr, Capitol Heights, MD 20743Off Market
- $450,0003 bd4 ba2.2k sqft520 Victorianna Dr, Capitol Heights, MD 20743Sold
Similar homes
- $439,6073 bd3 ba1.6k sqft607 Waveland Ave, Capitol Heights, MD 20743For Sale

 MLS ID #MDPG2194838, Keith James, Keller Williams Capital Properties. Bright MLS
 - $424,9993 bd4 ba1.7k sqft522 Tailgate Ter, Landover, MD 20785For Sale
 MLS ID #MDPG2204848, Mr. Thomas Rozario, FAB Realty LLC. Bright MLS
 - $390,0003 bd3 ba1.6k sqft9407 Geaton Park Pl, Lanham, MD 20706New Construction
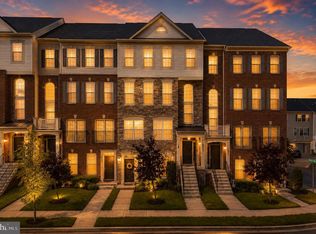 MLS ID #MDPG2210436, gyimah kyei, Keller Williams Preferred Properties. Bright MLS
 - $449,9003 bd3 ba2.1k sqft1709 Fernwood Dr, Upper Marlboro, MD 20774For Sale
 MLS ID #MDPG2210704, Sandi Denny, CENTURY 21 New Millennium. Bright MLS
 - $399,9993 bd3 ba2.1k sqft5550 Capital Gateway Dr #394, Suitland, MD 20746For SaleMLS ID #MDPG2197068, Kenneth Thomas, HomeSmart. Bright MLS
- $469,9003 bd3 ba1.4k sqft1616 Wesbourne Dr, Upper Marlboro, MD 20774For SaleMLS ID #MDPG2207328, James Archie, Own Real Estate. Bright MLS
- $400,0003 bd3 ba1.2k sqft2819 Mueserbush Ct, Lanham, MD 20706For SaleMLS ID #MDPG2194938, Patrice Monroe-Garnes, Divine Homes Realty Services. Bright MLS
- $575,0005 bd4 ba2.1k sqft6812 Asset Dr, Landover, MD 20785For SaleMLS ID #MDPG2209950, Jacqueline Jackson, Keller Williams Preferred Properties. Bright MLS
- $399,9902 bd3 ba1.8k sqft2731 Pinebrook Rd, Landover, MD 20785For SaleMLS ID #MDPG2199886, Keisha Benford, Samson Properties. Bright MLS
- $474,9003 bd4 ba1.7k sqft9114 Deer Meadow Ln, Upper Marlboro, MD 20772For SaleMLS ID #MDPG2209654, Kevin Rollins, RE/MAX Professionals. Bright MLS
- $450,0002 bd3 ba1.7k sqft9114 Fox Stream Way, Upper Marlboro, MD 20772For SaleMLS ID #MDPG2202576, Dominique D. Thomas, Keller Williams Preferred Properties. Bright MLS
- $474,9003 bd3 ba1.4k sqft9623 Fagan Dr, Bowie, MD 20721For SaleMLS ID #MDPG2199378, Anthony Dozier, All Homes Realty LLC. Bright MLS
- $435,0003 bd2 ba1.2k sqft538 Regent Pl NE, Washington, DC 20017For SaleMLS ID #DCDC2252264, Daniel Wheeler, Keller Williams Capital Properties. Bright MLS
- $378,0004 bd4 ba1.3k sqft5505 E Boniwood Turn, Clinton, MD 20735For SaleMLS ID #MDPG2211258, MARLON FLETCHER, Keller Williams Preferred Properties. Bright MLS
- $330,0003 bd3 ba1.2k sqftHill Oaks Condo Phase 1-13>, Landover, MD 20785For SaleMLS ID #MDPG2203456, NWABUEZE OKWODU, Samson Properties. Bright MLS
- $400,0002 bd3 ba1.6k sqftParkside Condomi, Upper Marlboro, MD 20772For SaleMLS ID #MDPG2196444, Brad Pitt, Keller Williams Flagship. Bright MLS
- $430,0004 bd4 ba2.1k sqft9709 Woodyard Cir, Upper Marlboro, MD 20772For SaleMLS ID #MDPG2197030, Pinesha Harrison, Keller Williams Preferred Properties. Bright MLS
- $448,9003 bd4 ba1.8k sqft13810 Catzell Ct, Accokeek, MD 20607For SaleMLS ID #MDPG2201804, Felicia Watkins White, Samson Properties. Bright MLS
- $382,0003 bd4 ba1.4k sqft15513 Kennett Square Way, Brandywine, MD 20613For SaleMLS ID #MDPG2204216, Verria Hairston, Open Door Brokerage, LLC. Bright MLS
- $439,9003 bd4 ba1.4k sqft3707 Elkhorn Cir, Bowie, MD 20716For SaleMLS ID #MDPG2198276, Jeanette Spicer, Keller Williams Preferred Properties. Bright MLS
