Pick your buyer concession: Interest rate buydown or closing assistance! Welcome to 530 Victorianna Drive in Capitol Heights’ Brighton Heights community, where modern comfort meets everyday convenience. This four-bedroom, three-bath residence offers a flexible layout across three finished levels, and a RARE TWO-CAR GARAGE! The main floor features an open-concept design with no carpet in sight, anchored by a chef’s kitchen that blends function and style for both daily meals and entertaining. Upstairs, spacious bedrooms—including a well-appointed primary suite—provide plenty of room to unwind. The lower level extends the living space with a rear-entry, two-car garage and additional storage options. Outdoors, the home backs to peaceful green space, offering a sense of privacy along with access to a nearby playground and dog park. Residents enjoy a walkable lifestyle with shopping just around the corner and the Metro station within steps, making commutes to Washington, D.C., major employers, and regional hubs effortless. Beyond the neighborhood, explore the vibrant dining and entertainment scene, nearby parks and museums, and cultural destinations that make this location highly sought after. With a new roof, new water heater, and move-in ready updates, this home checks all the boxes. Mortgage savings may be available for buyers of this listing.
Sold for $449,999
$449,999
530 Victorianna Dr, Capitol Heights, MD 20743
4beds
1,520sqft
Townhouse
Built in 2014
1,800 Square Feet Lot
$447,900 Zestimate®
$296/sqft
$3,028 Estimated rent
Home value
$447,900
$399,000 - $502,000
$3,028/mo
Zestimate® history
Owner options
List your home for rent
$3,028/mo
Rent Zestimate®
Find your next renter with Zillow Rental Manager. Plus, with online applications, you can quickly screen prospective tenants – for free.
$3,028/mo
Rent Zestimate®
Refinance and save
$2,978/mo
Est. payment
Refinancing to a lower rate could help reduce your monthly payments and save thousands over the life of the loan.
$2,978/mo
Est. payment
Explore your selling options
Work with a Zillow partner agent
Leverage their expertise and Zillow's premium Showcase listings to get your home seen by more buyers.
Get startedList with your own agent
Get your home in front of millions of buyers by listing it on Zillow.
Learn how to do itSell it yourself
Take full control of how buyers see your home on Zillow by listing For Sale by Owner (FSBO).
List your homeWhat's special
New roofFour-bedroom three-bath residenceWell-appointed primary suiteRear-entry two-car garageRare two-car garageSpacious bedroomsAdditional storage options
Zillow last checked:
Listing updated:
Listed by:
Hazel Shakur 301-377-2042,
Redfin Corp
Bought with:
Gary Jurrell Davis, SP40003017
Coldwell Banker Realty
Source: Bright MLS,MLS#: MDPG2188042
Facts & features
Interior
Bedrooms & bathrooms
- Bedrooms: 4
- Bathrooms: 3
- Full bathrooms: 3
Rooms
- Room types: Living Room, Dining Room, Primary Bedroom, Bedroom 2, Bedroom 3, Bedroom 4, Kitchen, Family Room, Foyer, Laundry, Other, Primary Bathroom, Full Bath
Primary bedroom
- Features: Attached Bathroom, Lighting - Ceiling, Walk-In Closet(s), Flooring - HardWood
- Level: Upper
Bedroom 2
- Features: Flooring - HardWood, Lighting - Ceiling
- Level: Upper
Bedroom 3
- Features: Flooring - HardWood, Lighting - Ceiling
- Level: Upper
Bedroom 4
- Features: Lighting - Ceiling, Attached Bathroom
- Level: Lower
Primary bathroom
- Features: Double Sink, Bathroom - Tub Shower, Lighting - Wall sconces, Flooring - Ceramic Tile
- Level: Upper
Dining room
- Features: Flooring - HardWood, Lighting - Ceiling, Crown Molding
- Level: Main
Family room
- Features: Kitchen - Gas Cooking, Kitchen Island, Flooring - HardWood
- Level: Main
Foyer
- Features: Flooring - HardWood, Lighting - Ceiling
- Level: Lower
Other
- Features: Bathroom - Stall Shower, Lighting - Wall sconces
- Level: Lower
Other
- Features: Bathroom - Tub Shower, Lighting - Wall sconces
- Level: Upper
Kitchen
- Features: Eat-in Kitchen, Flooring - HardWood, Kitchen - Gas Cooking, Recessed Lighting, Lighting - Ceiling
- Level: Main
Laundry
- Level: Upper
Living room
- Features: Flooring - HardWood, Crown Molding, Recessed Lighting, Living/Dining Room Combo
- Level: Main
Other
- Features: Walk-In Closet(s)
- Level: Upper
Heating
- Forced Air, Natural Gas
Cooling
- Central Air, Electric
Appliances
- Included: Microwave, Cooktop, Dishwasher, Disposal, Dryer, Double Oven, Stainless Steel Appliance(s), Washer, Water Heater, Gas Water Heater
- Laundry: Upper Level, Has Laundry, Laundry Room
Features
- Dining Area, Kitchen Island, Primary Bath(s), Walk-In Closet(s), Entry Level Bedroom, Bathroom - Stall Shower, Bathroom - Tub Shower, Breakfast Area, Combination Dining/Living, Combination Kitchen/Dining, Crown Molding, Open Floorplan, Eat-in Kitchen, Kitchen - Table Space, Recessed Lighting, Upgraded Countertops, Wainscotting
- Flooring: Wood
- Doors: Sliding Glass
- Has basement: No
- Has fireplace: No
Interior area
- Total structure area: 2,280
- Total interior livable area: 1,520 sqft
- Finished area above ground: 1,520
- Finished area below ground: 0
Property
Parking
- Total spaces: 2
- Parking features: Garage Faces Rear, Inside Entrance, Garage Door Opener, Attached, Driveway, On Street
- Attached garage spaces: 2
- Has uncovered spaces: Yes
Accessibility
- Accessibility features: None
Features
- Levels: Three
- Stories: 3
- Patio & porch: Deck
- Exterior features: Sidewalks, Street Lights
- Pool features: None
Lot
- Size: 1,800 Square Feet
Details
- Additional structures: Above Grade, Below Grade
- Parcel number: 17183948387
- Zoning: RSFA
- Special conditions: Standard
Construction
Type & style
- Home type: Townhouse
- Architectural style: Traditional
- Property subtype: Townhouse
Materials
- Brick
- Foundation: Other
Condition
- Very Good
- New construction: No
- Year built: 2014
Utilities & green energy
- Sewer: Public Sewer
- Water: Public
Community & HOA
Community
- Subdivision: Brighton Place
HOA
- Has HOA: Yes
- Amenities included: Jogging Path, Dog Park, Tot Lots/Playground
- Services included: Trash, Maintenance Grounds, Snow Removal, Common Area Maintenance
- HOA fee: $87 monthly
Location
- Region: Capitol Heights
Financial & listing details
- Price per square foot: $296/sqft
- Tax assessed value: $388,533
- Annual tax amount: $5,773
- Date on market: 1/14/2026
- Listing agreement: Exclusive Right To Sell
- Listing terms: Cash,Conventional,FHA,VA Loan
- Ownership: Fee Simple
Price history
| Date | Event | Price |
|---|---|---|
| 4/14/2026 | Sold | $449,999$296/sqft |
Source:  Bright MLS #MDPG2188042 Report a problem Bright MLS #MDPG2188042 Report a problem | ||
| 2/24/2026 | Pending sale | $449,999$296/sqft |
Source: Bright MLS #MDPG2188042 Report a problem | ||
| 1/14/2026 | Price change | $449,9990%$296/sqft |
Source: Bright MLS #MDPG2188042 Report a problem | ||
| 12/10/2025 | Listed for sale | $450,000$296/sqft |
Source: Bright MLS #MDPG2181412 Report a problem | ||
| 12/1/2025 | Pending sale | $450,000$296/sqft |
Source: Bright MLS #MDPG2181412 Report a problem | ||
| 10/29/2025 | Price change | $450,000-5.3%$296/sqft |
Source: Bright MLS #MDPG2181412 Report a problem | ||
| 10/21/2025 | Listed for sale | $475,000-3.1%$313/sqft |
Source: Bright MLS #MDPG2180090 Report a problem | ||
| 10/17/2025 | Listing removed | $490,000$322/sqft |
Source: Bright MLS #MDPG2176450 Report a problem | ||
| 10/1/2025 | Listed for sale | $490,000+63.6%$322/sqft |
Source: Bright MLS #MDPG2176450 Report a problem | ||
| 7/24/2022 | Listing removed | -- |
Source: Zillow Rental Manager Report a problem | ||
| 7/16/2022 | Listed for rent | $2,900+23.4%$2/sqft |
Source: Zillow Rental Manager Report a problem | ||
| 6/26/2019 | Listing removed | $2,350$2/sqft |
Source: Tidewater Property Management, Inc. Report a problem | ||
| 5/17/2019 | Listed for rent | $2,350$2/sqft |
Source: Tidewater Property Management, Inc. Report a problem | ||
| 12/10/2014 | Sold | $299,484-0.2%$197/sqft |
Source: Public Record Report a problem | ||
| 7/21/2014 | Listing removed | $300,000$197/sqft |
Source: Select Realtors of Ellicott City #PG8388418 Report a problem | ||
| 6/27/2014 | Listed for sale | $300,000$197/sqft |
Source: Select Realtors of Ellicott City #PG8388418 Report a problem | ||
Public tax history
| Year | Property taxes | Tax assessment |
|---|---|---|
| 2025 | $6,165 +54.1% | $388,533 +8% |
| 2024 | $4,000 +8.7% | $359,667 +8.7% |
| 2023 | $3,679 | $330,800 |
| 2022 | $3,679 +3.4% | $330,800 +3.4% |
| 2021 | $3,558 +1.7% | $319,933 +1.7% |
| 2020 | $3,497 -17.6% | $314,500 +10.1% |
| 2019 | $4,244 | $285,567 |
| 2018 | $4,244 +5.3% | $285,567 +5.3% |
| 2017 | $4,029 +3117.2% | $271,100 +3.3% |
| 2016 | $125 | $262,333 +3.5% |
| 2015 | $125 | $253,567 +2814.6% |
| 2014 | $125 | $8,700 |
| 2013 | -- | $8,700 |
| 2012 | -- | $8,700 -0.6% |
| 2011 | -- | $8,750 |
| 2010 | -- | $8,750 |
| 2009 | -- | $8,750 |
Find assessor info on the county website
Neighborhood: 20743
Nearby homes
- $416,5003 bd4 ba1.8k sqft532 Victorianna Dr, Capitol Heights, MD 20743Off Market
- $409,500-- bd3 ba1.5k sqft534 Victorianna Dr, Capitol Heights, MD 20743Off Market
- $446,4004 bd4 ba1.5k sqft526 Victorianna Dr, Capitol Heights, MD 20743Off Market
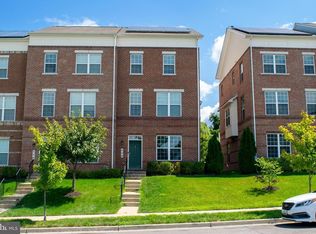
- $414,0004 bd4 ba1.5k sqft536 Victorianna Dr, Capitol Heights, MD 20743Off Market
- $421,0003 bd4 ba1.5k sqft528 Victorianna Dr, Capitol Heights, MD 20743Sold
- $415,8003 bd3 ba1.5k sqft524 Victorianna Dr, Capitol Heights, MD 20743Off Market
- $425,600-- bd3 ba1.5k sqft538 Victorianna Dr, Capitol Heights, MD 20743Off Market
- $450,0004 bd3 ba1.5k sqft522 Victorianna Dr, Capitol Heights, MD 20743Sold
Nearby schools
GreatSchools rating
- 5/10Doswell E. Brooks Elementary SchoolGrades: PK-5Distance: 0.9 mi
- 3/10Walker Mill Middle SchoolGrades: 6-8Distance: 0.9 mi
- 2/10Central High SchoolGrades: 9-12Distance: 0.5 mi
Schools provided by the listing agent
- District: Prince George's County Public Schools
Source: Bright MLS. This data may not be complete. We recommend contacting the local school district to confirm school assignments for this home.
Get a cash offer in 3 minutes
Find out how much your home could sell for in as little as 3 minutes with a no-obligation cash offer.
Estimated market value
$447,900
Get a cash offer in 3 minutes
Find out how much your home could sell for in as little as 3 minutes with a no-obligation cash offer.
Estimated market value
$447,900
- Maryland
- Prince Georges County
- Walker Mill
- 20743
- 530 Victorianna Dr
Nearby cities
Nearby zip codes
Other Walker Mill Topics
