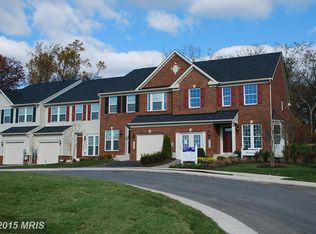
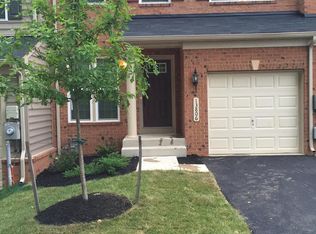
NEW PRICE! Now Offered at $448,900... The seller has added a one-year home warranty for added peace of mind, helping protect your investment after closing. Opportunity is knocking at 13810 Catzell Court in Accokeek! This beautifully maintained townhome just received a significant price adjustment, making it one of the most attractive values in the area. Welcome to 13810 Catzell Court in Accokeek — a move-in-ready opportunity offering comfort, flexibility, and long-term value in one of Southern Maryland’s most convenient communities. (Edelen Village) Tucked away on a quiet cul-de-sac, this well-maintained home is ideal for first-time homebuyers, downsizers, empty nesters, or anyone looking for a smart investment with future resale appeal. Inside, you’ll find spacious living areas, 3 bedrooms, 2 Full and 2 Half baths, Spacious Finished Basement, beautiful natural light, and a layout designed for easy everyday living and entertaining. The home offers the perfect balance of comfort and manageable living space — giving buyers room to enjoy without feeling overwhelmed by maintenance. A VA assumable mortgage opportunity may be available for qualified buyers — a rare advantage in today’s market that could mean significant monthly savings compared to current interest rates. “The seller is offering assistance with closing costs, making this beautiful home even more accessible and potentially lowering your cash at closing! Whether you’re looking for: ✔ Your first home ✔ A lower-maintenance lifestyle ✔ More value for your money ✔ A property with strong future resale potential ✔ Or a peaceful place to call home close to DC, National Harbor, and Northern Virginia …this home deserves a look. In a market where affordability matters more than ever, 13810 Catzell Court may be one of Accokeek’s hidden gems. Enjoy the privacy of a cul-de-sac setting while still being close to shopping, dining, commuter routes, and everyday conveniences. Catzell is minutes from Route 210, 95 and the National Harbor
For sale
Price cut: $19K (7/21)
$448,900
13810 Catzell Ct, Accokeek, MD 20607
3beds
1,824sqft
Townhouse
Built in 2014
2,581 Square Feet Lot
$448,600 Zestimate®
$246/sqft
$109/mo HOA
What's special
Spacious finished basementBeautiful natural lightQuiet cul-de-sac
- 120 days
- 233
- 11
Zillow last checked:
Listing updated:
Listed by:
Felicia Watkins White 301-535-7639,
Samson Properties 7033788810
Source: Bright MLS,MLS#: MDPG2201804
Facts & features
Interior
Bedrooms & bathrooms
- Bedrooms: 3
- Bathrooms: 4
- Full bathrooms: 2
- 1/2 bathrooms: 2
- Main level bathrooms: 1
Basement
- Area: 816
Heating
- Forced Air, Natural Gas
Cooling
- Other, Electric
Appliances
- Included: Gas Water Heater
Features
- Flooring: Carpet, Engineered Wood
- Basement: Finished
- Number of fireplaces: 1
Interior area
- Total structure area: 2,640
- Total interior livable area: 1,824 sqft
- Finished area above ground: 1,824
- Finished area below ground: 0
Property
Parking
- Total spaces: 2
- Parking features: Garage Faces Front, Attached, Driveway, On Street
- Attached garage spaces: 1
- Uncovered spaces: 1
Accessibility
- Accessibility features: None
Features
- Levels: Two
- Stories: 2
- Pool features: Community
Lot
- Size: 2,581 Square Feet
Details
- Additional structures: Above Grade, Below Grade
- Parcel number: 17053817137
- Zoning: LCD
- Special conditions: Standard
Construction
Type & style
- Home type: Townhouse
- Architectural style: Traditional
- Property subtype: Townhouse
Materials
- Frame
- Foundation: Concrete Perimeter
Condition
- New construction: No
- Year built: 2014
Utilities & green energy
- Sewer: Public Sewer
- Water: Public
- Utilities for property: Natural Gas Available, Electricity Available
Community & HOA
Community
- Subdivision: Edelen Village
HOA
- Has HOA: Yes
- HOA fee: $109 monthly
Location
- Region: Accokeek
Financial & listing details
- Price per square foot: $246/sqft
- Tax assessed value: $407,867
- Annual tax amount: $5,847
- Date on market: 5/7/2026
- Listing agreement: Exclusive Right To Sell
- Ownership: Fee Simple
Estimated market value
$448,600
$426,000 - $471,000
$3,039/mo
Price history
| Date | Event | Price |
|---|---|---|
| 7/21/2026 | Price change | $448,900-4.1%$246/sqft |
Source:  Bright MLS #MDPG2201804 Report a problem Bright MLS #MDPG2201804 Report a problem | ||
| 6/1/2026 | Price change | $467,900-2.5%$257/sqft |
Source: Bright MLS #MDPG2201804 Report a problem | ||
| 5/7/2026 | Listed for sale | $480,000+45%$263/sqft |
Source: Bright MLS #MDPG2201804 Report a problem | ||
| 3/10/2015 | Sold | $331,020$181/sqft |
Source: Public Record Report a problem | ||
Public tax history
| Year | Property taxes | Tax assessment |
|---|---|---|
| 2025 | $6,269 +48.7% | $393,533 +3.8% |
| 2024 | $4,217 +4.2% | $379,200 +4.2% |
| 2023 | $4,046 -4% | $363,867 -4% |
| 2022 | $4,217 +13.8% | $379,200 +13.8% |
| 2021 | $3,705 +2.4% | $333,200 +2.4% |
| 2020 | $3,619 -21.4% | $325,467 +5% |
| 2019 | $4,607 | $310,000 |
| 2018 | $4,607 | $310,000 |
| 2017 | $4,607 +1621.5% | $310,000 |
| 2016 | $268 | $310,000 -9% |
| 2015 | $268 | $340,600 +1721.4% |
| 2014 | $268 | $18,700 |
| 2013 | -- | $18,700 |
| 2012 | -- | $18,700 |
| 2011 | -- | $18,700 |
| 2010 | -- | $18,700 -0.3% |
| 2009 | -- | $18,750 +4.7% |
| 2008 | -- | $17,916 +4.9% |
| 2007 | -- | $17,083 |
Find assessor info on the county website
Monthly payment
Est. payment
Payment breakdown
Explore the cost of this home by adjusting the details. Changes won't be saved.Climate risks
Neighborhood: 20607
Nearby schools
Schools provided by the listing agent
- District: Prince George's County Public Schools
Source: Bright MLS. This data may not be complete. We recommend contacting the local school district to confirm school assignments for this home.
Similar homes
- $449,9004 bd4 ba2.5k sqft12389 Sandstone St, Waldorf, MD 20601For Sale

 MLS ID #MDCH2058742, Rashi Garg, Long & Foster Real Estate, Inc.. Bright MLS
 - $427,0003 bd3 ba2.2k sqft3071 Miranda Pl, Waldorf, MD 20603For Sale
 MLS ID #MDCH2057724, Tanya Brown, Berkshire Hathaway HomeServices PenFed Realty. Bright MLS
 - $405,0003 bd3 ba2k sqft9787 Kilt Pl, Waldorf, MD 20601For Sale
 MLS ID #MDCH2053188, LaTanya Drayton, United Real Estate Premier. Bright MLS
 - $450,0003 bd3 ba1.4k sqft14746 Mattawoman Dr, Brandywine, MD 20613For Sale
 MLS ID #MDPG2213278, Michael Gray, Samson Properties. Bright MLS
 - $439,9003 bd4 ba2.1k sqft11664 Palm Desert Pl, Waldorf, MD 20602For SaleMLS ID #MDCH2055932, Jennifer Gregory, RE/MAX Realty Group. Bright MLS
- $435,0003 bd3 ba1.9k sqft3171 High Rocks Pl, Waldorf, MD 20601For SaleMLS ID #MDCH2056744, Kat Thompson, Benson & Mangold, LLC.. Bright MLS
- $383,9993 bd4 ba2.1k sqft15411 Wylie Rd, Brandywine, MD 20613For SaleMLS ID #MDPG2213702, Angela Merchant, Fairfax Realty Premier. Bright MLS
- $439,9003 bd3 ba2.2k sqft5109 Rock Beauty Ct, Waldorf, MD 20603For SaleMLS ID #MDCH2057564, P Ward, Chances are Realty. Bright MLS
- $399,9903 bd4 ba2.4k sqft5007 Doctorfish Ct, Waldorf, MD 20603For SaleMLS ID #MDCH2055912, Michael O Makinde, Samson Properties. Bright MLS
- $460,0003 bd4 ba2.2k sqft11121 Southport Pl, White Plains, MD 20695For SaleMLS ID #MDCH2057192, Willie J Grayson, Weichert Realtors - Blue Ribbon. Bright MLS
- $435,7005 bd2 ba2.4k sqft2008 Gunstock Ct, Fort Washington, MD 20744For SaleMLS ID #MDPG2211746, Isabelle Williams-Brown, Isabelle Williams and Associates LLC. Bright MLS
- $459,9994 bd3 ba2.2k sqft5507 Skipjack Ct, Waldorf, MD 20603For SaleMLS ID #MDCH2056766, Ellwood Reid, iRealty Real Estate Group. Bright MLS
- $397,5003 bd4 ba2k sqft11544 Leland Pl, Waldorf, MD 20601For SaleMLS ID #MDCH2055282, Laurie Bryant, Keller Williams Preferred Properties. Bright MLS
- $449,9003 bd2 ba1.7k sqft11748 Torcello Ct, Waldorf, MD 20601For SaleMLS ID #MDCH2046308, Alethea Morris, Fairfax Realty Premier. Bright MLS
- $449,9003 bd3 ba1.5k sqft8320 Sanderling Way #40, Lorton, VA 22079For SaleMLS ID #VAFX2337368, Jill Judge, Real Broker, LLC. Bright MLS
- $371,0003 bd4 ba1.4k sqft15513 Kennett Square Way, Brandywine, MD 20613For SaleMLS ID #MDPG2204216, Verria Hairston, Open Door Brokerage, LLC. Bright MLS
- $459,0003 bd3 ba2.3k sqft376 Buckeye Cir, La Plata, MD 20646For SaleMLS ID #MDCH2057634, Sandi Foraci, RE/MAX One. Bright MLS
- $428,0003 bd3 ba2k sqft10 Steeplechase Dr, La Plata, MD 20646For SaleMLS ID #MDCH2055370, Joyce Krouse, CENTURY 21 New Millennium. Bright MLS
- $395,0004 bd4 ba2.1k sqft15420 Kennett Square Way, Brandywine, MD 20613For SaleMLS ID #MDPG2191122, NWABUEZE OKWODU, Samson Properties. Bright MLS
- $421,0003 bd4 ba1.9k sqft12 Mustang Dr, La Plata, MD 20646For SaleMLS ID #MDCH2055634, Kitty Mausen, Coldwell Banker Premier. Bright MLS
