This bright, three-level end-unit townhome features 3 bedrooms, 2.5 baths, and an attached 1-car garage. It is priced perfectly for a buyer looking to make cosmetic updates and instant equity! Priced 50K below comps! Enjoy expanded outdoor space and an inviting deck for entertaining. The finished walkout basement maximizes your footprint with a living area, laundry room, direct garage access, and a convenient rough-in for an additional bath. Commuting is a breeze with immediate access to MD-5, I-495, and I-95, putting Joint Base Andrews, the Branch Avenue Metro, National Harbor, and Washington, D.C. just minutes away. Photos may be virtually staged
For sale
$350,000
7305 Rotunda Ct, Clinton, MD 20735
3beds
1,584sqft
Townhouse
Built in 1996
3,642 Square Feet Lot
$-- Zestimate®
$221/sqft
$112/mo HOA
What's special
Finished walkout basementDirect garage accessBright three-level end-unit townhomeInviting deck for entertainingExpanded outdoor spaceLaundry room
- 42 days
- 654
- 81
Zillow last checked:
Listing updated:
Listed by:
Tia Richards 571-378-5918,
Keller Williams Realty (703) 679-1700,
Listing Team: Reynolds Empowerhome Team
Source: Bright MLS,MLS#: MDPG2218890
Facts & features
Interior
Bedrooms & bathrooms
- Bedrooms: 3
- Bathrooms: 3
- Full bathrooms: 2
- 1/2 bathrooms: 1
- Main level bathrooms: 1
Rooms
- Room types: Basement, Recreation Room
Basement
- Level: Lower
Recreation room
- Level: Lower
Heating
- Heat Pump, Natural Gas
Cooling
- Central Air, Electric
Appliances
- Included: Dishwasher, Refrigerator, Cooktop, Gas Water Heater
- Laundry: In Basement
Features
- Chair Railings, Dining Area, Family Room Off Kitchen, Eat-in Kitchen, Pantry, Walk-In Closet(s)
- Flooring: Carpet
- Basement: Finished
- Number of fireplaces: 1
- Fireplace features: Gas/Propane
Interior area
- Total structure area: 2,332
- Total interior livable area: 1,584 sqft
- Finished area above ground: 1,584
- Finished area below ground: 0
Video & virtual tour
Property
Parking
- Total spaces: 1
- Parking features: Garage Faces Front, Attached
- Attached garage spaces: 1
Accessibility
- Accessibility features: None
Features
- Levels: Three
- Stories: 3
- Patio & porch: Deck
- Pool features: None
Lot
- Size: 3,642 Square Feet
- Features: Backs - Open Common Area
Details
- Additional structures: Above Grade, Below Grade
- Parcel number: 17090931857
- Zoning: LCD
- Special conditions: Standard
Construction
Type & style
- Home type: Townhouse
- Architectural style: Colonial
- Property subtype: Townhouse
Materials
- Frame
- Foundation: Other
Condition
- New construction: No
- Year built: 1996
Utilities & green energy
- Sewer: Public Sewer
- Water: Public
Community & HOA
Community
- Subdivision: Summit Creek
HOA
- Has HOA: Yes
- HOA fee: $112 monthly
Location
- Region: Clinton
Financial & listing details
- Price per square foot: $221/sqft
- Tax assessed value: $369,467
- Annual tax amount: $5,262
- Date on market: 9/18/2026
- Listing agreement: Exclusive Right To Sell
- Ownership: Fee Simple
Estimated market value
Not available
Estimated sales range
Not available
Not available
Price history
| Date | Event | Price |
|---|---|---|
| 10/16/2026 | Listed for sale | $350,000$221/sqft |
Source:  Bright MLS #MDPG2218890 Report a problem | ||
| 9/29/2026 | Contingent | $350,000$221/sqft |
Source: Bright MLS #MDPG2218890 Report a problem | ||
| 9/18/2026 | Listed for sale | $350,000+77.7%$221/sqft |
Source: Bright MLS #MDPG2218890 Report a problem | ||
| 2/6/2003 | Sold | $197,000+28.8%$124/sqft |
Source: Public Record Report a problem | ||
| 1/18/1996 | Sold | $152,950$97/sqft |
Source: Public Record Report a problem | ||
Public tax history
| Year | Property taxes | Tax assessment |
|---|---|---|
| 2026 | $5,662 +15% | $369,467 +4.3% |
| 2025 | $4,922 +33.9% | $354,100 +7.1% |
| 2024 | $3,676 +7.7% | $330,567 +7.7% |
| 2023 | $3,414 +8.3% | $307,033 +8.3% |
| 2022 | $3,153 +3.3% | $283,500 +3.3% |
| 2021 | $3,052 +3.4% | $274,467 +3.4% |
| 2020 | $2,952 -18.6% | $265,433 +8.8% |
| 2019 | $3,626 | $244,033 |
| 2018 | $3,626 +5.3% | $244,033 +5.3% |
| 2017 | $3,443 -14.2% | $231,667 +5.6% |
| 2016 | $4,011 | $219,300 |
| 2015 | $4,011 | $219,300 |
| 2014 | $4,011 | $219,300 -14.6% |
| 2013 | -- | $256,900 |
| 2012 | -- | $256,900 |
| 2011 | -- | $256,900 -24.1% |
| 2010 | -- | $338,400 +12.4% |
| 2009 | -- | $300,972 +14.2% |
| 2008 | -- | $263,546 +16.6% |
| 2007 | -- | $226,120 +9.3% |
| 2006 | -- | $206,812 +10.3% |
| 2005 | -- | $187,506 +11.5% |
| 2004 | -- | $168,200 |
| 2003 | -- | $168,200 +4.2% |
| 2002 | -- | $161,470 +9.1% |
| 2001 | -- | $148,010 |
Find assessor info on the county website
Monthly payment
Est. payment
Payment breakdown
Explore the cost of this home by adjusting the details. Changes won't be saved.Climate risks
Neighborhood: 20735
Nearby schools
Schools provided by the listing agent
- Elementary: Waldon Woods
- Middle: Stephen Decatur
- High: Surrattsville
- District: Prince George's County Public Schools
Source: Bright MLS. This data may not be complete. We recommend contacting the local school district to confirm school assignments for this home.

Similar homes
- $380,0004 bd3 ba1.7k sqft917 Lake Overlook Dr, Bowie, MD 20721For Sale
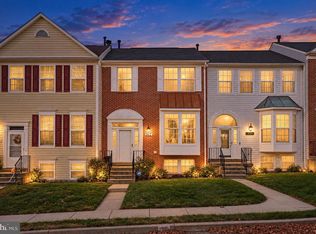
 MLS ID #MDPG2223844, Damon Brockenberry, Keller Williams Preferred Properties. Bright MLS
- $349,9003 bd4 ba1.8k sqft3665 Mansfield Pl, Waldorf, MD 20602For Sale
 MLS ID #MDCH2060100, Russ Carter, Keller Williams Capital Properties. Bright MLS
- $379,9903 bd3 ba1.8k sqft12421 Old Colony Dr, Upper Marlboro, MD 20772For Sale
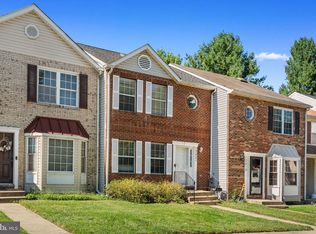 MLS ID #MDPG2220532, Evan Weissman, EXP Realty, LLC. Bright MLS
- $340,0003 bd4 ba1.7k sqft8534 Ritchboro Rd, District Heights, MD 20747For Sale
 MLS ID #MDPG2214564, Brad Pitt, Keller Williams Flagship. Bright MLS
- $449,0005 bd3 ba2.1k sqft9410 Small Dr, Clinton, MD 20735For SaleMLS ID #MDPG2217294, Mr. Mario Villafan, Spring Hill Real Estate, LLC.. Bright MLS
- $339,9003 bd3 ba1.2k sqft2357 Hazelwood Ct, Waldorf, MD 20601For SaleMLS ID #MDCH2057378, Ellwood Reid, iRealty Real Estate Group. Bright MLS
- $300,0003 bd2 ba1.1k sqft3649 Kempsford Field Pl, Waldorf, MD 20602For SaleMLS ID #MDCH2060738, Iris Johnson, RLAH @properties. Bright MLS
- $379,9004 bd4 ba1.9k sqft6119 Silver Leaf Ln, District Heights, MD 20747For SaleMLS ID #MDPG2222818, Tim Washlack, CENTURY 21 New Millennium. Bright MLS
- $359,9002 bd3 ba1.1k sqft5610 Capital Gateway Dr, Suitland, MD 20746For SaleMLS ID #MDPG2218026, Traci Johnson, Compass. Bright MLS
- $350,0004 bd4 ba1.9k sqft1040 Karen Blvd, Capitol Heights, MD 20743For SaleMLS ID #MDPG2208344, James Buckley, EXP Realty, LLC. Bright MLS
- $349,9003 bd2 ba1k sqft1503 Tubman Rd SE, Washington, DC 20020For SaleMLS ID #DCDC2287554, Randell Dofat, EXP Realty, LLC. Bright MLS
- $324,9003 bd2 ba1.5k sqft3167 Westdale Ct, Waldorf, MD 20601For SaleMLS ID #MDCH2057926, DARNELL EATON, CENTURY 21 New Millennium. Bright MLS
- $350,0003 bd4 ba1.2k sqft7402 Morrison Dr, Greenbelt, MD 20770For SaleMLS ID #MDPG2221180, John Oluyemi, Samson Properties. Bright MLS
- $340,0003 bd2 ba1.6k sqft8962 Chesapeake Lighthouse Dr, North Beach, MD 20714For SaleMLS ID #MDCA2031190, Terri Hamrick, O'Brien Realty ERA Powered. Bright MLS
- $399,9003 bd4 ba1.9k sqftBerry Valley, Waldorf, MD 20603For SaleMLS ID #MDCH2059138, Rashi Garg, Long & Foster Real Estate, Inc.. Bright MLS
- $310,0003 bd2 ba1.3k sqft41 Kings Wharf Pl, Waldorf, MD 20602For SaleMLS ID #MDCH2060084, Dustin Borzet, RLAH @properties. Bright MLS
- $397,9003 bd4 ba1.3k sqft105 College Station Dr, Upper Marlboro, MD 20774For SaleMLS ID #MDPG2220192, Janie Alston, EXP Realty, LLC. Bright MLS
- $400,0004 bd2 ba1.5k sqft2348 Ironwood Dr, Waldorf, MD 20601For SaleMLS ID #MDCH2060180, Chris Craddock, EXP Realty, LLC. Bright MLS
- $279,0003 bd2 ba1.1k sqft332 Tumbleweed Pl, Waldorf, MD 20601For SaleMLS ID #MDCH2054764, Daniel Walcott, Keller Williams Capital Properties. Bright MLS
- $400,0003 bd4 ba1.1k sqft5711 Old Temple Hill Rd, Temple Hills, MD 20748For SaleMLS ID #MDPG2217524, Chris Craddock, EXP Realty, LLC. Bright MLS
