PRICE ADJUSTED FOR QUICK CLOSING! Welcome home to 3707 Elkhorn Circle, a beautifully maintained, 3-level garage Townhome offering over 2,200+ square feet of perfectly designed, efficient living space. Nestled in Bowie’s highly sought-after Pin Oak Village, this pristine, move-in-ready property pairs an incredible home with a resort-style neighborhood lifestyle. For a remarkably low monthly HOA fee, you’ll enjoy premier community perks just steps from your front door, including a sparkling swimming pool, community center, tennis and basketball courts, and scenic playgrounds. These amenities provide an incredible lifestyle package for families and active individuals alike. As you enter the professionally cleaned, move-in ready lower level, you are greeted by a versatile recreation room featuring patio doors that lead directly to your private, fully fenced rear yard—a quiet outdoor canvas perfect for pets, gardening, or patio dining. This level also includes access to the attached 1-car garage and a convenient powder room. Head upstairs to the main level, where gleaming hardwood floors flow seamlessly through a sun-drenched living and dining area. The open-concept design offers an effortless view into a well-equipped, bright eat-in kitchen complete with stainless steel appliances and a second powder room. The top level serves as a quiet retreat, featuring three comfortable bedrooms and two full baths, including a spacious primary suite with generous closet space and a private en-suite bathroom with a separate shower and soaking tub. UNBEATABLE VALUE & LOCATION: Move-in ready for immediate occupancy, the seller has intentionally adjusted the price below recent neighborhood sales to offer the potential for immediate equity. To provide total peace of mind, the seller is also generously including a complimentary 1-Year Home Warranty. Located just minutes from Route 50, I-495, and the MARC train, this home represents the absolute finest value for commuters in the 20716-zip code. Schedule your tour today and move in before the end of the summer!
For sale
Price cut: $10.1K (7/9)
$439,900
3707 Elkhorn Cir, Bowie, MD 20716
3beds
1,496sqft
:
Get pre-qualified$3,050/mo
Townhouse
Built in 1999
1,606 Square Feet Lot
$439,600 Zestimate®
$294/sqft
$70/mo HOA
What's special
Large walk-in closetBeautiful wood flooringLower-level recreation room
- 85 days |
- 351 |
- 16 |
Zillow last checked:
Listing updated:
Listed by:
Jeanette Spicer 240-449-7374,
Keller Williams Preferred Properties 240-737-5000
Source: Bright MLS,MLS#: MDPG2198276
Facts & features
Interior
Bedrooms & bathrooms
- Bedrooms: 3
- Bathrooms: 4
- Full bathrooms: 2
- 1/2 bathrooms: 2
- Main level bathrooms: 1
Basement
- Area: 748
Heating
- Central, Natural Gas
Cooling
- Other, Electric
Appliances
- Included: Gas Water Heater
Features
- Basement: Full
- Number of fireplaces: 1
Interior area
- Total structure area: 2,244
- Total interior livable area: 1,496 sqft
- Finished area above ground: 1,496
- Finished area below ground: 0
Property
Parking
- Total spaces: 1
- Parking features: Garage Faces Front, Attached, Driveway
- Attached garage spaces: 1
- Has uncovered spaces: Yes
Accessibility
- Accessibility features: None
Features
- Levels: Three
- Stories: 3
- Pool features: Community
Lot
- Size: 1,606 Square Feet
Details
- Additional structures: Above Grade, Below Grade
- Parcel number: 17072990943
- Zoning: LCD
- Special conditions: Standard
Construction
Type & style
- Home type: Townhouse
- Architectural style: Traditional
- Property subtype: Townhouse
Materials
- Frame
- Foundation: Slab
Condition
- New construction: No
- Year built: 1999
Utilities & green energy
- Sewer: Public Sewer
- Water: Public
Community & HOA
Community
- Subdivision: Pin Oak Village
HOA
- Has HOA: Yes
- HOA fee: $70 monthly
Location
- Region: Bowie
- Municipality: Bowie
Financial & listing details
- Price per square foot: $294/sqft
- Tax assessed value: $371,267
- Annual tax amount: $6,029
- Date on market: 4/30/2026
- Listing agreement: Exclusive Agency
- Ownership: Fee Simple
Estimated market value
$439,600
$418,000 - $462,000
$3,226/mo
Price history
| Date | Event | Price |
|---|---|---|
| 7/9/2026 | Price change | $439,900-2.2%$294/sqft |
Source:  Bright MLS #MDPG2198276 Report a problem Bright MLS #MDPG2198276 Report a problem | ||
| 5/18/2026 | Price change | $450,000-1.1%$301/sqft |
Source: Bright MLS #MDPG2198276 Report a problem | ||
| 4/30/2026 | Listed for sale | $455,000+63.1%$304/sqft |
Source: Bright MLS #MDPG2198276 Report a problem | ||
| 8/21/2015 | Sold | $279,000$186/sqft |
Source: Public Record Report a problem | ||
| 6/23/2015 | Listed for sale | $279,000+43.1%$186/sqft |
Source: RE/MAX UNITED REAL ESTATE #PG8674150 Report a problem | ||
| 2/4/2003 | Sold | $195,000+27.5%$130/sqft |
Source: Public Record Report a problem | ||
| 2/19/1999 | Sold | $153,000$102/sqft |
Source: Public Record Report a problem | ||
Public tax history
| Year | Property taxes | Tax assessment |
|---|---|---|
| 2025 | $6,066 +30.5% | $353,000 +4.9% |
| 2024 | $4,649 +5.7% | $336,367 +5.2% |
| 2023 | $4,400 +6.3% | $319,733 +5.5% |
| 2022 | $4,140 +7% | $303,100 +6.5% |
| 2021 | $3,870 +7.3% | $284,533 +7% |
| 2020 | $3,607 +2.6% | $265,967 +8.3% |
| 2019 | $3,517 | $245,567 |
| 2018 | -- | $245,567 +0.8% |
| 2017 | $4,124 +29.3% | $243,733 +0.8% |
| 2016 | $3,189 | $241,900 +6.2% |
| 2015 | $3,189 | $227,733 +6.6% |
| 2014 | $3,189 | $213,567 +7.1% |
| 2013 | -- | $199,400 |
| 2012 | -- | $199,400 |
| 2011 | -- | $199,400 -37.2% |
| 2010 | -- | $317,660 +9.8% |
| 2009 | -- | $289,250 +10.9% |
| 2008 | -- | $260,840 +12.2% |
| 2007 | -- | $232,430 +10.6% |
| 2006 | -- | $210,212 +11.8% |
| 2005 | -- | $187,996 +13.4% |
| 2004 | -- | $165,780 |
| 2003 | -- | $165,780 +5.6% |
| 2002 | -- | $157,012 +12.6% |
| 2001 | -- | $139,480 |
Find assessor info on the county website
Monthly payment
Est. payment
Payment breakdown
Explore the cost of this home by adjusting the details. Changes won't be saved.Climate risks
Neighborhood: 20716
Nearby schools
GreatSchools rating
- 2/10Northview Elementary SchoolGrades: PK-5Distance: 1.2 mi
- 4/10Benjamin Tasker Middle SchoolGrades: 6-8Distance: 1.7 mi
- 4/10Bowie High SchoolGrades: 9-12Distance: 2.8 mi
Schools provided by the listing agent
- District: Prince George's County Public Schools
Source: Bright MLS. This data may not be complete. We recommend contacting the local school district to confirm school assignments for this home.
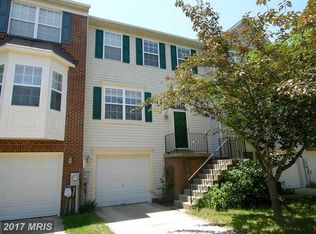
- $424,2003 bd4 ba1.5k sqft3709 Elkhorn Cir, Bowie, MD 20716Off Market
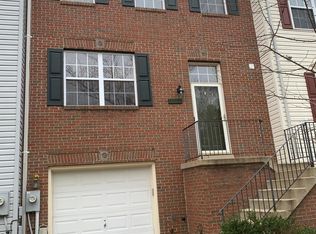
- $410,3003 bd2 ba1.5k sqft3705 Elkhorn Cir, Bowie, MD 20716Off Market
- $415,000-- bd2 ba1.6k sqft3703 Elkhorn Cir, Bowie, MD 20716Off Market
- $440,100-- bd2 ba1.5k sqft3711 Elkhorn Cir, Bowie, MD 20716Off Market
- $422,700-- bd2 ba1.5k sqft3701 Elkhorn Cir, Bowie, MD 20716Off Market
- $405,000-- bd2 ba1.5k sqft16406 Elysian Ln, Bowie, MD 20716Sold
- $440,5003 bd3 ba2.2k sqft16404 Elysian Ln, Bowie, MD 20716Off Market
- $412,5003 bd4 ba1.5k sqft16402 Elysian Ln, Bowie, MD 20716Off Market
A local agent can set up tours, give advice and negotiate with sellers.
Similar homes
- $399,9003 bd4 ba2.2k sqft15533 Ebbynside Ct, Bowie, MD 20716For Sale

 MLS ID #MDPG2206692, Lystra Seeram, Samson Properties. Bright MLS
 - $329,9002 bd2 ba1.1k sqft3006 New Oak Ln, Bowie, MD 20716For Sale
 MLS ID #MDPG2206380, Josh Rayford, Samson Properties. Bright MLS
 - $509,0004 bd4 ba2k sqft15603 Passaie Ln, Bowie, MD 20716For Sale
 MLS ID #MDPG2209520, Traquel Butler, Long & Foster Real Estate, Inc.. Bright MLS
 - $450,0003 bd4 ba1.4k sqft9909 Royal Commerce Pl, Upper Marlboro, MD 20774For Sale
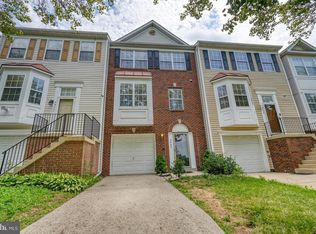 MLS ID #MDPG2209660, Susie Yoon, Taylor Properties. Bright MLS
 - $395,0003 bd2 ba1.4k sqft1757 Carry Pl, Crofton, MD 21114For SaleMLS ID #MDAA2151468, Bill Franklin, Long & Foster Real Estate, Inc.. Bright MLS
- $435,0003 bd3 ba1.6k sqft716 Streamside Dr, Bowie, MD 20721For SaleMLS ID #MDPG2205502, Angela Williams, Northrop Realty. Bright MLS
- $445,0003 bd4 ba1.2k sqft2611 Cedar Elm Dr, Odenton, MD 21113For SaleMLS ID #MDAA2149640, Ken Milner, RE/MAX Advantage Realty. Bright MLS
- $480,0005 bd2 ba1.5k sqft12319 Manvel Ln, Bowie, MD 20715For SaleMLS ID #MDPG2210370, NWABUEZE OKWODU, Samson Properties. Bright MLS
- $419,9003 bd4 ba1.2k sqft2955 Hobblebush Ct, Lanham, MD 20706For SaleMLS ID #MDPG2209416, James Archie, Own Real Estate. Bright MLS
- $459,0004 bd4 ba1.6k sqft7936 Quill Point Dr, Bowie, MD 20720For SaleMLS ID #MDPG2196654, Olakunle Elujoba, Paragon Realty, LLC. Bright MLS
- $464,9003 bd4 ba1.2k sqft710 Quiet Pond Ct, Odenton, MD 21113For SaleMLS ID #MDAA2147932, Melissa Kesner-Fultz, Coldwell Banker Realty. Bright MLS
- $525,0003 bd3 ba2.1k sqft1020 Meandering Way, Odenton, MD 21113For SaleMLS ID #MDAA2148514, Jerry Kline, Keller Williams Flagship. Bright MLS
- $449,9003 bd3 ba2.1k sqft1709 Fernwood Dr, Upper Marlboro, MD 20774For SaleMLS ID #MDPG2210704, Sandi Denny, CENTURY 21 New Millennium. Bright MLS
- $480,0004 bd3 ba2.1k sqft1111 Kings Heather Dr, Bowie, MD 20721For SaleMLS ID #MDPG2209270, Amanda Watson, Keller Williams Preferred Properties. Bright MLS
- $384,9004 bd4 ba1.8k sqft16117 Brookmead Ct, Upper Marlboro, MD 20772For SaleMLS ID #MDPG2206024, Michelle Willis, RE/MAX Executive. Bright MLS
- $419,9993 bd4 ba1.9k sqft1504 Falling Brook Ct, Odenton, MD 21113For SaleMLS ID #MDAA2149310, Greg Carter Hewitt, Samson Properties. Bright MLS
- $400,0003 bd3 ba1.2k sqft2819 Mueserbush Ct, Lanham, MD 20706For SaleMLS ID #MDPG2194938, Patrice Monroe-Garnes, Divine Homes Realty Services. Bright MLS
- $469,9003 bd3 ba1.4k sqft1616 Wesbourne Dr, Upper Marlboro, MD 20774For SaleMLS ID #MDPG2207328, James Archie, Own Real Estate. Bright MLS
- $430,0003 bd4 ba1.7k sqft6100 Starburn Path, Columbia, MD 21045For SaleMLS ID #MDHW2070308, Nancy Glass, Cummings & Co. Realtors. Bright MLS
- $409,9903 bd4 ba2k sqft7935 Beach Plum Ln, Severn, MD 21144For SaleMLS ID #MDAA2150654, Nicholas Badalian, Fathom Realty MD, LLC. Bright MLS
