Welcome to this spacious 4-bedroom, 2.5-bath single-family home built in 1991, offering comfort, functionality, and timeless appeal. The main level features a bright living area, formal dining space, and a well-appointed kitchen with ample cabinetry and room for casual dining. A cozy family room provides the perfect space for relaxing or entertaining. Upstairs, the generous primary suite includes a private bath, while three additional bedrooms offer flexibility for family, guests, or a home office. Enjoy outdoor living in the backyard — ideal for gatherings, gardening, or quiet evenings. Conveniently located near shopping, dining, commuter routes, and local amenities, this home offers the perfect blend of space and convenience. Please Note: "One or more photos have been virtually staged or digitally altered for illustrative purposes."
Under contract
$480,000
1111 Kings Heather Dr, Bowie, MD 20721
4beds
2,176sqft
Single Family Residence
Built in 1991
2,176 Square Feet Lot
$-- Zestimate®
$221/sqft
$-- HOA
What's special
Formal dining spaceCozy family roomRoom for casual dining
- 105 days
- 144
- 4
Likely to sell faster than
Zillow last checked:
Listing updated:
Listed by:
Amanda Watson 301-523-3981,
Keller Williams Preferred Properties 240-737-5000
Source: Bright MLS,MLS#: MDPG2209270
Facts & features
Interior
Bedrooms & bathrooms
- Bedrooms: 4
- Bathrooms: 3
- Full bathrooms: 2
- 1/2 bathrooms: 1
- Main level bathrooms: 3
- Main level bedrooms: 4
Basement
- Area: 0
Heating
- Baseboard, Electric
Cooling
- Other, Natural Gas
Appliances
- Included: Disposal, Dryer, Freezer, Refrigerator, Stainless Steel Appliance(s), Cooktop, Washer, Gas Water Heater
- Laundry: In Basement, Dryer In Unit, Lower Level
Features
- Soaking Tub, Bathroom - Walk-In Shower, Dining Area, Family Room Off Kitchen, Kitchen Island, Other, Pantry, Primary Bath(s), Dry Wall
- Flooring: Carpet, Wood
- Doors: Insulated
- Windows: Insulated Windows
- Basement: Dirt Floor,Exterior Entry,Unfinished
- Has fireplace: No
Interior area
- Total structure area: 2,176
- Total interior livable area: 2,176 sqft
- Finished area above ground: 2,176
- Finished area below ground: 0
Property
Parking
- Total spaces: 4
- Parking features: Built In, Garage Faces Front, Driveway, Attached
- Attached garage spaces: 2
- Uncovered spaces: 2
Accessibility
- Accessibility features: 2+ Access Exits, >84" Garage Door, Accessible Entrance
Features
- Levels: Three
- Stories: 3
- Patio & porch: Porch, Roof Deck
- Pool features: None
- Has spa: Yes
- Spa features: No Permits
- Fencing: Full
Lot
- Size: 2,176 Square Feet
- Features: Suburban, Unknown Soil Type
Details
- Additional structures: Above Grade, Below Grade
- Parcel number: 17070776708
- Zoning: RSF95
- Special conditions: Standard,Third Party Approval
- Other equipment: None
Construction
Type & style
- Home type: SingleFamily
- Architectural style: Traditional
- Property subtype: Single Family Residence
Materials
- Frame
- Foundation: Concrete Perimeter
- Roof: Unknown
Condition
- Good
- New construction: No
- Year built: 1991
Utilities & green energy
- Sewer: Public Sewer
- Water: Community, Public
- Utilities for property: Cable Available, Electricity Available, Natural Gas Available, Water Available, Cable
Community & HOA
Community
- Security: Security System
- Subdivision: Kettering
HOA
- Has HOA: No
- Amenities included: None
- Services included: None
Location
- Region: Bowie
Financial & listing details
- Price per square foot: $221/sqft
- Tax assessed value: $488,600
- Annual tax amount: $6,685
- Date on market: 6/30/2026
- Listing agreement: Exclusive Right To Sell
- Listing terms: Cash,Contract,Conventional,FHA
- Ownership: Fee Simple
- Road surface type: Paved
Estimated market value
Not available
Estimated sales range
Not available
Not available
Price history
| Date | Event | Price |
|---|---|---|
| 9/1/2026 | Contingent | $480,000$221/sqft |
Source:  Bright MLS #MDPG2209270 Report a problem Bright MLS #MDPG2209270 Report a problem | ||
| 6/30/2026 | Listed for sale | $480,000-6.8%$221/sqft |
Source: Bright MLS #MDPG2209270 Report a problem | ||
| 6/17/2026 | Listing removed | $515,000$237/sqft |
Source: Bright MLS #MDPG2190010 Report a problem | ||
| 3/18/2026 | Listed for sale | $515,000$237/sqft |
Source: Bright MLS #MDPG2190010 Report a problem | ||
Public tax history
| Year | Property taxes | Tax assessment |
|---|---|---|
| 2026 | $7,085 +9.4% | $462,800 +2.9% |
| 2025 | $6,478 +39.1% | $449,900 +7.4% |
| 2024 | $4,658 +8% | $418,900 +8% |
| 2023 | $4,313 +8.7% | $387,900 +8.7% |
| 2022 | $3,969 +3.3% | $356,900 +3.3% |
| 2021 | $3,843 +3.4% | $345,600 +3.4% |
| 2020 | $3,717 -18.8% | $334,300 +8.6% |
| 2019 | $4,576 | $307,967 |
| 2018 | $4,576 -7.7% | $307,967 +5.1% |
| 2017 | $4,956 +16.7% | $292,933 +5.4% |
| 2016 | $4,248 | $277,900 +4.4% |
| 2015 | $4,248 | $266,133 +4.6% |
| 2014 | $4,248 | $254,367 +4.9% |
| 2013 | -- | $242,600 |
| 2012 | -- | $242,600 |
| 2011 | -- | $242,600 -40.2% |
| 2010 | -- | $405,660 +10.3% |
| 2009 | -- | $367,910 +11.4% |
| 2008 | -- | $330,160 +12.9% |
| 2007 | -- | $292,410 +14.1% |
| 2006 | -- | $256,256 +16.4% |
| 2005 | -- | $220,103 +19.7% |
| 2004 | -- | $183,950 |
| 2003 | -- | $183,950 +3.9% |
| 2002 | -- | $177,052 +8.4% |
| 2001 | -- | $163,260 |
Find assessor info on the county website
Monthly payment
Est. payment
Payment breakdown
Explore the cost of this home by adjusting the details. Changes won't be saved.Climate risks
Neighborhood: Woodmore
Nearby schools
Schools provided by the listing agent
- District: Prince George's County Public Schools
Source: Bright MLS. This data may not be complete. We recommend contacting the local school district to confirm school assignments for this home.
Similar homes
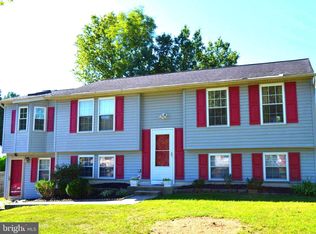
- $465,0004 bd3 ba2.2k sqft10801 Saville Ct, Bowie, MD 20721For Sale
 MLS ID #MDPG2214080, Luther Williams, Samson Properties. Bright MLS
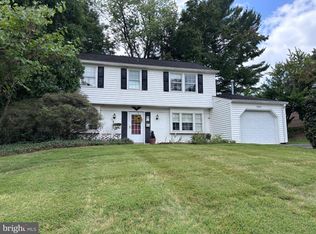
 - $500,0004 bd3 ba1.8k sqft12635 Millstream Dr, Bowie, MD 20715For Sale
 MLS ID #MDPG2216876, Rick Mudd, RE/MAX Executive. Bright MLS
 - $518,0003 bd3 ba1.8k sqft13002 Bressler Way, Upper Marlboro, MD 20772For Sale
 MLS ID #MDPG2221042, Michelle Huemmer, Open Door Brokerage, LLC. Bright MLS
 - $535,0006 bd3 ba2.8k sqft120 Essenton Dr, Upper Marlboro, MD 20774For Sale
 MLS ID #MDPG2216260, Orlando Smith, Samson Properties. Bright MLS
 - $500,0003 bd2 ba1.9k sqft4819 Riverton Ln, Bowie, MD 20715For SaleMLS ID #MDPG2217534, Patty Smallwood, Maryland Real Estate Network. Bright MLS
- $650,0004 bd4 ba2.9k sqft13602 Hotomtot Dr, Upper Marlboro, MD 20774For SaleMLS ID #MDPG2213018, Charles Pemberton, Bennett Realty Solutions. Bright MLS
- $499,9003 bd4 ba2.8k sqft9217 Hobart St, Upper Marlboro, MD 20774For SaleMLS ID #MDPG2218702, Sherman Gray, Mohler and Gary Realtors LLC. Bright MLS
- $619,0004 bd4 ba2.7k sqft(Undisclosed Address), Bowie, MD 20720For SaleMLS ID #MDPG2204590, Tamika Johnson, RE/MAX United Real Estate. Bright MLS
- $518,0003 bd3 ba2k sqft2800 Orchard Summit Ct, Hyattsville, MD 20785For SaleMLS ID #MDPG2215412, Verria Hairston, Open Door Brokerage, LLC. Bright MLS
- $449,0005 bd3 ba2.1k sqft9410 Small Dr, Clinton, MD 20735For SaleMLS ID #MDPG2217294, Mr. Mario Villafan, Spring Hill Real Estate, LLC.. Bright MLS
- $504,9903 bd4 ba3.2k sqft1617 Shady Glen Dr, District Heights, MD 20747For SaleMLS ID #MDPG2220472, Jill Mckenzie, Fairfax Realty Premier. Bright MLS
- $650,0004 bd4 ba2k sqft12705 Quarterhorse Dr, Bowie, MD 20720For SaleMLS ID #MDPG2215040, Sonya Dalton, Keller Williams Preferred Properties. Bright MLS
- $449,9005 bd3 ba2.1k sqft7411 Colchester Dr, Clinton, MD 20735For SaleMLS ID #MDPG2221478, Diego Rodriguez, Spring Hill Real Estate, LLC.. Bright MLS
- $460,0004 bd2 ba1.7k sqft10000 Angora Ter, Cheltenham, MD 20623For SaleMLS ID #MDPG2215974, Carlos Contreras, Caprika Realty. Bright MLS
- $480,0004 bd3 ba1.9k sqft1901 Chalfont Ct, Fort Washington, MD 20744For SaleMLS ID #MDPG2218108, Blake James, EXP Realty, LLC. Bright MLS
- $469,9003 bd4 ba2.7k sqft6305 Juanita Ct, Suitland, MD 20746For SaleMLS ID #MDPG2214392, Steven Petruzzello, Century 21 Redwood Realty. Bright MLS
- $510,0004 bd4 ba2.1k sqft12004 Deka Rd, Clinton, MD 20735For SaleMLS ID #MDPG2213418, Yvonne Anderson, RE/MAX Professionals. Bright MLS
- $486,9904 bd4 ba1.9k sqft5218 Kenstan Dr, Temple Hills, MD 20748For SaleMLS ID #MDPG2204068, Regina Wood, Samson Properties. Bright MLS
- $599,0005 bd4 ba2.5k sqft12233 Guinevere Rd, Glenn Dale, MD 20769For SaleMLS ID #MDPG2214496, Pinkesh Gala, Smart Realty, LLC. Bright MLS
- $499,9003 bd2 ba2k sqft3401 King Dr, Dunkirk, MD 20754For SaleMLS ID #MDCA2029234, Danny Martin, Keller Williams Flagship. Bright MLS
