Welcome to this beautiful home. This freshly painted home features an eat-in kitchen with new granite countertops. The main level has a living and dining room, laundry and a half bathroom. The second level boasts 2 master bedrooms and a bathroom. There are 2 assigned parking spaces that are steps away from the front door. Close to Andrew’s Airforce Base, metro routes and Suitland Parkway. On Sentrilock.
For sale
$319,900
5707 Regency Ln, District Heights, MD 20747
2beds
1,296sqft
Townhouse
Built in 1990
1,500 Square Feet Lot
$-- Zestimate®
$247/sqft
$85/mo HOA
What's special
Freshly painted homeLiving and dining roomEat-in kitchenNew granite countertops
- 78 days
- 74
- 3
Zillow last checked:
Listing updated:
Listed by:
Sheryl Phillpotts 202-810-2902,
Comfort Realty, LLC. (301) 222-7732
Source: Bright MLS,MLS#: MDPG2213650
Facts & features
Interior
Bedrooms & bathrooms
- Bedrooms: 2
- Bathrooms: 2
- Full bathrooms: 1
- 1/2 bathrooms: 1
- Main level bathrooms: 1
Rooms
- Room types: Living Room
Living room
- Level: Main
Heating
- Heat Pump, Electric
Cooling
- Other, Electric
Appliances
- Included: Washer/Dryer Stacked, Microwave, Cooktop, Electric Water Heater
- Laundry: Main Level
Features
- Eat-in Kitchen
- Flooring: Carpet, Hardwood, Ceramic Tile
- Has basement: No
- Has fireplace: No
Interior area
- Total structure area: 1,296
- Total interior livable area: 1,296 sqft
- Finished area above ground: 1,296
- Finished area below ground: 0
Property
Parking
- Total spaces: 2
- Parking features: Parking Lot
Accessibility
- Accessibility features: Other
Features
- Levels: Two
- Stories: 2
- Pool features: Community
Lot
- Size: 1,500 Square Feet
Details
- Additional structures: Above Grade, Below Grade
- Parcel number: 17060520114
- Zoning: RSFA
- Special conditions: Standard
Construction
Type & style
- Home type: Townhouse
- Architectural style: Other
- Property subtype: Townhouse
Materials
- Frame
- Foundation: Other
- Roof: Shingle
Condition
- New construction: No
- Year built: 1990
Utilities & green energy
- Sewer: Public Sewer
- Water: Public
Community & HOA
Community
- Subdivision: Regency Towns Plat Three
HOA
- Has HOA: Yes
- HOA fee: $85 monthly
Location
- Region: District Heights
Financial & listing details
- Price per square foot: $247/sqft
- Tax assessed value: $290,000
- Annual tax amount: $4,007
- Date on market: 8/16/2026
- Listing agreement: Exclusive Right To Sell
- Ownership: Fee Simple
Estimated market value
Not available
Estimated sales range
Not available
Not available
Price history
| Date | Event | Price |
|---|---|---|
| 10/19/2026 | Listed for sale | $319,900+113.4%$247/sqft |
Source:  Bright MLS #MDPG2213650 Report a problem | ||
| 4/15/2014 | Listed for sale | $149,900+57.8%$116/sqft |
Source: Exit Elite Realty #PG8319740 Report a problem | ||
| 3/20/2014 | Sold | $95,000-1%$73/sqft |
Source: Public Record Report a problem | ||
| 1/31/2002 | Sold | $96,000-18.6%$74/sqft |
Source: Public Record Report a problem | ||
| 1/29/2001 | Sold | $118,000+12.4%$91/sqft |
Source: Public Record Report a problem | ||
| 1/29/1999 | Sold | $105,000$81/sqft |
Source: Public Record Report a problem | ||
Public tax history
| Year | Property taxes | Tax assessment |
|---|---|---|
| 2026 | $4,399 | $290,000 +7.5% |
| 2025 | $4,399 +58.6% | $269,667 +8.2% |
| 2024 | $2,773 +8.9% | $249,333 +8.9% |
| 2023 | $2,546 | $229,000 |
| 2022 | $2,546 +10.2% | $229,000 +10.2% |
| 2021 | $2,310 +5.4% | $207,733 +5.4% |
| 2020 | $2,192 -15.5% | $197,100 +12.9% |
| 2019 | $2,595 | $174,633 |
| 2018 | $2,595 +6.9% | $174,633 +6.9% |
| 2017 | $2,428 -18.3% | $163,400 +7.7% |
| 2016 | $2,971 | $151,733 +8.3% |
| 2015 | $2,971 | $140,067 +9.1% |
| 2014 | $2,971 | $128,400 |
| 2013 | -- | $128,400 |
| 2012 | -- | $128,400 -35.7% |
| 2011 | -- | $199,730 +2.3% |
| 2010 | -- | $195,280 +2.3% |
| 2009 | -- | $190,830 +2.4% |
| 2008 | -- | $186,380 +16.1% |
| 2007 | -- | $160,542 +19.2% |
| 2006 | -- | $134,706 +23.7% |
| 2005 | -- | $108,870 +3.2% |
| 2004 | -- | $105,456 |
| 2003 | -- | $105,456 +6.9% |
| 2002 | -- | $98,630 |
| 2001 | -- | $98,630 |
Find assessor info on the county website
Monthly payment
Est. payment
Payment breakdown
Explore the cost of this home by adjusting the details. Changes won't be saved.Climate risks
Neighborhood: 20747
Nearby schools
Schools provided by the listing agent
- District: Prince George's County Public Schools
Source: Bright MLS. This data may not be complete. We recommend contacting the local school district to confirm school assignments for this home.
- $314,5003 bd2 ba1.2k sqft5709 Regency Ln, District Heights, MD 20747Off Market
- $293,800-- bd1 ba1.2k sqft5703 Regency Ln, District Heights, MD 20747Off Market
- $291,2003 bd1 ba1.5k sqft5711 Regency Ln, District Heights, MD 20747Off Market

- $301,200-- bd2 ba1.2k sqft5701 Regency Ln, District Heights, MD 20747Off Market
Similar homes
- $320,0003 bd3 ba1.2k sqftRegency Town, District Heights, MD 20747For Sale
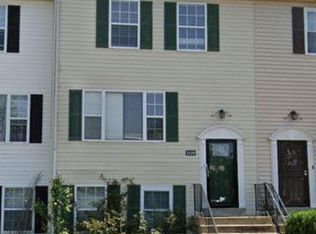
 MLS ID #MDPG2213334, Akindele Ajakaiye, EXP Realty, LLC. Bright MLS
- $325,0002 bd2 ba1.1k sqft1549 Karen Blvd E, District Heights, MD 20747For Sale
 MLS ID #MDPG2221844, Bobby Clark, Smart Realty, LLC. Bright MLS
- $359,0003 bd3 ba1.5k sqft3410 Little Hill Ln, District Heights, MD 20747For Sale
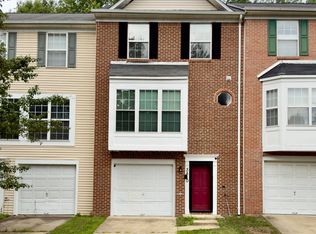 MLS ID #MDPG2214368, Delicia Cole, Samson Properties. Bright MLS
- $364,9003 bd3 ba1.2k sqft3530 Wood Creek Dr, Suitland, MD 20746For Sale
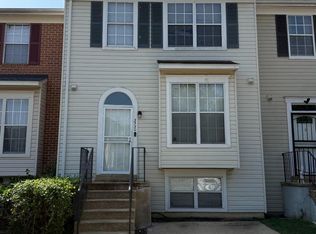 MLS ID #MDPG2212718, Pierre Proctor, Samson Properties. Bright MLS
- $294,9993 bd3 ba1.3k sqft1708 Tulip Ave, District Heights, MD 20747For SaleMLS ID #MDPG2214808, Carlos Zapata, Smart Realty, LLC. Bright MLS
- $330,0003 bd3 ba1.1k sqft332 Shady Glen Dr, Capitol Heights, MD 20743For SaleMLS ID #MDPG2223140, Jeffrey Mejia, Spring Hill Real Estate, LLC.. Bright MLS
- $299,9003 bd3 ba1.3k sqft3727 Wilkinson Dr #402, Suitland, MD 20746For SaleMLS ID #MDPG2205928, Samuel Cooper, Coachmen Properties, LLC. Bright MLS
- $325,0002 bd2 ba1.1k sqft7308 Cipriano Springs Dr, Lanham, MD 20706For SaleMLS ID #MDPG2220572, Michael Crawford, Michaels Realty, Inc.. Bright MLS
- $349,9503 bd3 ba1.5k sqft12432 Persimmon Rd, Upper Marlboro, MD 20772For SaleMLS ID #MDPG2224350, Mike Mason, Long & Foster Real Estate, Inc.. Bright MLS
- $325,0003 bd2 ba1k sqft4541 Akron St, Temple Hills, MD 20748For SaleMLS ID #MDPG2221420, Janet Faison, Coldwell Banker Realty. Bright MLS
- $340,0003 bd3 ba1.4k sqft706 Kaplan Ct, Landover, MD 20785For SaleMLS ID #MDPG2221356, Verria Hairston, Open Door Brokerage, LLC. Bright MLS
- $302,0002 bd3 ba1.2k sqft121 Firethorn Ct #11-5, Upper Marlboro, MD 20774For SaleMLS ID #MDPG2196356, Charles Mcclam, St. Charles Realty, LLC. Bright MLS
- $315,9003 bd2 ba1.1k sqft1259 Booker Ter, Capitol Heights, MD 20743For SaleMLS ID #MDPG2213900, Martha Lemus, Realty Advantage of Maryland LLC. Bright MLS
- $310,0002 bd2 ba1.2k sqft13955 King George Way #346, Upper Marlboro, MD 20772For SaleMLS ID #MDPG2199874, Yasmin Brown, The Home Team Realty Group, LLC. Bright MLS
- $355,0002 bd3 ba1k sqft13800 Ascott Dr, Upper Marlboro, MD 20772For SaleMLS ID #MDPG2220944, Christian Somuah, CENTURY 21 New Millennium. Bright MLS
- $327,5303 bd3 ba1.4k sqft6246 Wolverine Pl, Waldorf, MD 20603For SaleMLS ID #MDCH2060430, Mary Agnes Lilly, Coldwell Banker Premier. Bright MLS
- $185,0003 bd2 ba1.1k sqft1921 Addison Rd S, District Heights, MD 20747For SaleMLS ID #MDPG2209756, George Klimes, Trademark Realty, Inc. Bright MLS
- $339,0002 bd2 ba1.1k sqft926 Pleasant Hill Ln, Bowie, MD 20716For SaleMLS ID #MDPG2223240, Floretta Davis, Samson Properties. Bright MLS
- $326,0002 bd2 ba1.3k sqft8303 Snowden Oaks Pl, Laurel, MD 20708For SaleMLS ID #MDPG2223264, Verria Hairston, Open Door Brokerage, LLC. Bright MLS
- $330,0002 bd3 ba1.2k sqft8913 Grandhaven Ave, Upper Marlboro, MD 20772For SaleMLS ID #MDPG2205652, Sayvon Stubbs, Samson Properties. Bright MLS
