PRICE ADJUSTMENT!!! Discover refined, move-in-ready living at 4006 Eager Terrace. Fully renovated in 2024, this stylish three-level townhome offers 3 bedrooms, 2.5 bathrooms, and thoughtfully updated major systems and finishes throughout. The main level welcomes you with a living room featuring a cozy fireplace, a dining area, powder room, and an elegant eat-in kitchen with granite countertops and stainless steel appliances. Upstairs are two generous bedrooms, a full bathroom, and a convenient laundry area. The top level is reserved for the private primary suite, complete with a walk-in closet and luxurious en-suite bathroom featuring dual vanities, a soaking tub, and separate shower. Enjoy access to a community pool and recreational amenities, all conveniently located near Bowie Town Center, shopping, dining, parks, and major commuter routes. Beautifully refreshed and designed for comfort, this exceptional home is ready to welcome its new owner.
For sale
Price cut: $10K (9/23)
$405,000
4006 Eager Ter, Bowie, MD 20716
3beds
1,560sqft
Townhouse
Built in 2000
900 Square Feet Lot
$404,900 Zestimate®
$260/sqft
$63/mo HOA
What's special
Walk-in closetSeparate showerStainless steel appliancesDining areaPrivate primary suiteSoaking tubTwo generous bedrooms
- 65 days
- 286
- 40
Zillow last checked:
Listing updated:
Listed by:
Funto Oluyori 980-800-4892,
Keller Williams Preferred Properties 240-737-5000
Source: Bright MLS,MLS#: MDPG2215772
Facts & features
Interior
Bedrooms & bathrooms
- Bedrooms: 3
- Bathrooms: 3
- Full bathrooms: 2
- 1/2 bathrooms: 1
- Main level bathrooms: 1
Basement
- Area: 0
Heating
- Central, Natural Gas
Cooling
- Other, Electric
Appliances
- Included: Dishwasher, Dryer, Exhaust Fan, Washer, Water Heater, Refrigerator, Microwave, Gas Water Heater
- Laundry: Upper Level
Features
- Soaking Tub, Bathroom - Walk-In Shower, Ceiling Fan(s), Combination Kitchen/Dining, Walk-In Closet(s)
- Flooring: Carpet
- Has basement: No
- Number of fireplaces: 1
Interior area
- Total structure area: 1,560
- Total interior livable area: 1,560 sqft
- Finished area above ground: 1,560
- Finished area below ground: 0
Property
Parking
- Parking features: Assigned, Parking Lot
- Details: Assigned Parking
Accessibility
- Accessibility features: Other
Features
- Levels: Three
- Stories: 3
- Pool features: Community
Lot
- Size: 900 Square Feet
Details
- Additional structures: Above Grade, Below Grade
- Parcel number: 17073117868
- Zoning: LCD
- Special conditions: Standard
Construction
Type & style
- Home type: Townhouse
- Architectural style: Colonial
- Property subtype: Townhouse
Materials
- Frame
- Foundation: Other
- Roof: Architectural Shingle
Condition
- Very Good
- New construction: No
- Year built: 2000
Utilities & green energy
- Sewer: Public Sewer
- Water: Public
Community & HOA
Community
- Subdivision: Covington
HOA
- Has HOA: Yes
- HOA fee: $63 monthly
Location
- Region: Bowie
- Municipality: Bowie
Financial & listing details
- Price per square foot: $260/sqft
- Tax assessed value: $333,467
- Annual tax amount: $5,496
- Date on market: 8/20/2026
- Listing agreement: Exclusive Right To Sell
- Ownership: Fee Simple
Estimated market value
$404,900
$385,000 - $425,000
$2,872/mo
Price history
| Date | Event | Price |
|---|---|---|
| 9/23/2026 | Price change | $405,000-2.4%$260/sqft |
Source:  Bright MLS #MDPG2215772 Report a problem Bright MLS #MDPG2215772 Report a problem | ||
| 8/21/2026 | Listed for sale | $415,000-2.4%$266/sqft |
Source: Bright MLS #MDPG2215772 Report a problem | ||
| 7/9/2026 | Listing removed | $425,000$272/sqft |
Source: Bright MLS #MDPG2198066 Report a problem | ||
| 6/29/2026 | Listed for sale | $425,000$272/sqft |
Source: Bright MLS #MDPG2198066 Report a problem | ||
| 6/10/2026 | Pending sale | $425,000$272/sqft |
Source: Bright MLS #MDPG2198066 Report a problem | ||
| 4/9/2026 | Listed for sale | $425,000-6.8%$272/sqft |
Source: Bright MLS #MDPG2198066 Report a problem | ||
| 12/27/2025 | Listing removed | $455,900$292/sqft |
Source: Bright MLS #MDPG2157942 Report a problem | ||
| 7/31/2025 | Price change | $455,900-3%$292/sqft |
Source: Bright MLS #MDPG2157942 Report a problem | ||
| 6/28/2025 | Listed for sale | $469,900+51.6%$301/sqft |
Source: Bright MLS #MDPG2157942 Report a problem | ||
| 6/5/2019 | Sold | $310,000+3.7%$199/sqft |
Source: Public Record Report a problem | ||
| 4/12/2019 | Pending sale | $299,000$192/sqft |
Source: Redfin Corp #MDPG521812 Report a problem | ||
| 3/30/2019 | Listed for sale | $299,000+19.6%$192/sqft |
Source: Redfin Corp #MDPG521812 Report a problem | ||
| 10/6/2014 | Sold | $250,000$160/sqft |
Source: Public Record Report a problem | ||
| 7/27/2014 | Pending sale | $250,000$160/sqft |
Source: Keller Williams Preferred Properties #PG8409847 Report a problem | ||
| 7/25/2014 | Listed for sale | $250,000+65.5%$160/sqft |
Source: Keller Williams Preferred Properties #PG8409847 Report a problem | ||
| 1/19/2012 | Sold | $151,100-2.5%$97/sqft |
Source: Public Record Report a problem | ||
| 9/27/2011 | Listed for sale | $154,900+18.9%$99/sqft |
Source: foreclosure.com Report a problem | ||
| 12/27/2010 | Sold | $130,329+0.4%$84/sqft |
Source: Public Record Report a problem | ||
| 9/28/2000 | Sold | $129,815$83/sqft |
Source: Public Record Report a problem | ||
Public tax history
| Year | Property taxes | Tax assessment |
|---|---|---|
| 2026 | $5,533 +7% | $333,467 +3.6% |
| 2025 | $5,171 +23.3% | $321,800 +6% |
| 2024 | $4,195 +6.9% | $303,533 +6.4% |
| 2023 | $3,925 +7.6% | $285,267 +6.8% |
| 2022 | $3,647 +4.3% | $267,000 +3.8% |
| 2021 | $3,498 +4.3% | $257,200 +4% |
| 2020 | $3,355 +3% | $247,400 +8.8% |
| 2019 | $3,257 | $227,467 |
| 2018 | -- | $227,467 +4.7% |
| 2017 | $3,677 +19.7% | $217,333 +4.9% |
| 2016 | $3,071 | $207,200 +3% |
| 2015 | $3,071 | $201,133 +3.1% |
| 2014 | $3,071 | $195,067 +3.2% |
| 2013 | -- | $189,000 |
| 2012 | -- | $189,000 |
| 2011 | -- | $189,000 -39.4% |
| 2010 | -- | $311,780 +14.1% |
| 2009 | -- | $273,150 +16.5% |
| 2008 | -- | $234,520 +19.7% |
| 2007 | -- | $195,890 +12% |
| 2006 | -- | $174,870 +13.7% |
| 2005 | -- | $153,850 +15.8% |
| 2004 | -- | $132,830 |
| 2003 | -- | $132,830 +4.8% |
| 2002 | -- | $126,806 +10.5% |
| 2001 | -- | $114,760 |
Find assessor info on the county website
Monthly payment
Est. payment
Payment breakdown
Explore the cost of this home by adjusting the details. Changes won't be saved.Climate risks
Neighborhood: 20716
Nearby schools
Schools provided by the listing agent
- District: Prince George's County Public Schools
Source: Bright MLS. This data may not be complete. We recommend contacting the local school district to confirm school assignments for this home.

Similar homes
- $380,0003 bd3 ba1.7k sqftCrofton Square, Crofton, MD 21114For Sale
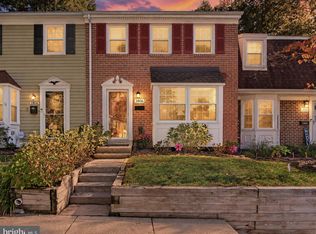
 MLS ID #MDAA2157736, Tom Chroniger, Cummings & Co. Realtors. Bright MLS
 - $254,0002 bd2 ba843 sqft15614 Everglade Ln APT 203, Bowie, MD 20716For Sale
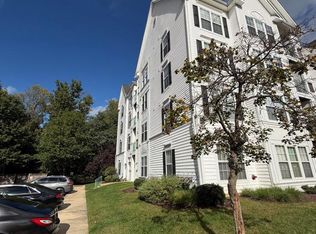 MLS ID #MDPG2223590, LaTosha French, Coast To Coast Home Consultants INC. Bright MLS
 - $418,0002 bd3 ba2.3k sqftFairwood Association, Bowie, MD 20720For Sale
 MLS ID #MDPG2219458, Garland Dabney, Redfin Corp. Bright MLS
 - $409,9004 bd4 ba2.1k sqft7901 Bent Bough Rd, Severn, MD 21144For Sale
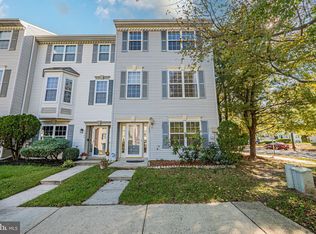 MLS ID #MDAA2159952, Paul Sneeringer, Samson Properties. Bright MLS
 - $350,0003 bd3 ba1.9k sqft4845 Brookstone Ter Unit 31, Bowie, MD 20720For SaleMLS ID #MDPG2220396, Hazel Shakur, Redfin Corp. Bright MLS
- $480,0004 bd4 ba2.1k sqft9505 Smithview Pl, Lanham, MD 20706For SaleMLS ID #MDPG2222196, Chi Barbosa, Compass. Bright MLS
- $390,0003 bd3 ba1.6k sqft5640 Lanteen St, Lanham, MD 20706For SaleMLS ID #MDPG2220566, Erika Williams, Keller Williams Preferred Properties. Bright MLS
- $449,0003 bd3 ba2k sqft3020 Button Bush Ln, Laurel, MD 20724For SaleMLS ID #MDAA2158068, Bea Le, Realty ONE Group Capital. Bright MLS
- $469,9993 bd4 ba1.5k sqft12331 Quiet Owl Ln, Bowie, MD 20720For SaleMLS ID #MDPG2213298, Sunok Fastman, Cummings & Co. Realtors. Bright MLS
- $256,0002 bd2 ba843 sqft15616 Everglade Ln APT 303, Bowie, MD 20716For SaleMLS ID #MDPG2203558, Stephanie Ireland, EXP Realty, LLC. Bright MLS
- $439,9003 bd3 ba1.7k sqft1733 Fernwood Dr, Upper Marlboro, MD 20774For SaleMLS ID #MDPG2216938, Garland Dabney, Redfin Corp. Bright MLS
- $459,9003 bd3 ba2.1k sqft7045 Water Oak Rd Unit 44, Elkridge, MD 21075For SaleMLS ID #MDHW2075690, Raghava Pallapolu, Fairfax Realty 50/66 LLC. Bright MLS
- $518,0003 bd3 ba2.1k sqft721 Summertime Dr, Odenton, MD 21113For SaleMLS ID #MDAA2159412, Joshua Shapiro, Douglas Realty, LLC. Bright MLS
- $385,0003 bd3 ba1.4k sqft71 Harbour Heights Dr #71, Annapolis, MD 21401For SaleMLS ID #MDAA2156666, Kara Shaffer, Engel & Volkers Annapolis. Bright MLS
- $375,0003 bd2 ba1.5k sqft2002 Ripley Point Ct, Odenton, MD 21113For SaleMLS ID #MDAA2147444, Lee Tessier, EXP Realty, LLC. Bright MLS
- $364,5003 bd2 ba1.5k sqft2019 Tea Island Ct, Odenton, MD 21113For SaleMLS ID #MDAA2151842, Pamela Debnam, Houwzer, LLC. Bright MLS
- $479,9003 bd3 ba1.9k sqft9937 Franklin St, Lanham, MD 20706For SaleMLS ID #MDPG2219342, Debbie Castillo, Northgate Realty, LLC. Bright MLS
- $224,9002 bd2 ba836 sqft15819 Easthaven Ct #210, Bowie, MD 20716For SaleMLS ID #MDPG2205526, Kedrick King, Realty ONE Group Excellence. Bright MLS
- $415,0003 bd3 ba1k sqft906 Blakney Ln SE, Washington, DC 20032For SaleMLS ID #DCDC2281782, Parisa Nouri, Classic Realty LTD. Bright MLS
- $355,0003 bd3 ba1.3k sqftCrofton Mews Condo, Crofton, MD 21114For SaleMLS ID #MDAA2151784, Kristi Krankowski, RE/MAX One. Bright MLS
