Welcome to this beautifully maintained end-unit townhouse in the highly desirable Northridge community of Bowie, Maryland. This spacious home offers 3 bedrooms, 3 full bathrooms, 1 half bathroom, a finished basement, and a one-car garage, providing a flexible floor plan ideal for today’s lifestyle. One of this home’s standout features is its long private driveway, which accommodates up to three vehicles—a rare convenience in townhouse living. As an end unit, it also offers exceptional privacy with a fully fenced side paver patio, perfect for outdoor entertaining, gardening, or simply relaxing. Inside, you’ll appreciate the elegance of Brazilian cherry hardwood flooring throughout the main level and upper level, adding warmth and timeless appeal. The finished basement includes a full bathroom, offering excellent space for guests, a recreation room, home office, or additional living area. New water heater installed in July 2026, HVAC system installed in June 2024, and a new kitchen cooking exhaust vent installed. The home is located in the sought-after Northridge community, a well-established neighborhood known for its peaceful atmosphere, wide streets, and generously sized driveways that create a spacious suburban feel. Residents enjoy a quiet residential setting while remaining close to major employment centers and everyday conveniences. The location is ideal for commuters, with easy access to College Park, Washington, D.C., and NASA’s Goddard Space Flight Center. Nearby universities, government agencies, research facilities, and the cultural attractions of the nation’s capital are all within easy reach. Shopping, grocery stores, restaurants, and daily conveniences are just minutes away. Residents also enjoy an outstanding selection of community amenities, including a swimming pool, clubhouse, two tennis courts, multiple playgrounds, baseball/softball field, soccer field, scenic lake, and numerous walking trails. Combining a spacious floor plan, premium end-unit privacy, beautiful hardwood flooring, abundant parking, and exceptional community amenities, this home offers an outstanding opportunity to enjoy comfortable living in one of Bowie’s most desirable neighborhoods.
For sale
Price cut: $10K (9/23)
$469,999
12331 Quiet Owl Ln, Bowie, MD 20720
3beds
1,540sqft
Townhouse
Built in 1995
4,352 Square Feet Lot
$468,300 Zestimate®
$305/sqft
$75/mo HOA
What's special
One-car garageEnd-unit townhouseExceptional privacyFlexible floor planSpacious floor plan
- 54 days
- 335
- 23
Zillow last checked:
Listing updated:
Listed by:
Sunok Fastman 410-599-9491,
Cummings & Co. Realtors (410) 823-0033
Source: Bright MLS,MLS#: MDPG2213298
Facts & features
Interior
Bedrooms & bathrooms
- Bedrooms: 3
- Bathrooms: 4
- Full bathrooms: 3
- 1/2 bathrooms: 1
- Main level bathrooms: 1
Basement
- Area: 748
Heating
- Central, Natural Gas
Cooling
- Central Air, Electric
Appliances
- Included: Gas Water Heater
Features
- Has basement: No
- Number of fireplaces: 1
Interior area
- Total structure area: 2,288
- Total interior livable area: 1,540 sqft
- Finished area above ground: 1,540
- Finished area below ground: 0
Property
Parking
- Total spaces: 1
- Parking features: Garage Faces Front, Garage Door Opener, Attached, Driveway
- Attached garage spaces: 1
- Has uncovered spaces: Yes
Accessibility
- Accessibility features: None
Features
- Levels: Three
- Stories: 3
- Pool features: Community
Lot
- Size: 4,352 Square Feet
Details
- Additional structures: Above Grade, Below Grade
- Parcel number: 17142812600
- Zoning: LCD
- Special conditions: Standard
Construction
Type & style
- Home type: Townhouse
- Architectural style: Other
- Property subtype: Townhouse
Materials
- Frame
- Foundation: Concrete Perimeter
Condition
- New construction: No
- Year built: 1995
Utilities & green energy
- Sewer: Public Sewer
- Water: Public
Community & HOA
Community
- Subdivision: Northridge Plat 21
HOA
- Has HOA: Yes
- HOA fee: $75 monthly
Location
- Region: Bowie
- Municipality: Bowie
Financial & listing details
- Price per square foot: $305/sqft
- Tax assessed value: $375,567
- Annual tax amount: $6,211
- Date on market: 9/2/2026
- Listing agreement: Exclusive Right To Sell
- Ownership: Fee Simple
Estimated market value
$468,300
$445,000 - $492,000
$3,178/mo
Price history
| Date | Event | Price |
|---|---|---|
| 10/22/2026 | Listed for sale | $469,999$305/sqft |
Source:  Bright MLS #MDPG2213298 Report a problem Bright MLS #MDPG2213298 Report a problem | ||
| 10/17/2026 | Contingent | $469,999$305/sqft |
Source: Bright MLS #MDPG2213298 Report a problem | ||
| 9/23/2026 | Price change | $469,999-2.1%$305/sqft |
Source: Bright MLS #MDPG2213298 Report a problem | ||
| 9/2/2026 | Listed for sale | $479,999+173%$312/sqft |
Source: Bright MLS #MDPG2213298 Report a problem | ||
| 7/26/1995 | Sold | $175,810+43.7%$114/sqft |
Source: Public Record Report a problem | ||
| 4/26/1995 | Sold | $122,356$79/sqft |
Source: Public Record Report a problem | ||
Public tax history
| Year | Property taxes | Tax assessment |
|---|---|---|
| 2026 | $6,248 | $375,567 +3.3% |
| 2025 | $6,248 +28.7% | $363,700 +3.6% |
| 2024 | $4,854 +4.1% | $351,200 +3.7% |
| 2023 | $4,661 +4.6% | $338,700 +3.8% |
| 2022 | $4,456 +5.7% | $326,200 +5.2% |
| 2021 | $4,217 +5.8% | $310,100 +5.5% |
| 2020 | $3,987 +3.1% | $294,000 +8.9% |
| 2019 | $3,865 | $269,900 |
| 2018 | -- | $269,900 +3.1% |
| 2017 | $3,892 -9.3% | $261,900 +3.2% |
| 2016 | $4,289 | $253,900 +2.3% |
| 2015 | $4,289 | $248,233 +2.3% |
| 2014 | $4,289 | $242,567 +2.4% |
| 2013 | -- | $236,900 |
| 2012 | -- | $236,900 |
| 2011 | -- | $236,900 -34.8% |
| 2010 | -- | $363,620 +9.5% |
| 2009 | -- | $332,206 +10.4% |
| 2008 | -- | $300,793 +11.7% |
| 2007 | -- | $269,380 +13.3% |
| 2006 | -- | $237,680 +15.4% |
| 2005 | -- | $205,980 +18.2% |
| 2004 | -- | $174,280 |
| 2003 | -- | $174,280 +5.4% |
| 2002 | -- | $165,336 +12.1% |
| 2001 | -- | $147,450 |
Find assessor info on the county website
Monthly payment
Est. payment
Payment breakdown
Explore the cost of this home by adjusting the details. Changes won't be saved.Climate risks
Neighborhood: 20720
Nearby schools
Schools provided by the listing agent
- District: Prince George's County Public Schools
Source: Bright MLS. This data may not be complete. We recommend contacting the local school district to confirm school assignments for this home.


Similar homes
- $449,0003 bd3 ba2k sqft3020 Button Bush Ln, Laurel, MD 20724For Sale

 MLS ID #MDAA2158068, Bea Le, Realty ONE Group Capital. Bright MLS
 - $425,0003 bd4 ba1.6k sqft9113 Bryant Ave, Laurel, MD 20723For Sale
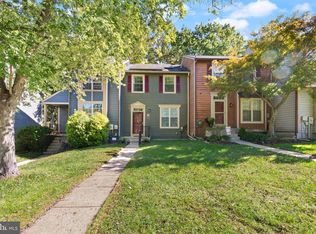 MLS ID #MDHW2075450, Greg Chamish, Black Dog Realty, LLC. Bright MLS
 - $500,0004 bd3 ba1.8k sqft12635 Millstream Dr, Bowie, MD 20715For Sale
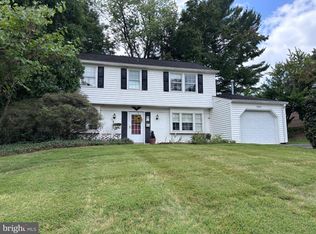 MLS ID #MDPG2216876, Rick Mudd, RE/MAX Executive. Bright MLS
 - $459,9003 bd3 ba2.1k sqft7045 Water Oak Rd Unit 44, Elkridge, MD 21075For Sale
 MLS ID #MDHW2075690, Raghava Pallapolu, Fairfax Realty 50/66 LLC. Bright MLS
 - $440,0003 bd3 ba1.7k sqft931 Forest Hills Ave, Annapolis, MD 21403For SaleMLS ID #MDAA2159692, Ryan Briggs, Anne Arundel Properties, Inc.. Bright MLS
- $519,0004 bd5 ba1.9k sqft7212 Brickyard Station Dr, Beltsville, MD 20705For SaleMLS ID #MDPG2223308, Cody Zhou, Premiere Realty LLC. Bright MLS
- $380,0003 bd3 ba1.7k sqftCrofton Square, Crofton, MD 21114For SaleMLS ID #MDAA2157736, Tom Chroniger, Cummings & Co. Realtors. Bright MLS
- $499,9003 bd4 ba1.6k sqft1546 Falstone Ln, Crofton, MD 21114For SaleMLS ID #MDAA2153092, Agnes Kongas-Sawera, RE/MAX Leading Edge. Bright MLS
- $499,5003 bd4 ba2.1k sqft2667 Worrell Ct, Crofton, MD 21114For SaleMLS ID #MDAA2151856, Harmony Campbell, Coldwell Banker Realty. Bright MLS
- $474,9003 bd3 ba1.8k sqft6123 Silver Arrows Way, Columbia, MD 21045For SaleMLS ID #MDHW2072682, Jeffrey Miller, Taylor Properties. Bright MLS
- $470,0003 bd4 ba1.6k sqft9505 Sycamore Grv, Upper Marlboro, MD 20772For SaleMLS ID #MDPG2215016, Linda Whiting, Real Broker, LLC. Bright MLS
- $464,9995 bd3 ba1.1k sqft9136 McHenry Ln, Lanham, MD 20706For SaleMLS ID #MDPG2211388, Nelson Fuentes, Keller Williams Capital Properties. Bright MLS
- $455,0004 bd3 ba1.7k sqft6158 Starburn Path, Columbia, MD 21045For SaleMLS ID #MDHW2074974, Hyden Harnarine, Samson Properties. Bright MLS
- $469,0004 bd4 ba2.1k sqft11911 Blue February Way, Columbia, MD 21044For SaleMLS ID #MDHW2075118, Melanie Graw, Coldwell Banker Realty. Bright MLS
- $409,9004 bd4 ba2.1k sqft7901 Bent Bough Rd, Severn, MD 21144For SaleMLS ID #MDAA2159952, Paul Sneeringer, Samson Properties. Bright MLS
- $419,9003 bd4 ba2.2k sqft11408 Dunloring Pl, Upper Marlboro, MD 20774For SaleMLS ID #MDPG2219258, Charlie Hasan, The Home Team Realty Group, LLC. Bright MLS
- $499,9005 bd3 ba2k sqft9410 Washington Blvd, Lanham, MD 20706For SaleMLS ID #MDPG2222124, Marcie Gatton, Redfin Corp. Bright MLS
- $519,9002 bd2 ba1.5k sqft2676 Compass Dr, Annapolis, MD 21401For SaleMLS ID #MDAA2158462, Tom Marryott, CENTURY 21 New Millennium. Bright MLS
- $460,0004 bd4 ba1.8k sqft11716 Stonegate Ln, Columbia, MD 21044For SaleMLS ID #MDHW2073548, Bob Lucido, Keller Williams Lucido Agency. Bright MLS
- $510,0003 bd3 ba1.3k sqft5615 44th Ave, Hyattsville, MD 20781For SaleMLS ID #MDPG2213456, Ashley Brudowsky, Keller Williams Capital Properties. Bright MLS
