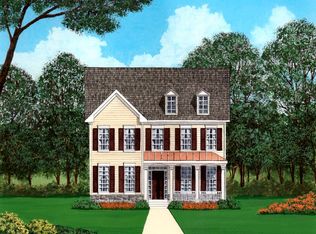
Home is priced to sell! Freshly painted and ready to move in. The home provides everything you will need and want. The inviting front porch captures your attention, then enter the expansive open foyer to find hardwood floors, convenient home office and the enviable gourmet kitchen. The gourmet kitchen has gleaming hardwood floors, upgraded countertops, center isle cooktop, double oven, butler's pantry and all that you need to prepare and serve many delicious meals. The uniquely designed stairwell adds beauty to the entry. The owner's suite with two (2) closets will surely please the shoe lover. The family room has an impressive, delightful fireplace that makes for cozy wintry nights and adds ambiance to any occasion. Walk out to the large maintenance free deck to extend your space for entertaining and relaxing. The lower level is finished and provides additional space for entertaining or guilt free relaxing. The community amenities include a clubhouse and a playground. Convenient location for all who seek, shopping, access to beltways and more. Use COVID-19 guidelines when touring the home.
Sold for $650,000
$650,000
2313 Saint Josephs Dr, Bowie, MD 20721
5beds
2,688sqft
Single Family Residence
Built in 2013
5,735 Square Feet Lot
$664,300 Zestimate®
$242/sqft
$4,365 Estimated rent
Home value
$664,300
$631,000 - $698,000
$4,365/mo
Zestimate® history
Owner options
List your home for rent
$4,365/mo
Rent Zestimate®
Find your next renter with Zillow Rental Manager. Plus, with online applications, you can quickly screen prospective tenants – for free.
$4,365/mo
Rent Zestimate®
Refinance and save
$4,124/mo
Est. payment
Refinancing to a lower rate could help reduce your monthly payments and save thousands over the life of the loan.
$4,124/mo
Est. payment
Explore your selling options
Work with a Zillow partner agent
Leverage their expertise and Zillow's premium Showcase listings to get your home seen by more buyers.
Get startedList with your own agent
Get your home in front of millions of buyers by listing it on Zillow.
Learn how to do itSell it yourself
Take full control of how buyers see your home on Zillow by listing For Sale by Owner (FSBO).
List your homeWhat's special
Freshly paintedUpgraded countertopsGourmet kitchenFront porchLarge maintenance free deckSpacious homeHardwood floors
Zillow last checked:
Listing updated:
Listed by:
Regina Wood 301-706-0991,
Samson Properties
Bought with:
BRUCE LANCASTER, 624395
Keller Williams Preferred Properties
Source: Bright MLS,MLS#: MDPG2090980
Facts & features
Interior
Bedrooms & bathrooms
- Bedrooms: 5
- Bathrooms: 4
- Full bathrooms: 3
- 1/2 bathrooms: 1
- Main level bathrooms: 1
Basement
- Area: 1395
Heating
- Forced Air, Natural Gas
Cooling
- Central Air, Electric
Appliances
- Included: Gas Water Heater
Features
- Basement: Full
- Number of fireplaces: 1
Interior area
- Total structure area: 4,083
- Total interior livable area: 2,688 sqft
- Finished area above ground: 2,688
- Finished area below ground: 0
Property
Parking
- Total spaces: 2
- Parking features: Garage Faces Front, Attached
- Attached garage spaces: 2
Accessibility
- Accessibility features: None
Features
- Levels: Three
- Stories: 3
- Pool features: None
Lot
- Size: 5,735 sqft
Details
- Additional structures: Above Grade, Below Grade
- Parcel number: 17133842382
- Zoning: RMF48
- Special conditions: Standard
Construction
Type & style
- Home type: SingleFamily
- Architectural style: Colonial
- Property subtype: Single Family Residence
Materials
- Frame
- Foundation: Concrete Perimeter
Condition
- New construction: No
- Year built: 2013
Utilities & green energy
- Sewer: Public Sewer
- Water: Public
Community & neighborhood
Location
- Region: Bowie
- Subdivision: Balk Hill Village
HOA & financial
HOA
- Has HOA: Yes
- HOA fee: $65 monthly
Other
Other facts
- Listing agreement: Exclusive Right To Sell
- Ownership: Fee Simple
Price history
| Date | Event | Price |
|---|---|---|
| 12/22/2023 | Sold | $650,000$242/sqft |
Source:  Bright MLS #MDPG2090980 Report a problem Bright MLS #MDPG2090980 Report a problem | ||
| 12/16/2023 | Pending sale | $650,000$242/sqft |
Source: Bright MLS #MDPG2090980 Report a problem | ||
| 11/30/2023 | Contingent | $650,000$242/sqft |
Source: Bright MLS #MDPG2090980 Report a problem | ||
| 11/29/2023 | Price change | $650,000-4.4%$242/sqft |
Source: Bright MLS #MDPG2090980 Report a problem | ||
| 11/8/2023 | Price change | $680,000-2.7%$253/sqft |
Source: Bright MLS #MDPG2090980 Report a problem | ||
| 10/7/2023 | Listed for sale | $699,000+75.7%$260/sqft |
Source: Bright MLS #MDPG2090980 Report a problem | ||
| 4/24/2013 | Sold | $397,775+3.8%$148/sqft |
Source: Public Record Report a problem | ||
| 12/28/2012 | Listing removed | $383,385$143/sqft |
Source: D.R. Horton Report a problem | ||
| 12/8/2012 | Listed for sale | $383,385$143/sqft |
Source: D.R. Horton Report a problem | ||
Public tax history
| Year | Property taxes | Tax assessment |
|---|---|---|
| 2025 | $8,690 +50.7% | $559,300 +7.8% |
| 2024 | $5,768 +8.5% | $518,700 +8.5% |
| 2023 | $5,316 | $478,100 |
| 2022 | $5,316 +8.3% | $478,100 +8.3% |
| 2021 | $4,909 +4.3% | $441,500 +4.3% |
| 2020 | $4,706 -18.9% | $423,200 +8.4% |
| 2019 | $5,799 | $390,267 |
| 2018 | $5,799 +4.4% | $390,267 +4.4% |
| 2017 | $5,555 +2714.9% | $373,800 +5% |
| 2016 | $197 | $356,033 +5.3% |
| 2015 | $197 | $338,267 +5.5% |
| 2014 | $197 | $320,500 |
| 2013 | -- | $320,500 +2239.4% |
| 2012 | -- | $13,700 -0.7% |
| 2011 | -- | $13,790 |
| 2010 | -- | $13,790 |
| 2009 | -- | $13,790 |
| 2008 | -- | $13,790 |
Find assessor info on the county website
Neighborhood: 20721

Nearby schools
GreatSchools rating
- 5/10Kingsford Elementary SchoolGrades: PK-5Distance: 2.5 mi
- 2/10Ernest Everett Just Middle SchoolGrades: 6-8Distance: 1.1 mi
- 5/10Charles Herbert Flowers High SchoolGrades: 9-12Distance: 0.7 mi
Schools provided by the listing agent
- District: Prince George's County Public Schools
Source: Bright MLS. This data may not be complete. We recommend contacting the local school district to confirm school assignments for this home.
Get a cash offer in 3 minutes
Find out how much your home could sell for in as little as 3 minutes with a no-obligation cash offer.
Estimated market value
$664,300
Get a cash offer in 3 minutes
Find out how much your home could sell for in as little as 3 minutes with a no-obligation cash offer.
Estimated market value
$664,300
- Maryland
- Prince Georges County
- Bowie
- 20721
- 2313 Saint Josephs Dr
Nearby cities
Nearby neighborhoods
Nearby zip codes
Other Bowie Topics
