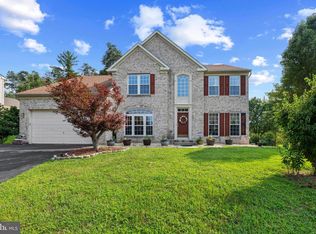
The largest home floor plan offered in this subdivision, beautifully designed with space to spread out and a peaceful wooded backdrop, this Bowie home offers an impressive combination of comfort, flexibility and convenience. High ceilings and abundant natural light create a bright, airy feel throughout. The main level features a dedicated home office, living room, family room and an open kitchen with a dine-in area. Step from the family room onto the expansive deck overlooking mature landscaping and woods—a private setting that feels like a retreat. Upstairs you'll find four bedrooms, including two spacious primary suites. One features its own sitting room, ideal for a second office, nursery, reading room or private retreat. The finished walkout lower level adds even more living space with a recreation room, bar, fifth bedroom and en suite bath, plus plenty of storage. Tucked at the end of a cul-de-sac with no through traffic, this home offers a quiet setting while remaining close to shopping, parks, bike paths, schools, the library, recreation, entertainment and everyday conveniences. Easy access to Washington, DC, Baltimore and Annapolis makes the location even better. A home with room to gather, room to work and plenty of room to enjoy your own space.
For sale
$795,000
5302 Lakevale Ter, Bowie, MD 20720
5beds
5,160sqft
Single Family Residence
Built in 1994
0.34 Acres Lot
$815,700 Zestimate®
$154/sqft
$18/mo HOA
What's special
Peaceful wooded backdropPlenty of storageHigh ceilingsDedicated home officeAbundant natural lightFamily room
- 6 days
- 431
- 26
Likely to sell faster than
Zillow last checked:
Listing updated:
Listed by:
Theresa Kurtz 443-254-1072,
EXP Realty, LLC 8888607369
Source: Bright MLS,MLS#: MDPG2216834
Facts & features
Interior
Bedrooms & bathrooms
- Bedrooms: 5
- Bathrooms: 5
- Full bathrooms: 4
- 1/2 bathrooms: 1
- Main level bathrooms: 1
Rooms
- Room types: Living Room, Dining Room, Primary Bedroom, Bedroom 2, Bedroom 3, Bedroom 4, Kitchen, Foyer, Breakfast Room, Laundry, Office, Recreation Room, Bathroom 2, Bathroom 3, Primary Bathroom
Primary bedroom
- Level: Upper
Bedroom 2
- Level: Upper
Bedroom 3
- Level: Upper
Bedroom 4
- Level: Upper
Primary bathroom
- Level: Upper
Bathroom 2
- Level: Upper
Bathroom 3
- Level: Upper
Breakfast room
- Level: Main
Dining room
- Level: Main
Foyer
- Level: Main
Kitchen
- Level: Main
Laundry
- Level: Main
Living room
- Level: Main
Living room
- Level: Main
Office
- Level: Main
Recreation room
- Level: Lower
Heating
- Forced Air, Natural Gas
Cooling
- Central Air, Ceiling Fan(s), Electric
Appliances
- Included: Gas Water Heater
- Laundry: Main Level, Laundry Room
Features
- Basement: Finished,Interior Entry,Exterior Entry
- Number of fireplaces: 1
- Fireplace features: Wood Burning
Interior area
- Total structure area: 5,160
- Total interior livable area: 5,160 sqft
- Finished area above ground: 3,566
- Finished area below ground: 1,594
Property
Parking
- Total spaces: 7
- Parking features: Garage Faces Front, Inside Entrance, Concrete, Attached, Off Street
- Attached garage spaces: 2
- Has uncovered spaces: Yes
Accessibility
- Accessibility features: None
Features
- Levels: Three
- Stories: 3
- Patio & porch: Deck
- Pool features: None
Lot
- Size: 0.34 Acres
Details
- Additional structures: Above Grade, Below Grade
- Parcel number: 17070803999
- Zoning: RR
- Special conditions: Standard
Construction
Type & style
- Home type: SingleFamily
- Architectural style: Colonial
- Property subtype: Single Family Residence
Materials
- Brick, Vinyl Siding
- Foundation: Concrete Perimeter
Condition
- New construction: No
- Year built: 1994
Utilities & green energy
- Sewer: Public Sewer
- Water: Public
Community & HOA
Community
- Subdivision: Westview
HOA
- Has HOA: Yes
- HOA fee: $215 annually
- HOA name: MEREDITH MANAGEMENT AAMC
Location
- Region: Bowie
Financial & listing details
- Price per square foot: $154/sqft
- Tax assessed value: $725,900
- Annual tax amount: $11,834
- Date on market: 9/3/2026
- Listing agreement: Exclusive Right To Sell
- Listing terms: Cash,Conventional,VA Loan,FHA
- Ownership: Fee Simple
Estimated market value
$815,700
$767,000 - $865,000
$5,192/mo
Price history
| Date | Event | Price |
|---|---|---|
| 9/3/2026 | Listed for sale | $795,000+210.5%$154/sqft |
Source:  Bright MLS #MDPG2216834 Report a problem Bright MLS #MDPG2216834 Report a problem | ||
| 6/19/2000 | Sold | $256,000$50/sqft |
Source: Public Record Report a problem | ||
Public tax history
| Year | Property taxes | Tax assessment |
|---|---|---|
| 2025 | $9,262 +4.7% | $692,900 +8.2% |
| 2024 | $8,847 +9.5% | $640,133 +9% |
| 2023 | $8,082 +10.7% | $587,367 +9.9% |
| 2022 | $7,303 +6.1% | $534,600 +5.6% |
| 2021 | $6,884 +6.3% | $506,200 +5.9% |
| 2020 | $6,479 +1.5% | $477,800 +7.2% |
| 2019 | $6,381 | $445,600 |
| 2018 | -- | $445,600 +0.9% |
| 2017 | $7,475 +21.5% | $441,800 +0.9% |
| 2016 | $6,151 | $438,000 +5% |
| 2015 | $6,151 | $417,267 +5.2% |
| 2014 | $6,151 | $396,533 +5.5% |
| 2013 | -- | $375,800 |
| 2012 | -- | $375,800 |
| 2011 | -- | $375,800 -42.5% |
| 2010 | -- | $653,220 +15.7% |
| 2009 | -- | $564,356 +18.7% |
| 2008 | -- | $475,493 +23% |
| 2007 | -- | $386,630 +9.8% |
| 2006 | -- | $352,082 +10.9% |
| 2005 | -- | $317,536 +12.2% |
| 2004 | -- | $282,990 |
| 2003 | -- | $282,990 +5.1% |
| 2002 | -- | $269,282 +11.3% |
| 2001 | -- | $241,870 |
Find assessor info on the county website
Monthly payment
Est. payment
Payment breakdown
Explore the cost of this home by adjusting the details. Changes won't be saved.Climate risks
Neighborhood: 20720
Nearby schools
Schools provided by the listing agent
- District: Prince George's County Public Schools
Source: Bright MLS. This data may not be complete. We recommend contacting the local school district to confirm school assignments for this home.


Similar homes
- $875,0005 bd5 ba5.3k sqft14004 Tollison Dr, Bowie, MD 20720For Sale

 MLS ID #MDPG2211872, Jennifer Drennan, Taylor Properties. Bright MLS
 - $789,0006 bd4 ba4.8k sqft13105 Falling Water Ct, Bowie, MD 20720For Sale
 MLS ID #MDPG2215360, Mr. Tom S Hennerty, NetRealtyNow.com, LLC. Bright MLS
 - $950,0005 bd6 ba6.2k sqft12304 Thomas Prospect Dr, Bowie, MD 20720For Sale
 MLS ID #MDPG2204092, Juanita Matthews, EXP Realty, LLC. Bright MLS
 - $729,0005 bd4 ba3k sqft6300 Galaxy Ct, Bowie, MD 20715For Sale
 MLS ID #MDPG2214750, Jaime Watt, Compass. Bright MLS
 - $875,0005 bd5 ba5.5k sqft3303 Dunwood Ridge Ter, Bowie, MD 20721For SaleMLS ID #MDPG2201482, Lloyd Bernard, Fairfax Realty Premier. Bright MLS
- $649,0004 bd4 ba2.7k sqft(Undisclosed Address), Bowie, MD 20720For SaleMLS ID #MDPG2204590, Tamika Johnson, RE/MAX United Real Estate. Bright MLS
- $780,0005 bd4 ba4.9k sqft15501 Jennings Ln, Bowie, MD 20721For SaleMLS ID #MDPG2212088, Stephanie Rivers, The Southside Group Real Estate. Bright MLS
- $825,0004 bd4 ba4.7k sqft5208 Janesdale Ct, Glenn Dale, MD 20769For SaleMLS ID #MDPG2215480, willy guerra, Douglas Realty, LLC. Bright MLS
- $990,0005 bd5 ba3.4k sqft13901 Mount Oak Ct, Bowie, MD 20721For SaleMLS ID #MDPG2217248, Andy MacPherson, W F Chesley Real Estate, LLC.. Bright MLS
- $574,9004 bd3 ba3k sqft6211 Gilbralter Ln, Bowie, MD 20720For SaleMLS ID #MDPG2210922, Carliss Adams, Adcore Realty. Bright MLS
- $650,0004 bd4 ba2.7k sqft12007 Quarum Pl, Bowie, MD 20720For SaleMLS ID #MDPG2205568, Martin Willigan, Northrop Realty. Bright MLS
- $950,0005 bd5 ba5.5k sqft11901 Duckettown Rd, Laurel, MD 20708For SaleMLS ID #MDPG2210056, Wemmy Collins, Redfin Corp. Bright MLS
- $799,9995 bd4 ba3.4k sqft1720 Jasper Ln, Crofton, MD 21114For SaleMLS ID #MDAA2149688, Jen Williams, Keller Williams Flagship. Bright MLS
- $825,0004 bd5 ba4.3k sqft321 Radiant Ct, Upper Marlboro, MD 20774For SaleMLS ID #MDPG2191092, Shameeka Price, Capital Structures Real Estate, LLC.. Bright MLS
- $848,9006 bd4 ba4.5k sqft13426 Rippling Brook Dr, Silver Spring, MD 20906For SaleMLS ID #MDMC2253586, Brianna Madura, Spicer Real Estate. Bright MLS
- $749,0005 bd4 ba3.7k sqft9817 Traver St, Bowie, MD 20721For SaleMLS ID #MDPG2200072, Rahman Stringfield, Samson Properties. Bright MLS
- $795,0005 bd3 ba3.6k sqft15428 Symondsbury Way, Upper Marlboro, MD 20774For SaleMLS ID #MDPG2206896, Dru Yokum, Coldwell Banker Realty. Bright MLS
- $827,5004 bd4 ba3.9k sqft786 Mount Zion Marlboro Rd, Lothian, MD 20711For SaleMLS ID #MDAA2154738, Jenn Klarman, Long & Foster Real Estate, Inc.. Bright MLS
- $799,9004 bd4 ba4.3k sqft12550 Perrywood Ln, Dunkirk, MD 20754For SaleMLS ID #MDCA2029684, Laura Peruzzi, RE/MAX One. Bright MLS
- $779,0005 bd4 ba5.1k sqft12310 Longleaf Ln, Dunkirk, MD 20754For SaleMLS ID #MDCA2027008, Delaney Clarke, RE/MAX United Real Estate. Bright MLS
