Skip main navigation
Sold for $670,000
  • $670,000

    5300 Lakevale Ter, Bowie, MD 20720

    5beds
    2,769sqft
    Single Family Residence
    Built in 1994
    0.32 Acres Lot
    $667,100 Zestimate®
    $242/sqft
    $4,141 Estimated rent

    Home value

    $667,100

    $594,000 - $747,000

    $4,141/mo

    Zestimate® history
    Loading
    Loading...

    Owner options

    List your home for rent

    $4,141/mo

    Rent Zestimate®

    Find your next renter with Zillow Rental Manager. Plus, with online applications, you can quickly screen prospective tenants – for free.

    Learn more

    $4,141/mo

    Rent Zestimate®

    Refinance and save

    $4,410/mo

    Est. payment

    Refinancing to a lower rate could help reduce your monthly payments and save thousands over the life of the loan.

    See today's rates

    $4,410/mo

    Est. payment

    Explore your selling options

    Work with a Zillow partner agent

    Leverage their expertise and Zillow's premium Showcase listings to get your home seen by more buyers.

    Get started

    List with your own agent

    Get your home in front of millions of buyers by listing it on Zillow.

    Learn how to do it

    Sell it yourself

    Take full control of how buyers see your home on Zillow by listing For Sale by Owner (FSBO).

    List your home

    What's special

    Country flavorPeaceful surroundingsSuburban charmBacks to woodsSpacious roomsQuite cul-de-sac
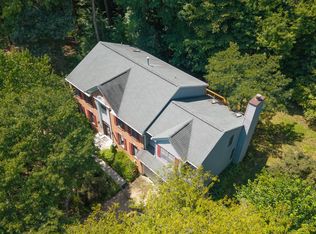
    **Huge Price Improvement! Makes this home an incredible buy!** Welcome to the Spring Market! Great house! Great Neighborhood! Great Price! Yes, this home has it all. The pictures tell a thousand words. Perfect for family, friends, and entertaining on those 4th of July and Thanksgiving holidays. Spacious rooms, rich with comfort and amenities. Located on a quite cul-de-sac with peaceful surroundings. Your client will love this home and the neighborhood. The home backs to woods which adds a country flavor to its suburban charm. What else need I say? Make your clients happy! Go-Show-Sell! Don't miss out!

    Zillow last checked:

    Listing updated:

    Listed by:

    Nathaniel Arnold 301-292-3636,

    Epique Realty

    Bought with:

    Donnell Spivey, 79629

    EXIT Spivey Professional Realty Co.

    Source: Bright MLS,MLS#: MDPG2142310MLS Logo

    Facts & features

    Interior

    Bedrooms & bathrooms
    • Bedrooms: 5
    • Bathrooms: 3
    • Full bathrooms: 2
    • 1/2 bathrooms: 1
    • Main level bathrooms: 1
    • Main level bedrooms: 1
    Rooms
    • Room types: Living Room, Dining Room, Primary Bedroom, Bedroom 2, Bedroom 3, Bedroom 4, Bedroom 5, Kitchen, Family Room, Foyer, Breakfast Room, Study, Laundry, Bedroom 6, Attic
    Primary bedroom
    • Features: Flooring - Carpet
    • Level: Upper
    • Area: 260 Square Feet
    • Dimensions: 20 X 13
    Bedroom 2
    • Features: Flooring - Carpet
    • Level: Upper
    • Area: 225 Square Feet
    • Dimensions: 15 X 15
    Bedroom 3
    • Features: Flooring - Carpet
    • Level: Upper
    • Area: 132 Square Feet
    • Dimensions: 12 X 11
    Bedroom 4
    • Features: Flooring - Carpet
    • Level: Upper
    • Area: 132 Square Feet
    • Dimensions: 12 X 11
    Bedroom 5
    • Features: Flooring - HardWood
    • Level: Main
    • Area: 120 Square Feet
    • Dimensions: 12 X 10
    Bedroom 6
    • Level: Unspecified
    Other
    • Level: Unspecified
    Breakfast room
    • Features: Flooring - HardWood
    • Level: Main
    Dining room
    • Features: Flooring - Carpet
    • Level: Main
    • Area: 182 Square Feet
    • Dimensions: 14 X 13
    Family room
    • Features: Flooring - Carpet, Fireplace - Wood Burning
    • Level: Main
    • Area: 300 Square Feet
    • Dimensions: 20 X 15
    Foyer
    • Features: Flooring - HardWood
    • Level: Main
    Kitchen
    • Features: Flooring - HardWood
    • Level: Main
    • Area: 231 Square Feet
    • Dimensions: 21 X 11
    Laundry
    • Level: Unspecified
    Living room
    • Features: Flooring - Carpet
    • Level: Main
    • Area: 195 Square Feet
    • Dimensions: 15 X 13
    Mud room
    • Level: Unspecified
    Study
    • Level: Unspecified
    Heating
    • Forced Air, Natural Gas
    Cooling
    • Central Air, Electric
    Appliances
    • Included: Dishwasher, Disposal, Dryer, Exhaust Fan, Humidifier, Ice Maker, Microwave, Self Cleaning Oven, Oven/Range - Gas, Refrigerator, Washer, Water Conditioner - Owned, Gas Water Heater
    • Laundry: Main Level, Laundry Room, Mud Room
    Features
    • Attic, Breakfast Area, Family Room Off Kitchen, Kitchen - Gourmet, Kitchen Island, Primary Bath(s), Chair Railings, Crown Molding, Entry Level Bedroom, Open Floorplan, Floor Plan - Traditional, 2 Story Ceilings, 9'+ Ceilings, Cathedral Ceiling(s), Dry Wall
    • Flooring: Carpet, Ceramic Tile, Wood
    • Doors: Insulated, Six Panel, Storm Door(s)
    • Windows: Bay/Bow, Vinyl Clad, Double Pane Windows, Insulated Windows, Screens, Storm Window(s), Window Treatments
    • Basement: Full
    • Number of fireplaces: 1
    • Fireplace features: Equipment, Glass Doors, Heatilator, Mantel(s), Screen
    Interior area
    • Total structure area: 4,113
    • Total interior livable area: 2,769 sqft
    • Finished area above ground: 2,769
    • Finished area below ground: 0

    Property

    Parking
    • Total spaces: 2
    • Parking features: Garage Faces Front, Garage Door Opener, Concrete, Driveway, Attached
    • Attached garage spaces: 2
    • Has uncovered spaces: Yes
    Accessibility
    • Accessibility features: None
    Features
    • Levels: Two
    • Stories: 2
    • Patio & porch: Deck
    • Exterior features: Lighting
    • Pool features: None
    • Has view: Yes
    • View description: Scenic Vista, Trees/Woods
    Lot
    • Size: 0.32 Acres
    • Features: Backs to Trees, Backs - Parkland, Cul-De-Sac, Landscaped, Premium, No Thru Street, Wooded, Middle Of Block, Unknown Soil Type
    Details
    • Additional structures: Above Grade, Below Grade
    • Parcel number: 17070803981
    • Zoning: RR
    • Special conditions: Standard
    • Other equipment: None

    Construction

    Type & style
    • Home type: SingleFamily
    • Architectural style: Colonial
    • Property subtype: Single Family Residence
    Materials
    • Frame
    • Foundation: Block
    • Roof: Composition
    Condition
    • Good
    • New construction: No
    • Year built: 1994

    Utilities & green energy

    • Electric: 120/240V
    • Sewer: Public Sewer
    • Water: Public
    • Utilities for property: Cable Available

    Community & HOA

    Community
    • Subdivision: Westview
    HOA
    • Has HOA: Yes
    • Services included: Common Area Maintenance
    • HOA fee: $215 annually
    • HOA name: WESTVIEW HOA
    Location
    • Region: Bowie
    • Municipality: Bowie

    Financial & listing details

    • Price per square foot: $242/sqft
    • Tax assessed value: $546,267
    • Annual tax amount: $9,297
    • Date on market: 3/4/2025
    • Listing agreement: Exclusive Right To Sell
    • Listing terms: Conventional,FHA,VA Loan
    • Ownership: Fee Simple
    • Road surface type: Black Top

    Price history

    DateEventPrice
    6/30/2025Sold$670,000-1.5%$242/sqft
    Source: Bright MLS #MDPG2142310 Report a problem
    5/29/2025Pending sale$679,900$246/sqft
    Source: Bright MLS #MDPG2142310 Report a problem
    3/28/2025Price change$679,900-4.2%$246/sqft
    Source: Bright MLS #MDPG2142310 Report a problem
    3/17/2025Listed for sale$709,900$256/sqft
    Source: Bright MLS #MDPG2142310 Report a problem
    3/17/2025Pending sale$709,900$256/sqft
    Source: Bright MLS #MDPG2142310 Report a problem
    3/4/2025Listed for sale$709,900+91.7%$256/sqft
    Source: Bright MLS #MDPG2142310 Report a problem
    3/10/2018Listing removed$370,273-7.4%$134/sqft
    Source: Auction.com Report a problem
    2/28/2018Listed for sale--
    Source: Auction.com Report a problem
    6/9/2010Sold$400,000-3.6%$144/sqft
    Source: Agent Provided Report a problem
    3/6/2010Listed for sale$415,000$150/sqft
    Source: Long & Foster Real Estate, Inc. #PG7270863 Report a problem

    Public tax history

    YearProperty taxesTax assessment
    2025$8,597 +13.9%$590,800 +8.2%
    2024$7,549 +9.4%$546,267 +8.9%
    2023$6,904 +10.5%$501,733 +9.7%
    2022$6,245 +5.5%$457,200 +5%
    2021$5,920 +5.6%$435,300 +5.3%
    2020$5,606 +0.6%$413,400 +6.2%
    2019$5,572 $389,133
    2018-- $389,133 +0.6%
    2017$6,544 +7.4%$386,767 +0.6%
    2016$6,092 $384,400 +4.4%
    2015$6,092 $368,100 +4.6%
    2014$6,092 $351,800 +4.9%
    2013-- $335,500
    2012-- $335,500
    2011-- $335,500 -38.8%
    2010-- $548,450 +14%
    2009-- $481,180 +14.1%
    2008-- $421,760 +21.7%
    2007-- $346,640 +9.8%
    2006-- $315,726 +10.9%
    2005-- $284,813 +12.2%
    2004-- $253,900
    2003-- $253,900 +5%
    2002-- $241,906 +11%
    2001-- $217,920
    Find assessor info on the county website

    Neighborhood: 20720

    Nearby schools

    GreatSchools rating
    Schools provided by the listing agent
    • Elementary: Kenilworth
    • Middle: Samuel Ogle
    • High: Bowie
    • District: Prince George's County Public Schools

    Source: Bright MLS. This data may not be complete. We recommend contacting the local school district to confirm school assignments for this home.

    Get a cash offer in 3 minutes
    Find out how much your home could sell for in as little as 3 minutes with a no-obligation cash offer.
    Estimated market value
    $667,100
    Get a cash offer in 3 minutes
    Find out how much your home could sell for in as little as 3 minutes with a no-obligation cash offer.
    Estimated market value
    $667,100