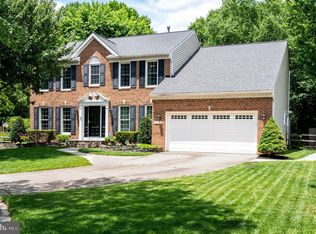
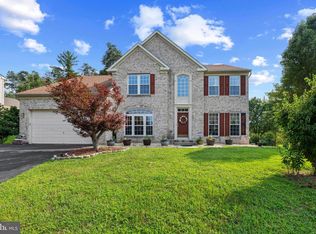
Back on the market and completely move-in ready! Welcome home to this classic 5-bedroom, 3.5-bath brick-front Colonial offering 3,490 finished square feet across three levels in desirable Crofton Chase. The main level features rich hardwood floors, an updated kitchen with a center-island cooktop and double oven, and a sunlit family room boasting soaring skylights and a cozy fireplace. Head outside to the fully fenced backyard with easy-to-manage landscaping and direct access to the neighborhood playground. Upstairs, reachable via newly carpeted stairs, you will find four spacious bedrooms with professionally cleaned carpets and two full baths, including a primary retreat complete with a generous walk-in closet. The lower level provides incredible versatility with a full bath, extensive storage, and a fifth bedroom featuring an egress window - perfect for a guest suite or home office. Additional features include natural gas heat, central A/C, a two-car garage, and a four-car driveway, plus HOA coverage for management, insurance, and recreation facilities. Ideally situated for a fast settlement with an effortless commute to Washington, DC, Annapolis, and Fort Meade/NSA, along with quick access to local shopping and dining.
Pending
$799,999
1720 Jasper Ln, Crofton, MD 21114
5beds
3,490sqft
Single Family Residence
Built in 1992
9,824 Square Feet Lot
$792,400 Zestimate®
$229/sqft
$47/mo HOA
What's special
Cozy fireplaceEasy-to-manage landscapingExtensive storageBrick-front colonialTwo-car garageFully fenced backyardRich hardwood floors
- 94 days
- 446
- 9
Likely to sell faster than
Zillow last checked:
Listing updated:
Listed by:
Jen Williams 443-912-7717,
Keller Williams Flagship 410-729-7700,
Co-Listing Agent: Vincent Principe 443-624-4116,
Keller Williams Flagship
Source: Bright MLS,MLS#: MDAA2149688
Facts & features
Interior
Bedrooms & bathrooms
- Bedrooms: 5
- Bathrooms: 4
- Full bathrooms: 3
- 1/2 bathrooms: 1
- Main level bathrooms: 1
Basement
- Area: 1345
Heating
- Central, Natural Gas
Cooling
- Central Air, Electric
Appliances
- Included: Refrigerator, Dishwasher, Double Oven, Cooktop, Washer, Dryer, Gas Water Heater
Features
- Flooring: Carpet, Hardwood, Vinyl
- Basement: Full,Partially Finished
- Number of fireplaces: 1
Interior area
- Total structure area: 3,835
- Total interior livable area: 3,490 sqft
- Finished area above ground: 2,490
- Finished area below ground: 1,000
Property
Parking
- Total spaces: 4
- Parking features: Garage Faces Front, Driveway, Attached
- Attached garage spaces: 2
- Uncovered spaces: 2
Accessibility
- Accessibility features: None
Features
- Levels: Three
- Stories: 3
- Pool features: None
Lot
- Size: 9,824 Square Feet
Details
- Additional structures: Above Grade, Below Grade
- Parcel number: 020219090065748
- Zoning: R5
- Special conditions: Standard
Construction
Type & style
- Home type: SingleFamily
- Architectural style: Colonial
- Property subtype: Single Family Residence
Materials
- Aluminum Siding, Brick Front
- Foundation: Block
- Roof: Shingle
Condition
- New construction: No
- Year built: 1992
Utilities & green energy
- Sewer: Public Sewer
- Water: Public
Community & HOA
Community
- Subdivision: Crofton Chase
HOA
- Has HOA: Yes
- Amenities included: Tot Lots/Playground
- Services included: Insurance, Management, Recreation Facility
- HOA fee: $141 quarterly
Location
- Region: Crofton
Financial & listing details
- Price per square foot: $229/sqft
- Tax assessed value: $773,400
- Annual tax amount: $8,249
- Date on market: 7/9/2026
- Listing agreement: Exclusive Right To Sell
- Ownership: Fee Simple
Estimated market value
$792,400
$753,000 - $832,000
$4,230/mo
Price history
| Date | Event | Price |
|---|---|---|
| 9/13/2026 | Pending sale | $799,999$229/sqft |
Source:  Bright MLS #MDAA2149688 Report a problem Bright MLS #MDAA2149688 Report a problem | ||
| 8/31/2026 | Listed for sale | $799,999-1.4%$229/sqft |
Source: Bright MLS #MDAA2149688 Report a problem | ||
| 7/24/2026 | Listing removed | $810,999$232/sqft |
Source: Bright MLS #MDAA2149688 Report a problem | ||
| 7/9/2026 | Listed for sale | $810,999+6.7%$232/sqft |
Source: Bright MLS #MDAA2149688 Report a problem | ||
| 6/1/2023 | Sold | $760,000$218/sqft |
Source: Bright MLS #MDAA2054762 Report a problem | ||
| 5/1/2023 | Pending sale | $760,000$218/sqft |
Source: Bright MLS #MDAA2054762 Report a problem | ||
| 4/30/2023 | Contingent | $760,000$218/sqft |
Source: Bright MLS #MDAA2054762 Report a problem | ||
| 4/29/2023 | Listed for sale | $760,000$218/sqft |
Source: Bright MLS #MDAA2054762 Report a problem | ||
| 4/20/2023 | Contingent | $760,000$218/sqft |
Source: Bright MLS #MDAA2054762 Report a problem | ||
| 4/14/2023 | Price change | $760,000-2.6%$218/sqft |
Source: Bright MLS #MDAA2054762 Report a problem | ||
| 4/6/2023 | Listed for sale | $779,900+226.3%$223/sqft |
Source: Bright MLS #MDAA2054762 Report a problem | ||
| 10/14/1997 | Sold | $239,000$68/sqft |
Source: Public Record Report a problem | ||
Public tax history
| Year | Property taxes | Tax assessment |
|---|---|---|
| 2025 | $8,348 +14.9% | $718,400 +8.3% |
| 2024 | $7,264 +9.3% | $663,400 +9% |
| 2023 | $6,644 +7.1% | $608,400 +2.5% |
| 2022 | $6,205 +2.5% | $593,800 +2.5% |
| 2021 | $6,053 +2.5% | $579,200 +2.6% |
| 2020 | $5,906 +0% | $564,600 |
| 2019 | $5,904 +3.4% | $564,600 +0.3% |
| 2018 | $5,710 -0.4% | $563,133 +0.1% |
| 2017 | $5,733 | $562,400 +5% |
| 2016 | -- | $535,767 +5.2% |
| 2015 | -- | $509,133 +5.5% |
| 2014 | -- | $482,500 |
| 2013 | -- | $482,500 |
| 2012 | -- | $482,500 -11.5% |
| 2011 | -- | $545,160 |
| 2010 | -- | $545,160 |
| 2009 | -- | $545,160 -13.3% |
| 2008 | -- | $628,730 +18% |
| 2007 | -- | $532,640 +22% |
| 2006 | -- | $436,550 +28.2% |
| 2005 | -- | $340,460 +4.9% |
| 2004 | -- | $324,656 +5.1% |
| 2003 | -- | $308,853 +5.4% |
| 2002 | -- | $293,050 +6.9% |
| 2001 | -- | $274,100 |
Find assessor info on the county website
Monthly payment
Est. payment
Payment breakdown
Explore the cost of this home by adjusting the details. Changes won't be saved.Climate risks
Neighborhood: 21114
Nearby schools
Schools provided by the listing agent
- Elementary: Crofton
- Middle: Crofton
- High: Arundel
- District: Anne Arundel County Public Schools
Source: Bright MLS. This data may not be complete. We recommend contacting the local school district to confirm school assignments for this home.
Similar homes
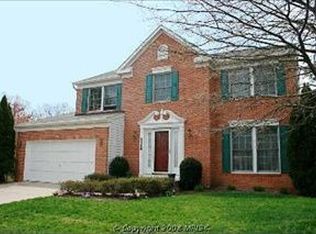
- $785,0005 bd3 ba3k sqft2110 Hallmark Dr, Gambrills, MD 21054For Sale

 MLS ID #MDAA2156140, Kevin Brown, Samson Properties. Bright MLS
 - $799,9995 bd4 ba3.9k sqft8106 Cedargate Pl, Glenn Dale, MD 20769For Sale
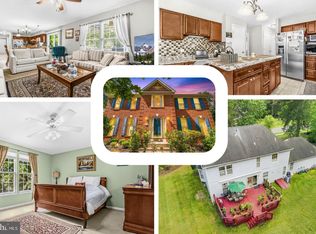 MLS ID #MDPG2221044, Hazel Shakur, Redfin Corp. Bright MLS
 - $930,0005 bd4 ba2.9k sqft2407 Lawndale Ct, Gambrills, MD 21054For Sale
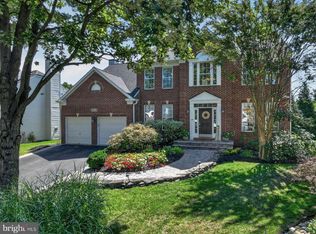 MLS ID #MDAA2155540, Cheryl Byrd, Compass. Bright MLS
 - $789,0006 bd4 ba4.8k sqft13105 Falling Water Ct, Bowie, MD 20720For Sale
 MLS ID #MDPG2215360, Mr. Tom S Hennerty, NetRealtyNow.com, LLC. Bright MLS
 - $800,0004 bd4 ba3k sqft63 Church Rd, Arnold, MD 21012For SaleMLS ID #MDAA2149358, George McDowell, Keller Williams Select Realtors of Annapolis. Bright MLS
- $725,0004 bd3 ba2.5k sqft1714 Baldwin Dr, Millersville, MD 21108For SaleMLS ID #MDAA2153650, Gene Summers, Real Broker, LLC. Bright MLS
- $795,0006 bd4 ba3.2k sqft582 Richard Way, Severna Park, MD 21146For SaleMLS ID #MDAA2152648, Jason Gregg, CENTURY 21 New Millennium. Bright MLS
- $819,9004 bd3 ba3.4k sqft116 N Beaumont Ave, Baltimore, MD 21228For SaleMLS ID #MDBC2177526, Claudia Bordon, HomeSmart. Bright MLS
- $949,9005 bd5 ba3.4k sqft13901 Mount Oak Ct, Bowie, MD 20721For SaleMLS ID #MDPG2217248, Andy MacPherson, W F Chesley Real Estate, LLC.. Bright MLS
- $849,9007 bd5 ba3.7k sqft12416 Rochino Ct, Glenn Dale, MD 20769For SaleMLS ID #MDPG2218426, FRANKLINE AGWO, DMV Realty Group, Inc. Bright MLS
- $749,9005 bd4 ba3k sqft3522 Forest Haven Dr, Laurel, MD 20724For SaleMLS ID #MDAA2158286, Burhan Khan, H2YL PROPERTIES LLC. Bright MLS
- $769,9004 bd3 ba3.1k sqft402 Fair Hill Ct, Annapolis, MD 21403For SaleMLS ID #MDAA2155666, Jack Papaleonti, Academy Realty Inc.. Bright MLS
- $738,8004 bd4 ba3k sqft440 Bobwhite Trl, Crownsville, MD 21032For SaleMLS ID #MDAA2148238, Gina White, Coldwell Banker Realty. Bright MLS
- $760,0004 bd4 ba2.7k sqft12135 Little Patuxent Pkwy, Columbia, MD 21044For SaleMLS ID #MDHW2075042, Gregory Osborn, Long & Foster Real Estate, Inc.. Bright MLS
- $849,9004 bd4 ba2.8k sqft12 Willow Spring Dr, Edgewater, MD 21037For SaleMLS ID #MDAA2157242, Erica Baker, TTR Sotheby's International Realty. Bright MLS
- $850,0005 bd4 ba3.1k sqft934 Shore Acres Rd, Arnold, MD 21012For SaleMLS ID #MDAA2148000, Jeremy McDonough, Mr. Lister Realty. Bright MLS
- $775,0004 bd4 ba4.3k sqft12550 Perrywood Ln, Dunkirk, MD 20754For SaleMLS ID #MDCA2029684, Laura Peruzzi, RE/MAX One. Bright MLS
- $680,0005 bd4 ba3.9k sqft2002 Bunker Hill Ct, Odenton, MD 21113For SaleMLS ID #MDAA2151988, Karlene Tolbert, Pearson Smith Realty, LLC. Bright MLS
- $750,0005 bd4 ba2.2k sqft308 Brookfield Rd, Pasadena, MD 21122For SaleMLS ID #MDAA2155076, Sandy Savani, Berkshire Hathaway HomeServices Homesale Realty. Bright MLS
- $700,0006 bd4 ba3.8k sqft2906 Argentina Pl, Bowie, MD 20716For SaleMLS ID #MDPG2207102, Lynn Ikle, Redfin Corp. Bright MLS
