
Nestled in the charming Twelve Oaks community, this stunning Colonial home offers a perfect blend of comfort and convenience. With 2,590 square feet of thoughtfully designed living space, this residence features five spacious bedrooms, three full bathrooms, and one half bathroom, making it an ideal retreat for those seeking room to grow. The heart of the home is a cozy living area complete with a warm fireplace, perfect for gathering with loved ones during chilly evenings. The fully finished basement adds versatility, providing ample space for recreation, a home office, or a cozy media room. Step outside to enjoy the expansive 0.37-acre lot, where you can create your own outdoor oasis. Living in Twelve Oaks means embracing a vibrant community. Residents enjoy easy access to nearby parks, perfect for weekend picnics or morning jogs. The neighborhood is known for its friendly atmosphere and well-maintained surroundings, making it a wonderful place to call home. With convenient public services and local amenities nearby, everything you need is within reach. This home is not just a place to live; it's a lifestyle waiting to be embraced. Experience the warmth and charm of Twelve Oaks-your dream home awaits!
For sale
Price cut: $9K (11/3)
$689,999
14607 Donegal Ct, Bowie, MD 20721
5beds
2,590sqft
Single Family Residence
Built in 1997
0.37 Acres Lot
$633,100 Zestimate®
$266/sqft
$-- HOA
What's special
Warm fireplaceFive spacious bedroomsOne half bathroomFully finished basement
- 3 days
- 237
- 23
Likely to sell faster than
Zillow last checked:
Listing updated:
Listed by:
Regina Parker 240-832-9313,
Weichert Realtors - Blue Ribbon 3012623100
Source: Bright MLS,MLS#: MDPG2223942
Facts & features
Interior
Bedrooms & bathrooms
- Bedrooms: 5
- Bathrooms: 4
- Full bathrooms: 3
- 1/2 bathrooms: 1
- Main level bathrooms: 1
Basement
- Area: 1312
Heating
- Forced Air, Natural Gas
Cooling
- Central Air, Natural Gas
Appliances
- Included: Gas Water Heater
- Laundry: In Basement
Features
- Basement: Connecting Stairway,Full,Finished,Heated,Improved
- Number of fireplaces: 1
Interior area
- Total structure area: 3,902
- Total interior livable area: 2,590 sqft
- Finished area above ground: 2,590
- Finished area below ground: 0
Video & virtual tour
Property
Parking
- Total spaces: 6
- Parking features: Garage Faces Front, Attached, Driveway, Off Street, On Street
- Attached garage spaces: 2
- Uncovered spaces: 4
Accessibility
- Accessibility features: None
Features
- Levels: Three
- Stories: 3
- Patio & porch: Deck
- Exterior features: Play Equipment, Play Area
- Pool features: None
Lot
- Size: 0.37 Acres
Details
- Additional structures: Above Grade, Below Grade
- Parcel number: 17070721332
- Zoning: RR
- Special conditions: Standard
Construction
Type & style
- Home type: SingleFamily
- Architectural style: Colonial
- Property subtype: Single Family Residence
Materials
- Frame
- Foundation: Concrete Perimeter
Condition
- New construction: No
- Year built: 1997
Utilities & green energy
- Sewer: Public Sewer
- Water: Public
Green energy
- Energy generation: PV Solar Array(s) Leased
Community & HOA
Community
- Subdivision: Twelve Oaks Plat 3
HOA
- Has HOA: No
Location
- Region: Bowie
Financial & listing details
- Price per square foot: $266/sqft
- Tax assessed value: $565,533
- Annual tax amount: $8,404
- Date on market: 11/1/2026
- Listing agreement: Exclusive Right To Sell
- Listing terms: Cash,Conventional,FHA,VA Loan
- Ownership: Fee Simple
Estimated market value
$633,100
$601,000 - $665,000
$4,735/mo
Price history
| Date | Event | Price |
|---|---|---|
| 11/3/2026 | Price change | $689,999-1.3%$266/sqft |
Source:  Bright MLS #MDPG2223942 Report a problem | ||
| 11/1/2026 | Listed for sale | $699,000+82.7%$270/sqft |
Source: Bright MLS #MDPG2223942 Report a problem | ||
| 7/18/2014 | Sold | $382,500+3.8%$148/sqft |
Source: Public Record Report a problem | ||
| 4/14/2014 | Listing removed | $368,400$142/sqft |
Source: Exit Bennett Realty #PG8313732 Report a problem | ||
| 4/9/2014 | Listed for sale | $368,400+66.6%$142/sqft |
Source: Exit Bennett Realty #PG8313732 Report a problem | ||
| 2/12/1997 | Sold | $221,140$85/sqft |
Source: Public Record Report a problem | ||
Public tax history
| Year | Property taxes | Tax assessment |
|---|---|---|
| 2026 | $8,487 | $565,533 +3.9% |
| 2025 | $8,487 +53.2% | $544,200 +9.2% |
| 2024 | $5,540 +10.2% | $498,200 +10.2% |
| 2023 | $5,028 +11.3% | $452,200 +11.3% |
| 2022 | $4,517 +1.7% | $406,200 +1.7% |
| 2021 | $4,440 +1.8% | $399,300 +1.8% |
| 2020 | $4,363 -18.1% | $392,400 +9.4% |
| 2019 | $5,328 | $358,567 |
| 2018 | $5,328 -5% | $358,567 +8.1% |
| 2017 | $5,611 +13% | $331,633 +8.8% |
| 2016 | $4,965 | $304,700 +3.4% |
| 2015 | $4,965 | $294,600 +3.6% |
| 2014 | $4,965 | $284,500 +3.7% |
| 2013 | -- | $274,400 |
| 2012 | -- | $274,400 |
| 2011 | -- | $274,400 -49.7% |
| 2010 | -- | $545,750 +11.4% |
| 2009 | -- | $490,080 +12.8% |
| 2008 | -- | $434,410 +14.7% |
| 2007 | -- | $378,740 +15.1% |
| 2006 | -- | $329,106 +17.8% |
| 2005 | -- | $279,473 +21.6% |
| 2004 | -- | $229,840 |
| 2003 | -- | $229,840 +3.6% |
| 2002 | -- | $221,766 +7.9% |
| 2001 | -- | $205,620 |
Find assessor info on the county website
Monthly payment
Est. payment
Payment breakdown
Explore the cost of this home by adjusting the details. Changes won't be saved.Climate risks
Neighborhood: 20721
Nearby schools
Schools provided by the listing agent
- District: Prince George's County Public Schools
Source: Bright MLS. This data may not be complete. We recommend contacting the local school district to confirm school assignments for this home.
Similar homes
- $410,0003 bd3 ba2.3k sqft1404 Kings Valley Dr, Bowie, MD 20721For Sale
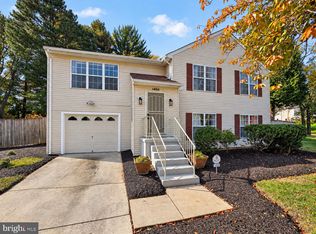
 MLS ID #MDPG2223720, Maria Gonzalez-Lewis, Keller Williams Preferred Properties. Bright MLS
- $699,9904 bd4 ba3.8k sqft14116 Aberdeens Folly Ct, Bowie, MD 20720For Sale
 MLS ID #MDPG2205332, DEMETRIUS CRAWFORD, HomeSmart. Bright MLS
- $700,0004 bd3 ba3.1k sqft7704 Lake Glen Dr, Glenn Dale, MD 20769For Sale
 MLS ID #MDPG2218790, Antoinette Beverly, Realty One Group Performance, LLC. Bright MLS
- $679,0005 bd4 ba2.9k sqft12419 Dorsey Ln, Upper Marlboro, MD 20772For Sale
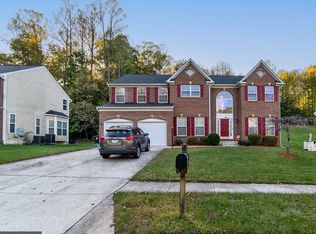 MLS ID #MDPG2222630, Maureen Edobor, DMV Realty, INC.. Bright MLS
- $670,0005 bd3 ba2.3k sqft11420 Rosedale Ln, Beltsville, MD 20705For SaleMLS ID #MDPG2222602, Karen Coakley, Cummings & Co. Realtors. Bright MLS
- $610,0004 bd4 ba3.3k sqft13809 Hotomtot Dr, Upper Marlboro, MD 20774For SaleMLS ID #MDPG2219782, Tanavia Greer, Long & Foster Real Estate, Inc.. Bright MLS
- $569,9004 bd3 ba2.8k sqft13326 Burleigh St, Upper Marlboro, MD 20774For SaleMLS ID #MDPG2218532, Wayne Davis, United Real Estate Executives. Bright MLS
- $739,0004 bd3 ba2k sqft5523 Ilchester St, Churchton, MD 20733For SaleMLS ID #MDAA2160484, Lori Rogers, Keller Williams Realty Centre. Bright MLS
- $675,0005 bd3 ba3.8k sqft1891 Bragg Way N, Odenton, MD 21113For SaleMLS ID #MDAA2159430, Myranda Stephens, Compass. Bright MLS
- $575,0004 bd3 ba2.1k sqft8507 Bates Dr, Bowie, MD 20720For SaleMLS ID #MDPG2221648, Mr. CONRAD D'HAITI, Keller Williams Realty. Bright MLS
- $495,0005 bd3 ba2.2k sqft2921 Barrister Ln, Bowie, MD 20715For SaleMLS ID #MDPG2215802, Bill Franklin, Long & Foster Real Estate, Inc.. Bright MLS
- $700,0005 bd4 ba2.8k sqft7796 Poplar Grove Rd, Severn, MD 21144For SaleMLS ID #MDAA2158064, Erin O'Neill, Douglas Realty LLC. Bright MLS
- $599,0005 bd4 ba2.5k sqft12233 Guinevere Rd, Glenn Dale, MD 20769For SaleMLS ID #MDPG2214496, Pinkesh Gala, Smart Realty, LLC. Bright MLS
- $680,0005 bd3 ba3.3k sqft6307 Johensu Dr, Upper Marlboro, MD 20772For SaleMLS ID #MDPG2209216, Clara Akinsola, Argent Realty, LLC. Bright MLS
- $730,0005 bd4 ba3.6k sqft7310 Checkerberry Way, Upper Marlboro, MD 20772For SaleMLS ID #MDPG2216648, Stephanie Anderson-Smoot, Berkshire Hathaway HomeServices PenFed Realty. Bright MLS
- $719,0004 bd4 ba2.2k sqft735 Evergreen Rd, Severn, MD 21144For SaleMLS ID #MDAA2156734, Marianne Gregory, Redfin Corp. Bright MLS
- $674,0005 bd4 ba2.3k sqft4301 Knott St, Beltsville, MD 20705For SaleMLS ID #MDPG2213908, Kenita Tang, EXP Realty, LLC. Bright MLS
- $675,0004 bd4 ba3k sqft965 Cat Bird Ln, Owings, MD 20736For SaleMLS ID #MDCA2030634, Dawn Riley, Deep Roots Real Estate. Bright MLS
- $795,0005 bd3 ba3.6k sqft15428 Symondsbury Way, Upper Marlboro, MD 20774For SaleMLS ID #MDPG2206896, Dru Yokum, Coldwell Banker Realty. Bright MLS
- $725,0005 bd3 ba2.5k sqft16201 Brandywine Rd, Brandywine, MD 20613For SaleMLS ID #MDPG2215264, Rose Taylor, RE/MAX United Real Estate. Bright MLS
