An unbeatable location! Meticulously maintained and nestled on a spacious half-acre corner lot; 4-5 spacious bedrooms, 3.5-bath home with an additional room for an office offers room to make it your own. A (nonconforming) 5th room offers a versatile floor plan for guests, extended family, or a home office. Total sq ft is 2828, with 1428 sq ft above and 1400 sq ft below. Spacious recreation room features a raised brick fireplace, with a new pellet stove offering efficient heating. An oversized 3-car garage boasts custom cabinetry with a full refrigerator. The updated kitchen with new refrigerator opens to living and dining spaces with vaulted ceiling, Enjoy a multi-level deck and patio overlooking the expansive backyard perfect for entertaining, and relaxing outdoors. New gutter guards, newer HVAC and freshly sealed driveway. All home systems have been maintained and replaced. Conveniently located with easy access to NSA, Fort Meade, Baltimore, BWI Airport, and Amtrak. A rare combination of generous space, versatile living areas, outdoor enjoyment, and convenience—come see all this home has to offer!
For sale
$700,000
7796 Poplar Grove Rd, Severn, MD 21144
5beds
2,828sqft
Single Family Residence
Built in 1987
0.48 Acres Lot
$694,200 Zestimate®
$248/sqft
$-- HOA
What's special
Raised brick fireplaceFreshly sealed drivewayNew gutter guardsSpacious half-acre corner lotSpacious recreation room
- 32 days
- 762
- 47
Zillow last checked:
Listing updated:
Listed by:
Erin O'Neill 410-570-5688,
Douglas Realty LLC (866) 987-3937
Source: Bright MLS,MLS#: MDAA2158064
Facts & features
Interior
Bedrooms & bathrooms
- Bedrooms: 5
- Bathrooms: 4
- Full bathrooms: 3
- 1/2 bathrooms: 1
- Main level bathrooms: 2
- Main level bedrooms: 3
Basement
- Area: 1400
Heating
- Heat Pump, Electric
Cooling
- Other, Ceiling Fan(s), Central Air, Electric
Appliances
- Included: Dishwasher, Disposal, Dryer, Extra Refrigerator/Freezer, Ice Maker, Microwave, Oven, Oven/Range - Electric, Range Hood, Refrigerator, Washer, Water Conditioner - Owned, Water Heater, Cooktop, Water Treat System, Electric Water Heater
- Laundry: Has Laundry, Lower Level, Washer In Unit
Features
- Bathroom - Tub Shower, Bathroom - Walk-In Shower, Breakfast Area, Built-in Features, Ceiling Fan(s), Combination Dining/Living, Combination Kitchen/Dining, Crown Molding, Dining Area, Family Room Off Kitchen, Open Floorplan, Eat-in Kitchen, Pantry, Recessed Lighting, Walk-In Closet(s), Vaulted Ceiling(s)
- Flooring: Carpet, Hardwood, Tile/Brick, Wood
- Doors: Storm Door(s), Sliding Glass
- Windows: Screens, Storm Window(s), Window Treatments
- Has basement: No
- Number of fireplaces: 1
- Fireplace features: Other, Wood Burning, Screen, Pellet Stove, Wood Burning Stove
Interior area
- Total structure area: 2,828
- Total interior livable area: 2,828 sqft
- Finished area above ground: 1,428
- Finished area below ground: 1,400
Property
Parking
- Total spaces: 7
- Parking features: Storage, Garage Faces Side, Garage Door Opener, Inside Entrance, Oversized, Asphalt, Attached, Driveway, Off Street
- Attached garage spaces: 3
- Uncovered spaces: 4
Accessibility
- Accessibility features: 2+ Access Exits
Features
- Levels: Split Foyer,Two
- Stories: 2
- Patio & porch: Deck, Patio
- Exterior features: Extensive Hardscape, Flood Lights
- Pool features: None
- Has view: Yes
- View description: Garden, Trees/Woods
Lot
- Size: 0.48 Acres
- Features: Front Yard, Landscaped, Rear Yard, SideYard(s), Corner Lot/Unit
Details
- Additional structures: Above Grade, Below Grade
- Parcel number: 020425190045639
- Zoning: R2
- Special conditions: Standard
Construction
Type & style
- Home type: SingleFamily
- Property subtype: Single Family Residence
Materials
- Brick Front
- Foundation: Brick/Mortar, Concrete Perimeter, Slab
- Roof: Architectural Shingle
Condition
- New construction: No
- Year built: 1987
- Major remodel year: 2014
Utilities & green energy
- Electric: 120/240V
- Sewer: Septic Exists
- Water: Well
- Utilities for property: Electricity Available, Cable Available, Cable, Fiber Optic, Broadband
Community & HOA
Community
- Security: Carbon Monoxide Detector(s), Smoke Detector(s)
- Subdivision: Elmhurst Estates
HOA
- Has HOA: No
Location
- Region: Severn
Financial & listing details
- Price per square foot: $248/sqft
- Tax assessed value: $446,867
- Annual tax amount: $5,295
- Date on market: 9/30/2026
- Listing agreement: Exclusive Right To Sell
- Listing terms: Cash,Conventional,FHA,VA Loan
- Inclusions: Garage Refrigerator, Cabinetry Throughout 3 Car Garage, Newly Installed Pellet Stove With Vacuum Cleaner For Fireplace
- Ownership: Fee Simple
- Road surface type: Black Top
Estimated market value
$694,200
$659,000 - $729,000
$3,796/mo
Price history
| Date | Event | Price |
|---|---|---|
| 9/30/2026 | Listed for sale | $700,000+59.1%$248/sqft |
Source:  Bright MLS #MDAA2158064 Report a problem | ||
| 4/7/2015 | Sold | $440,000-4.3%$156/sqft |
Source: Public Record Report a problem | ||
| 2/19/2015 | Pending sale | $459,900$163/sqft |
Source: Champion Realty #AA8508092 Report a problem | ||
| 1/21/2015 | Price change | $459,900-2.1%$163/sqft |
Source: Champion Realty #AA8508092 Report a problem | ||
| 11/22/2014 | Listed for sale | $469,900$166/sqft |
Source: Champion Realty #AA8508092 Report a problem | ||
Public tax history
| Year | Property taxes | Tax assessment |
|---|---|---|
| 2026 | $972 -60.9% | $446,867 +4.3% |
| 2025 | $2,487 -44.4% | $428,600 +5% |
| 2024 | $4,470 +5.5% | $408,200 +5.3% |
| 2023 | $4,235 +10.3% | $387,800 +5.6% |
| 2022 | $3,839 +2.5% | $367,400 +2.5% |
| 2021 | $3,747 +2.4% | $358,567 +2.5% |
| 2020 | $3,658 +2.5% | $349,733 +2.6% |
| 2019 | $3,569 +5.8% | $340,900 +2.5% |
| 2018 | $3,373 +2% | $332,667 +2.5% |
| 2017 | $3,307 | $324,433 +2.6% |
| 2016 | -- | $316,200 +3.5% |
| 2015 | -- | $305,633 +3.6% |
| 2014 | -- | $295,067 +3.7% |
| 2013 | -- | $284,500 |
| 2012 | -- | $284,500 |
| 2011 | -- | $284,500 -25.8% |
| 2010 | -- | $383,240 +7.6% |
| 2009 | -- | $356,116 +8.2% |
| 2008 | -- | $328,993 +9% |
| 2007 | -- | $301,870 +15.5% |
| 2006 | -- | $261,432 +18.3% |
| 2005 | -- | $220,996 +22.4% |
| 2004 | -- | $180,560 +2.8% |
| 2003 | -- | $175,666 +2.9% |
| 2002 | -- | $170,773 +2.9% |
| 2001 | -- | $165,880 |
Find assessor info on the county website
Monthly payment
Est. payment
Payment breakdown
Explore the cost of this home by adjusting the details. Changes won't be saved.Climate risks
Neighborhood: 21144
Nearby schools
Schools provided by the listing agent
- Elementary: Quarterfield
- Middle: Old Mill Middle School North
- High: Severn Run
- District: Anne Arundel County Public Schools
Source: Bright MLS. This data may not be complete. We recommend contacting the local school district to confirm school assignments for this home.
Similar homes
- $719,0004 bd4 ba2.2k sqft735 Evergreen Rd, Severn, MD 21144For Sale

 MLS ID #MDAA2156734, Marianne Gregory, Redfin Corp. Bright MLS
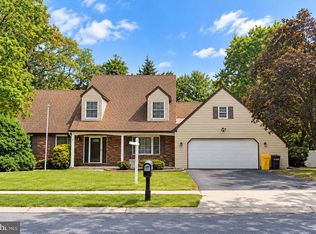
- $650,0004 bd3 ba1.8k sqft7905 Elberta Dr, Severn, MD 21144For Sale
 MLS ID #MDAA2157674, Minion Lumpkin, Realty One Group Performance, LLC. Bright MLS
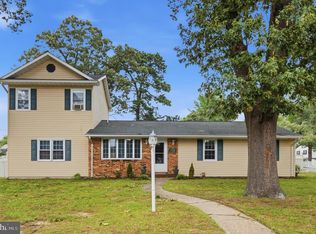
- $500,0004 bd3 ba2.1k sqft776 Evergreen Rd, Severn, MD 21144For Sale
 MLS ID #MDAA2150868, Marlon Deausen, Deausen Realty. Bright MLS
- $625,0004 bd3 ba3.3k sqft1409 Spring Plow Ct, Severn, MD 21144For Sale
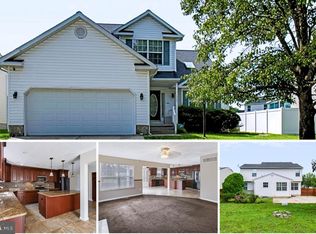 MLS ID #MDAA2154494, Bryan Montross, Blackwell Real Estate, LLC. Bright MLS
- $749,9004 bd3 ba3.2k sqft837 White Ave, Linthicum, MD 21090For SaleMLS ID #MDAA2158632, Lisa St Clair-Kimmey, Realty Plus Associates. Bright MLS
- $699,9904 bd4 ba3.6k sqft732 N Channel Dr, Glen Burnie, MD 21060For SaleMLS ID #MDAA2159294, Temi Akojie, Keller Williams Capital Properties. Bright MLS
- $675,0005 bd3 ba3.8k sqft1891 Bragg Way N, Odenton, MD 21113For SaleMLS ID #MDAA2159430, Myranda Stephens, Compass. Bright MLS
- $699,9004 bd3 ba2.1k sqft252 Waycross Way, Arnold, MD 21012For SaleMLS ID #MDAA2159866, Jim Stephens, EXP Realty, LLC. Bright MLS
- $625,0004 bd3 ba2.2k sqft6203 Groveland Rd, Linthicum, MD 21090For SaleMLS ID #MDAA2155322, Shane Principio, Hyatt & Company Real Estate, LLC. Bright MLS
- $719,9004 bd3 ba2.6k sqft9460 Single Bird Ln, Columbia, MD 21046For SaleMLS ID #MDHW2074428, Scott Smolen, RE/MAX Leading Edge. Bright MLS
- $710,0004 bd4 ba2.9k sqft6208 Greenleaf Ln, Elkridge, MD 21075For SaleMLS ID #MDHW2073120, Chantre' Ferguson, Century 21 Harris Hawkins & Co.. Bright MLS
- $700,0004 bd3 ba3.1k sqft7704 Lake Glen Dr, Glenn Dale, MD 20769For SaleMLS ID #MDPG2218790, Antoinette Beverly, Realty One Group Performance, LLC. Bright MLS
- $680,0005 bd4 ba3.9k sqft2002 Bunker Hill Ct, Odenton, MD 21113For SaleMLS ID #MDAA2151988, Karlene Tolbert, Pearson Smith Realty, LLC. Bright MLS
- $819,9004 bd3 ba2.2k sqft4721 Yorkshire Dr, Ellicott City, MD 21043For SaleMLS ID #MDHW2075222, Bryan Bartlett, Compass. Bright MLS
- $749,9005 bd4 ba3k sqft3522 Forest Haven Dr, Laurel, MD 20724For SaleMLS ID #MDAA2158286, Burhan Khan, H2YL PROPERTIES LLC. Bright MLS
- $799,9004 bd3 ba2k sqft700 N Holly Dr, Annapolis, MD 21409For SaleMLS ID #MDAA2158970, Jim Bim, Winning Edge. Bright MLS
- $795,0006 bd4 ba3.2k sqft582 Richard Way, Severna Park, MD 21146For SaleMLS ID #MDAA2152648, Jason Gregg, CENTURY 21 New Millennium. Bright MLS
- $670,0005 bd3 ba2.3k sqft11420 Rosedale Ln, Beltsville, MD 20705For SaleMLS ID #MDPG2222602, Karen Coakley, Cummings & Co. Realtors. Bright MLS
- $445,0002 bd2 ba1.6k sqft7906 Carriage Dr, Severn, MD 21144For SaleMLS ID #MDAA2158102, Bryan Rewers, The Pinnacle Real Estate Co.. Bright MLS
- $560,0004 bd3 ba2.7k sqft8100 Huntmaster Ct, Glen Burnie, MD 21061For SaleMLS ID #MDAA2154210, Angela Simmons, CENTURY 21 New Millennium. Bright MLS
