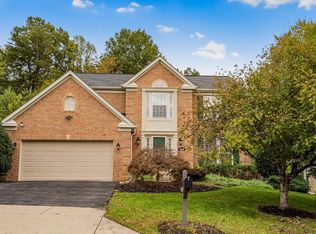
Immaculate, one-owner colonial in the quiet, highly sought-after Bowie community of Twelve Oaks on a private ½-acre lot that backs up to woods. With an elegant two-story entrance foyer and over 3,175 square feet, the freshly painted interior includes 4 bedrooms, 3.5 baths and attached two-car garage. The main level features hardwood floors, and the spacious kitchen flows into a huge family room with a gas-fueled, stone fireplace that rises to the 15’ vaulted ceiling and the adjoining well-lit sunroom with 4 skylights and 6 windows looks out to the private, park-like backyard with a storage shed. The newly renovated kitchen boasts all new stainless-steel appliances, including a 31-cu. ft. French door refrigerator with external water/ice dispenser, and showcases multiple two-tier quartz counter tops with beautifully tiled backsplash. The Kitchen area provides plenty of food preparation and cabinet space with a separate island and adjacent butler’s pantry. The main level also includes a half bath plus a separate living room, dining room and study/home office, each with a large bay window. Finally, the main level includes a separate walk-in pantry which is already plumbed and wired for a washer and dryer. The study and pantry provide future flexibility for conversion to a main level bedroom and bath. Upstairs, the spacious primary bedroom features 4 closets, a large bath with a 13’ cathedral ceiling, separate walk-in shower, Jacuzzi tub, and an adjacent sitting room. The other 3 upstairs bedrooms provide ample space and flexibility for multiple uses. The basement includes a full bath with ceramic tile and a versatile laundry area with a large twin laundry tub and washer and dryer. The rest of the basement is unfinished, providing lots of storage space and includes additional rough-in plumbing and a separate water submeter for the front and backyard irrigation system. Floor plan and location drawing are available in the documents.
Pending
$699,000
14510 Dolbrook Ln, Bowie, MD 20721
4beds
3,133sqft
Single Family Residence
Built in 1992
0.46 Acres Lot
$700,300 Zestimate®
$223/sqft
$-- HOA
What's special
Newly renovated kitchenElegant two-story entrance foyerSeparate walk-in showerHardwood floorsAdjacent sitting roomJacuzzi tubAll new stainless-steel appliances
- 26 days
- 725
- 51
Zillow last checked:
Listing updated:
Listed by:
Catherine Hamel 301-802-8151,
Long & Foster Real Estate, Inc. 410-263-3400
Source: Bright MLS,MLS#: MDPG2223332
Facts & features
Interior
Bedrooms & bathrooms
- Bedrooms: 4
- Bathrooms: 4
- Full bathrooms: 3
- 1/2 bathrooms: 1
- Main level bathrooms: 1
Heating
- Forced Air, Natural Gas
Cooling
- Central Air, Electric
Appliances
- Included: Microwave, Dishwasher, Disposal, Dryer, Exhaust Fan, Ice Maker, Oven/Range - Gas, Stainless Steel Appliance(s), Washer, Gas Water Heater
- Laundry: Main Level
Features
- Built-in Features, Formal/Separate Dining Room, Eat-in Kitchen, Primary Bath(s)
- Flooring: Wood
- Windows: Bay/Bow
- Basement: Walk-Out Access
- Number of fireplaces: 1
- Fireplace features: Gas/Propane
Interior area
- Total structure area: 3,133
- Total interior livable area: 3,133 sqft
- Finished area above ground: 3,133
Property
Parking
- Total spaces: 2
- Parking features: Garage Faces Front, Garage Door Opener, Attached
- Attached garage spaces: 2
Accessibility
- Accessibility features: None
Features
- Levels: Three
- Stories: 3
- Pool features: None
Lot
- Size: 0.46 Acres
- Features: Backs to Trees
Details
- Additional structures: Above Grade
- Parcel number: 17070721688
- Zoning: RR
- Special conditions: Standard
Construction
Type & style
- Home type: SingleFamily
- Architectural style: Colonial
- Property subtype: Single Family Residence
Materials
- Brick Front
- Foundation: Other
Condition
- New construction: No
- Year built: 1992
Details
- Builder model: The Whitney
Utilities & green energy
- Sewer: Public Sewer
- Water: Public
Community & HOA
Community
- Subdivision: Twelve Oaks Plat 3
HOA
- Has HOA: No
Location
- Region: Bowie
Financial & listing details
- Price per square foot: $223/sqft
- Tax assessed value: $609,933
- Annual tax amount: $9,063
- Date on market: 10/26/2026
- Listing agreement: Exclusive Right To Sell
- Inclusions: Irrigation System
- Ownership: Fee Simple
Estimated market value
$700,300
$665,000 - $735,000
$4,220/mo
Price history
| Date | Event | Price |
|---|---|---|
| 10/30/2026 | Pending sale | $699,000$223/sqft |
Source:  Bright MLS #MDPG2223332 Report a problem | ||
| 10/26/2026 | Listed for sale | $699,000+132.1%$223/sqft |
Source: Bright MLS #MDPG2223332 Report a problem | ||
| 3/3/1992 | Sold | $301,101$96/sqft |
Source: Agent Provided Report a problem | ||
Public tax history
| Year | Property taxes | Tax assessment |
|---|---|---|
| 2026 | $9,120 | $609,933 +3.9% |
| 2025 | $9,120 +52.7% | $586,800 +9.3% |
| 2024 | $5,971 +10.2% | $537,000 +10.2% |
| 2023 | $5,418 +11.4% | $487,200 +11.4% |
| 2022 | $4,864 +1.8% | $437,400 +1.8% |
| 2021 | $4,780 +1.8% | $429,833 +1.8% |
| 2020 | $4,696 -17.9% | $422,267 +9.7% |
| 2019 | $5,718 | $384,767 |
| 2018 | $5,718 -4.8% | $384,767 +8.4% |
| 2017 | $6,004 +12.4% | $354,833 +9.2% |
| 2016 | $5,341 | $324,900 +3% |
| 2015 | $5,341 | $315,567 +3% |
| 2014 | $5,341 | $306,233 +3.1% |
| 2013 | -- | $296,900 |
| 2012 | -- | $296,900 |
| 2011 | -- | $296,900 -50.2% |
| 2010 | -- | $596,090 +10.9% |
| 2009 | -- | $537,510 +12.2% |
| 2008 | -- | $478,930 +13.9% |
| 2007 | -- | $420,350 +14.6% |
| 2006 | -- | $366,936 +17% |
| 2005 | -- | $313,523 +20.5% |
| 2004 | -- | $260,110 |
| 2003 | -- | $260,110 +3.9% |
| 2002 | -- | $250,242 +8.6% |
| 2001 | -- | $230,510 |
Find assessor info on the county website
Monthly payment
Est. payment
Payment breakdown
Explore the cost of this home by adjusting the details. Changes won't be saved.Climate risks
Neighborhood: 20721
Nearby schools
Schools provided by the listing agent
- District: Prince George's County Public Schools
Source: Bright MLS. This data may not be complete. We recommend contacting the local school district to confirm school assignments for this home.

Similar homes
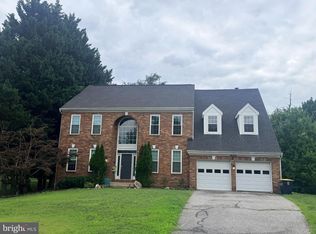
- $685,0005 bd4 ba3.4k sqft15106 Jerimiah Ln, Bowie, MD 20721For Sale
 MLS ID #MDPG2224308, Irina Mironova, Douglas Realty, LLC. Bright MLS
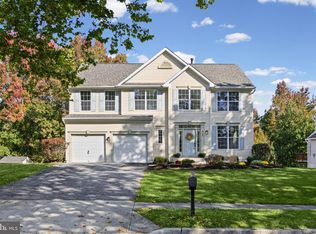
- $700,0004 bd4 ba4.2k sqft6211 Gideon St, Bowie, MD 20720For Sale
 MLS ID #MDPG2225216, Gary Jurrell Davis, Coldwell Banker Realty. Bright MLS
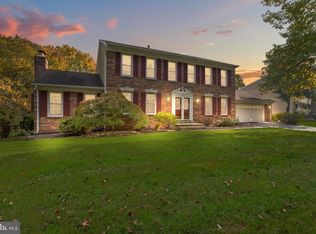
- $625,0005 bd4 ba3k sqft14108 Tollison Dr, Bowie, MD 20720For Sale
 MLS ID #MDPG2218190, Nicole Schreibstein Abbott, Northrop Realty. Bright MLS
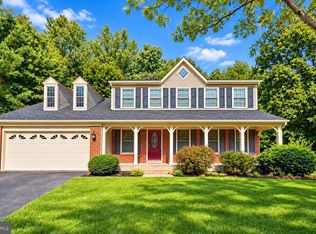
- $709,9004 bd4 ba3.3k sqft15108 Red Ridge Pl, Bowie, MD 20715For Sale
 MLS ID #MDPG2223742, Shawntay Hill, Real Broker, LLC. Bright MLS
- $714,9904 bd4 ba3.1k sqft4704 Cimmaron Greenfields Dr, Bowie, MD 20720For SaleMLS ID #MDPG2214814, Cheryl Abrams Davis, RE/MAX United Real Estate. Bright MLS
- $929,9595 bd5 ba3.4k sqft13901 Mount Oak Ct, Bowie, MD 20721For SaleMLS ID #MDPG2217248, Andy MacPherson, W F Chesley Real Estate, LLC.. Bright MLS
- $689,9904 bd4 ba3.8k sqft14116 Aberdeens Folly Ct, Bowie, MD 20720For SaleMLS ID #MDPG2205332, DEMETRIUS CRAWFORD, HomeSmart. Bright MLS
- $875,0004 bd4 ba4.1k sqft12001 Shadywood Ct, Bowie, MD 20721For SaleMLS ID #MDPG2216278, Kenneth Gladden, Douglas Realty, LLC. Bright MLS
- $675,0004 bd4 ba3.1k sqft7905 Oxfarm Ct, Bowie, MD 20715For SaleMLS ID #MDPG2199218, Scott Smolen, RE/MAX Leading Edge. Bright MLS
- $625,0005 bd3 ba2.6k sqft881 Chinquapin Crest Dr, Harwood, MD 20776For SaleMLS ID #MDAA2151596, Michele Cordle, Long & Foster Real Estate, Inc.. Bright MLS
- $509,0004 bd4 ba3.3k sqft16806 Dorchester Pl, Upper Marlboro, MD 20772For SaleMLS ID #MDPG2226098, SARAH NGUYEN, Fairfax Realty Select. Bright MLS
- $670,0005 bd3 ba3k sqft6310 Westmont Ct, Dunkirk, MD 20754For SaleMLS ID #MDAA2159770, Ellie Stommel, Hyatt & Company Real Estate LLC. Bright MLS
- $775,0004 bd4 ba3.3k sqft10017 Harbor Ave, Glenn Dale, MD 20769For SaleMLS ID #MDPG2217122, Syreeta Saunders- Keys, Epique Realty. Bright MLS
- $900,0006 bd6 ba4.4k sqft4603 Dickens Pride Ct, Bowie, MD 20720For SaleMLS ID #MDPG2222596, Bethe Alemayehu, Keller Williams Realty. Bright MLS
- $785,0005 bd3 ba3k sqft2110 Hallmark Dr, Gambrills, MD 21054For SaleMLS ID #MDAA2156140, Kevin Brown, Samson Properties. Bright MLS
- $675,0004 bd4 ba2.9k sqft9120 Margrove Ct, Owings, MD 20736For SaleMLS ID #MDCA2030270, Heidi Thomas, Atlantic Shores Sotheby's International Realty. Bright MLS
- $699,0003 bd3 ba1.9k sqft4922 Lerch Dr, Shady Side, MD 20764For SaleMLS ID #MDAA2160248, JoJo Stansfield, Samson Properties. Bright MLS
- $739,9004 bd5 ba4k sqft7130 Decoy Dr, Owings, MD 20736For SaleMLS ID #MDCA2031482, Cheryl Bare, CENTURY 21 New Millennium. Bright MLS
- $719,0005 bd4 ba2.9k sqft6425 Dant Dr, Owings, MD 20736For SaleMLS ID #MDCA2030322, Jarnell Foster, Samson Properties. Bright MLS
- $735,0004 bd3 ba3.1k sqft8016 Moss Bank Dr, Laurel, MD 20724For SaleMLS ID #MDAA2157014, Amy Sadacca, Cummings & Co. Realtors. Bright MLS
