Luxurious Ranch Estate on 8+ Wooded Acres. Experience the perfect blend of luxury, privacy, and convenience in this stunning first-floor ranch-style estate. Nestled within a park-like, farm-adjacent setting, this property offers over 8 sprawling acres of serene woods—providing a secluded sanctuary that remains incredibly convenient to everyday amenities. Inside, the spacious and thoughtful layout features: three finished bedrooms, two full baths, and one-half bath. An inviting kitchen area perfect for culinary enthusiasts and daily gathering. Elegant formal living and dining rooms designed for seamless entertaining. A comfortable family room alongside a sunlit addition that opens beautifully to the massive, park-like rear yard. A full, unfinished basement offering a massive blank canvas awaiting your imagination—ideal for a home theater, gym, or ultimate recreation space. Don't miss this rare opportunity to own a private, hidden haven with unmatched potential. Schedule your private tour today!
For sale
$760,000
17931 Queen Anne Rd, Upper Marlboro, MD 20774
3beds
2,298sqft
Single Family Residence
Built in 1981
8.16 Acres Lot
$762,100 Zestimate®
$331/sqft
$-- HOA
What's special
Massive park-like rear yardComfortable family roomInviting kitchen areaThree finished bedrooms
- 8 days
- 362
- 15
Likely to sell faster than
Zillow last checked:
Listing updated:
Listed by:
Ed White 410-320-6865,
RE/MAX Executive 443-274-1900,
Listing Team: Maryland Residential Team
Source: Bright MLS,MLS#: MDPG2215526
Facts & features
Interior
Bedrooms & bathrooms
- Bedrooms: 3
- Bathrooms: 3
- Full bathrooms: 2
- 1/2 bathrooms: 1
- Main level bathrooms: 3
- Main level bedrooms: 3
Basement
- Description: Percent Finished: 0.0
- Area: 0
Heating
- Hot Water, Oil
Cooling
- Ceiling Fan(s), Central Air, Electric
Appliances
- Included: Dryer, Exhaust Fan, Oven/Range - Electric, Washer, Water Conditioner - Owned, Electric Water Heater
- Laundry: Main Level
Features
- Attic, Breakfast Area, Combination Kitchen/Dining, Dining Area, Entry Level Bedroom, Floor Plan - Traditional, Kitchen - Table Space, Primary Bath(s)
- Flooring: Carpet, Ceramic Tile, Hardwood
- Windows: Window Treatments
- Basement: Full,Exterior Entry,Rear Entrance,Unfinished,Walk-Out Access
- Number of fireplaces: 1
- Fireplace features: Wood Burning Stove
Interior area
- Total structure area: 4,596
- Total interior livable area: 2,298 sqft
- Finished area above ground: 2,298
- Finished area below ground: 0
Property
Parking
- Total spaces: 2
- Parking features: Garage Faces Side, Garage Door Opener, Attached, Driveway, Off Street, Other
- Attached garage spaces: 2
- Has uncovered spaces: Yes
Accessibility
- Accessibility features: Accessible Entrance
Features
- Levels: Two
- Stories: 2
- Patio & porch: Enclosed, Porch
- Pool features: None
- Has view: Yes
- View description: Garden, Panoramic, Trees/Woods
Lot
- Size: 8.16 Acres
- Features: Backs - Parkland, Backs to Trees, Stream/Creek, Wooded, Suburban
Details
- Additional structures: Above Grade, Below Grade
- Parcel number: 17070796102
- Zoning: AG
- Special conditions: Standard
Construction
Type & style
- Home type: SingleFamily
- Architectural style: Ranch/Rambler
- Property subtype: Single Family Residence
Materials
- Brick
- Foundation: Brick/Mortar
- Roof: Shingle
Condition
- Excellent
- New construction: No
- Year built: 1981
Utilities & green energy
- Sewer: Septic Exists
- Water: Private
Community & HOA
Community
- Subdivision: Queen Anne Acres
HOA
- Has HOA: No
Location
- Region: Upper Marlboro
Financial & listing details
- Price per square foot: $331/sqft
- Tax assessed value: $380,433
- Annual tax amount: $5,035
- Date on market: 9/26/2026
- Listing agreement: Exclusive Right To Sell
- Listing terms: Cash,Conventional,FHA,VA Loan
- Inclusions: Parking Included In Listprice
- Ownership: Fee Simple
- Road surface type: Other
Estimated market value
$762,100
$724,000 - $800,000
$3,301/mo
Price history
| Date | Event | Price |
|---|---|---|
| 9/26/2026 | Listed for sale | $760,000+38.4%$331/sqft |
Source:  Bright MLS #MDPG2215526 Report a problem Bright MLS #MDPG2215526 Report a problem | ||
| 5/11/2008 | Listing removed | $549,000$239/sqft |
Source: Listhub #PG6658366 Report a problem | ||
| 2/10/2008 | Listed for sale | $549,000$239/sqft |
Source: Listhub #PG6658366 Report a problem | ||
Public tax history
| Year | Property taxes | Tax assessment |
|---|---|---|
| 2026 | $5,507 | $380,433 +9.1% |
| 2025 | $5,507 +42% | $348,700 |
| 2024 | $3,878 | $348,700 |
| 2023 | $3,878 -4.9% | $348,700 -4.9% |
| 2022 | $4,077 | $366,600 |
| 2021 | $4,077 | $366,600 |
| 2020 | $4,077 -20.6% | $366,600 +3.1% |
| 2019 | $5,133 | $355,500 |
| 2018 | $5,133 -10.4% | $355,500 +5% |
| 2017 | $5,731 +29.5% | $338,700 +5.2% |
| 2016 | $4,425 | $321,900 +3.1% |
| 2015 | $4,425 | $312,167 +3.2% |
| 2014 | $4,425 | $302,433 +3.8% |
| 2013 | -- | $291,400 |
| 2012 | -- | $291,400 |
| 2011 | -- | $291,400 -36.3% |
| 2010 | -- | $457,510 +4.3% |
| 2009 | -- | $438,550 +4.5% |
| 2008 | -- | $419,590 +4.7% |
| 2007 | -- | $400,630 +14.8% |
| 2006 | -- | $348,892 +17.4% |
| 2005 | -- | $297,156 +21.1% |
| 2004 | -- | $245,420 |
| 2003 | -- | $245,420 +5.8% |
| 2002 | -- | $231,960 +16.4% |
| 2001 | -- | $199,350 |
Find assessor info on the county website
Monthly payment
Est. payment
Payment breakdown
Explore the cost of this home by adjusting the details. Changes won't be saved.Climate risks
Neighborhood: 20774
Nearby schools
Schools provided by the listing agent
- District: Prince George's County Public Schools
Source: Bright MLS. This data may not be complete. We recommend contacting the local school district to confirm school assignments for this home.
- $180,267-- bd-- ba-- sqft17909 Queen Anne Rd, Upper Marlboro, MD 20774Off Market
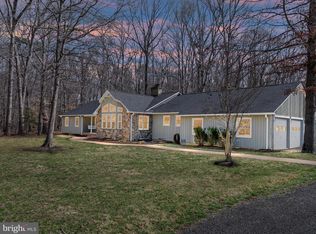
- $985,0003 bd3 ba3.2k sqft17915 Queen Anne Rd, Upper Marlboro, MD 20774Sold
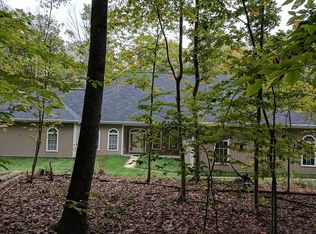
- $1,032,3007 bd7 ba3.9k sqft17951 Queen Anne Rd, Upper Marlboro, MD 20774Off Market
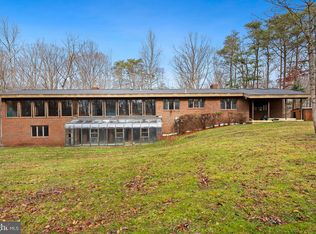
- $815,0003 bd2 ba2.6k sqft17901 Queen Anne Rd, Upper Marlboro, MD 20774Sold
Similar homes
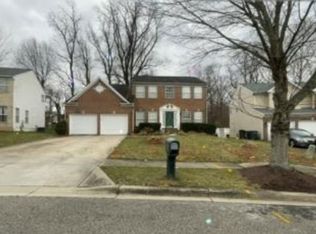
- $--4 bd3 ba2.5k sqft2811 Citrus Ln, Upper Marlboro, MD 20774Auction
 Xome
Xome - $725,0004 bd3 ba3k sqft3200 Eton Dr, Upper Marlboro, MD 20772For Sale

 MLS ID #MDPG2211546, Al Powell, RE/MAX Leading Edge. Bright MLS
 - $--3 bd2 ba1.2k sqft7603 Gambier Dr, Upper Marlboro, MD 20772Auction
 Auction.com 2
 - $529,9004 bd4 ba2.3k sqft17304 Newton Ct, Upper Marlboro, MD 20772For Sale
 MLS ID #MDPG2221114, FEMI PADONU, HomeSmart. Bright MLS
 - $774,9003 bd3 ba2.6k sqft4755 S Polling House Rd, Harwood, MD 20776For SaleMLS ID #MDAA2136118, Nola Meyers, EXP Realty, LLC. Bright MLS
- $639,0005 bd3 ba2.6k sqft881 Chinquapin Crest Dr, Harwood, MD 20776For SaleMLS ID #MDAA2151596, Michele Cordle, Long & Foster Real Estate, Inc.. Bright MLS
- $785,0005 bd3 ba3k sqft2110 Hallmark Dr, Gambrills, MD 21054For SaleMLS ID #MDAA2156140, Kevin Brown, Samson Properties. Bright MLS
- $759,0005 bd4 ba2.8k sqft1492 Harwell Ave, Crofton, MD 21114For SaleMLS ID #MDAA2156286, Dee Dee Miller, Paul Wesley Real Estate. Bright MLS
- $824,9004 bd4 ba2.3k sqft10500 Lynn Ric Dr, Upper Marlboro, MD 20772For SaleMLS ID #MDPG2212416, Andy MacPherson, W F Chesley Real Estate, LLC.. Bright MLS
- $660,0004 bd3 ba2.4k sqft19021 Poplar Ridge Rd, Brandywine, MD 20613For SaleMLS ID #MDPG2218522, Floretta Davis, Samson Properties. Bright MLS
- $598,9004 bd3 ba2.1k sqft12702 Conwood Ct, Upper Marlboro, MD 20772For SaleMLS ID #MDPG2219010, Mr. Kirk Chatman, Fairfax Realty Premier. Bright MLS
- $675,0003 bd2 ba1.8k sqft854 Woodmont Rd, Annapolis, MD 21401For SaleMLS ID #MDAA2156058, Amelia Whitman, Long & Foster Real Estate, Inc.. Bright MLS
- $498,0003 bd3 ba2.7k sqft10911 Trafton Dr, Upper Marlboro, MD 20774For SaleMLS ID #MDPG2216942, Shameeka Price, Capital Structures Real Estate, LLC.. Bright MLS
- $665,0006 bd3 ba2.2k sqft810-812 W Mount Harmony Rd, Owings, MD 20736For SaleMLS ID #MDCA2030842, Judy Szynborski, Berkshire Hathaway HomeServices PenFed Realty. Bright MLS
- $699,0005 bd3 ba3.1k sqft6066 Shady Side Rd, Shady Side, MD 20764For SaleMLS ID #MDAA2153376, Peter Costello, Century 21 Downtown. Bright MLS
- $535,0006 bd3 ba2.8k sqft120 Essenton Dr, Upper Marlboro, MD 20774For SaleMLS ID #MDPG2216260, Orlando Smith, Samson Properties. Bright MLS
- $624,9005 bd4 ba2.9k sqft3620 Solomons Island Rd, Harwood, MD 20776For SaleMLS ID #MDAA2152834, Rachel Best, RE/MAX Leading Edge. Bright MLS
- $530,0003 bd2 ba2k sqft16016 Philmont Ln, Bowie, MD 20716For SaleMLS ID #MDPG2212072, Will Stein, Compass. Bright MLS
- $547,5003 bd3 ba1.8k sqft6303 Mallard Ln, Lothian, MD 20711For SaleMLS ID #MDAA2153956, Genna Fleming, Hyatt & Company Real Estate LLC. Bright MLS
