In sought after Beechtree and just a stone's throw from the golf course-This stunning residence boasts 3 spacious bedrooms and 2.2 elegantly appointed bathrooms. It showcases high-end finishes throughout. The gourmet kitchen is a chef's dream, featuring upgraded countertops, stainless steel appliances, and a generous C shaped island perfect for entertaining. Relax in the inviting living area, complete with a cozy gas fireplace framed by glass doors, or retreat to the primary suite with its lavish walk-in closet, Tray ceiling, several closets and spa-like bathroom featuring a walk-in shower and large soaking tub. Enjoy the seamless flow of natural light through the thoughtfully designed spaces, enhanced by crown moldings and recessed lighting. Set on a desirable over-sized corner lot, this home offers serene views of lush trees and the surrounding neighborhood. With a fully finished walkout basement and access to community amenities, including a pool, this property embodies an exclusive lifestyle. Experience unparalleled comfort and sophistication in every detail. The property has a chairlift on the main entry stairwell, a convenience that can be removed if you don't need it.
For sale
$580,000
15601 Swanscombe Loop, Upper Marlboro, MD 20774
3beds
2,304sqft
Townhouse
Built in 2016
2,856 Square Feet Lot
$-- Zestimate®
$252/sqft
$125/mo HOA
What's special
High-end finishes throughoutDesirable over-sized corner lotRecessed lightingCrown moldingsStainless steel appliancesTray ceilingGourmet kitchen
- 22 hours
- 49
- 3
Zillow last checked:
Listing updated:
Listed by:
Shea Johnson Farmer-Johnson 240-485-8000,
Home Source Real Estate Solutions 301-464-0044
Source: Bright MLS,MLS#: MDPG2217536
Facts & features
Interior
Bedrooms & bathrooms
- Bedrooms: 3
- Bathrooms: 4
- Full bathrooms: 2
- 1/2 bathrooms: 2
- Main level bathrooms: 1
Basement
- Area: 1152
Heating
- Forced Air, Natural Gas
Cooling
- Central Air, Electric
Appliances
- Included: Microwave, Cooktop, Dishwasher, Disposal, Dryer, Ice Maker, Double Oven, Refrigerator, Stainless Steel Appliance(s), Washer, Water Dispenser, Tankless Water Heater, Gas Water Heater
- Laundry: Has Laundry, Upper Level, Dryer In Unit, Washer In Unit
Features
- Bathroom - Walk-In Shower, Built-in Features, Crown Molding, Dining Area, Kitchen - Gourmet, Kitchen Island, Primary Bath(s), Recessed Lighting, Upgraded Countertops, Walk-In Closet(s), 9'+ Ceilings, Tray Ceiling(s), Vaulted Ceiling(s)
- Flooring: Carpet, Wood
- Windows: Screens
- Basement: Full,Finished,Walk-Out Access
- Number of fireplaces: 1
- Fireplace features: Glass Doors, Gas/Propane
Interior area
- Total structure area: 3,456
- Total interior livable area: 2,304 sqft
- Finished area above ground: 2,304
Property
Parking
- Total spaces: 4
- Parking features: Garage Faces Front, Garage Door Opener, Asphalt, Attached, Driveway
- Attached garage spaces: 2
- Uncovered spaces: 2
Accessibility
- Accessibility features: Stair Lift
Features
- Levels: Three
- Stories: 3
- Pool features: Community
- Fencing: Back Yard
- Has view: Yes
- View description: Trees/Woods, Street, Other
Lot
- Size: 2,856 Square Feet
- Features: Corner Lot/Unit
Details
- Additional structures: Above Grade
- Parcel number: 17035561697
- Zoning: LCD
- Special conditions: Standard
Construction
Type & style
- Home type: Townhouse
- Architectural style: Colonial
- Property subtype: Townhouse
Materials
- Brick Front
- Foundation: Slab
Condition
- New construction: No
- Year built: 2016
Utilities & green energy
- Sewer: Public Sewer
- Water: Public
Community & HOA
Community
- Security: Fire Sprinkler System
- Subdivision: Beechtree Estates
HOA
- Has HOA: Yes
- HOA fee: $125 monthly
Location
- Region: Upper Marlboro
Financial & listing details
- Price per square foot: $252/sqft
- Tax assessed value: $541,267
- Annual tax amount: $8,012
- Date on market: 8/31/2026
- Listing agreement: Exclusive Right To Sell
- Listing terms: Cash,Conventional,FHA 203(b),VA Loan,Other
- Ownership: Fee Simple
Estimated market value
Not available
Estimated sales range
Not available
Not available
Price history
| Date | Event | Price |
|---|---|---|
| 8/31/2026 | Listed for sale | $580,000+34%$252/sqft |
Source:  Bright MLS #MDPG2217536 Report a problem Bright MLS #MDPG2217536 Report a problem | ||
| 2/27/2017 | Sold | $432,935$188/sqft |
Source: Public Record Report a problem | ||
Public tax history
| Year | Property taxes | Tax assessment |
|---|---|---|
| 2025 | $8,391 +49.6% | $539,200 +6.9% |
| 2024 | $5,608 +7.4% | $504,333 +7.4% |
| 2023 | $5,220 +8% | $469,467 +8% |
| 2022 | $4,833 +1.2% | $434,600 +1.2% |
| 2021 | $4,774 +1.2% | $429,333 +1.2% |
| 2020 | $4,716 -19.8% | $424,067 +7.2% |
| 2019 | $5,877 | $395,467 |
| 2018 | $5,877 +6.3% | $395,467 +6.3% |
| 2017 | $5,530 | $372,133 +3222.6% |
| 2016 | -- | $11,200 |
| 2015 | -- | $11,200 |
Find assessor info on the county website
Monthly payment
Est. payment
Payment breakdown
Explore the cost of this home by adjusting the details. Changes won't be saved.Climate risks
Neighborhood: 20774
Nearby schools
Schools provided by the listing agent
- District: Prince George's County Public Schools
Source: Bright MLS. This data may not be complete. We recommend contacting the local school district to confirm school assignments for this home.
- $520,300-- bd3 ba1.7k sqft15603 Swanscombe Loop, Upper Marlboro, MD 20774Off Market
- $492,0003 bd4 ba2k sqft15605 Swanscombe Loop, Upper Marlboro, MD 20774Off Market
- $545,300-- bd3 ba2.2k sqft15607 Swanscombe Loop, Upper Marlboro, MD 20774Off Market
- $568,4003 bd4 ba2.3k sqft15600 Swanscombe Loop, Upper Marlboro, MD 20774Off Market

Similar homes
- $--3 bd3 ba1.2k sqft8810 Francisco Ct, Upper Marlboro, MD 20774Auction
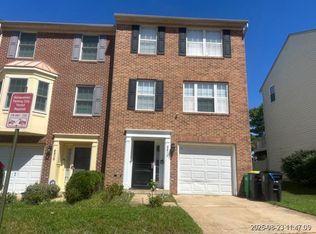 Xome
Xome - $--3 bd3 ba2.1k sqft10605 Eastland Cir, Upper Marlboro, MD 20772Auction
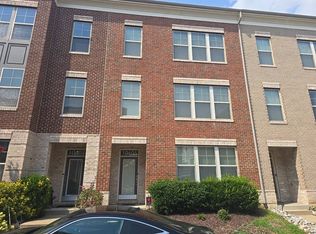 Auction.com 2
 - $525,0004 bd4 ba2k sqft14614 Hawley Ln, Upper Marlboro, MD 20774For Sale
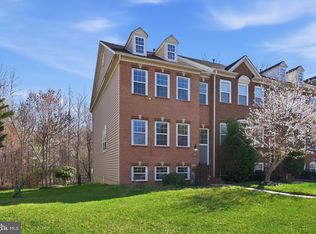
 MLS ID #MDPG2198288, Ms. Stephanie Cooper, RLAH @properties. Bright MLS
 - $548,0003 bd4 ba2.3k sqft3603 Martingale Rd, Upper Marlboro, MD 20772For Sale
 MLS ID #MDPG2213706, Edward Cunningham, Fusion Realty. Bright MLS
 - $470,0004 bd4 ba1.5k sqft1602 Wesbourne Dr, Upper Marlboro, MD 20774For SaleMLS ID #MDPG2214494, Arelis Perez, Samson Properties. Bright MLS
- $499,0003 bd3 ba1.6k sqft2666 Sierra Nevada Ave, Upper Marlboro, MD 20774For SaleMLS ID #MDPG2210256, Kela Welch, Samson Properties. Bright MLS
- $675,0003 bd4 ba2.7k sqft2724 Lewis And Clark Ave, Upper Marlboro, MD 20774For SaleMLS ID #MDPG2203564, Laura Wilson, R.M. Simpson Real Estate, LLC.. Bright MLS
- $449,9993 bd4 ba2.6k sqft4804 Pine Forest Ln, Upper Marlboro, MD 20774For SaleMLS ID #MDPG2191684, Lisa Pham, Argent Realty, LLC. Bright MLS
- $650,0004 bd5 ba2.6k sqft7720 Presidential Pkwy, Upper Marlboro, MD 20774For SaleMLS ID #MDPG2205356, Mr. Hume Diep, Hyatt & Company Real Estate, LLC. Bright MLS
- $459,9002 bd2 ba1.7k sqft13006 Crocker Pl, Bowie, MD 20774For SaleMLS ID #MDPG2216298, Kim Adkins, Platinum Preferred Properties, LLC. Bright MLS
- $315,0003 bd3 ba2.3k sqftWatkins Place Condo Assoc, Upper Marlboro, MD 20774For SaleMLS ID #MDPG2181500, Nicole Marshall, Bennett Realty Solutions. Bright MLS
- $449,9993 bd4 ba1.9k sqft16012 Edgeview Ter, Bowie, MD 20716For SaleMLS ID #MDPG2212790, Carl Harper, Samson Properties. Bright MLS
- $430,0003 bd3 ba2.2k sqft4112 Beachcraft Ct, Temple Hills, MD 20748For SaleMLS ID #MDPG2217384, Ashley Ali, IGOLDENONE REALTY AND CONCIERGE LLC. Bright MLS
