Situated on a desirable corner lot in a quiet cul-de-sac, this well-maintained brick front Colonial offers the perfect blend of space, comfort, and convenience. Featuring three finished levels, this home welcomes you with a dramatic two-story foyer, beautiful hardwood flooring throughout the main level, abundant natural light, and a layout designed for both everyday living and entertaining. The spacious kitchen features granite countertops, stainless steel appliances, ample cabinetry, and a center island overlooking the breakfast area and inviting family room with a cozy fireplace. Formal living and dining rooms offer elegant spaces for entertaining and everyday gatherings. Upstairs, the expansive primary suite is a true retreat with cathedral ceilings, a large walk-in closet, dual vanities, a soaking tub, and a separate shower. Generously sized secondary bedrooms and the convenience of an upper-level laundry room complete the upper level. The finished walk-out basement provides even more flexible living space with a versatile bonus room perfect for a home office, fitness room, media room, or hobby space, plus additional storage. Step outside to enjoy the stone patio and private, tree lined backyard, an ideal setting for relaxing or entertaining. Residents also enjoy community amenities including a pool, clubhouse, tennis courts, basketball courts, playground, picnic areas, and walking trails. Ideally located just minutes from Bowie Town Center, Allen Pond Park, shopping, dining, entertainment, parks, and major commuter routes, this home offers convenient access to everything Bowie has to offer. Home is being sold As Is.
For sale
$649,999
16110 Eastlawn Ct, Bowie, MD 20716
4beds
2,332sqft
:
Get pre-qualified$4,392/mo
Single Family Residence
Built in 2001
8,744 Square Feet Lot
$630,700 Zestimate®
$279/sqft
$38/mo HOA
What's special
Additional storageCozy fireplaceWell-maintained brick front colonialLarge walk-in closetPrivate tree lined backyardDramatic two-story foyerUpper-level laundry room
- 22 hours |
- 70 |
- 3 |
Zillow last checked:
Listing updated:
Listed by:
Sadequa Snowden 301-455-2817,
Samson Properties 2407246550
Source: Bright MLS,MLS#: MDPG2214484
Facts & features
Interior
Bedrooms & bathrooms
- Bedrooms: 4
- Bathrooms: 4
- Full bathrooms: 3
- 1/2 bathrooms: 1
- Main level bathrooms: 1
Basement
- Area: 1092
Heating
- Forced Air, Natural Gas
Cooling
- Other, Electric
Appliances
- Included: Gas Water Heater
- Laundry: Upper Level, Has Laundry
Features
- Basement: Full
- Number of fireplaces: 1
Interior area
- Total structure area: 3,424
- Total interior livable area: 2,332 sqft
- Finished area above ground: 2,332
- Finished area below ground: 0
Property
Parking
- Total spaces: 4
- Parking features: Garage Faces Front, Attached, Driveway
- Attached garage spaces: 2
- Uncovered spaces: 2
Accessibility
- Accessibility features: Accessible Entrance
Features
- Levels: Three
- Stories: 3
- Pool features: Community
Lot
- Size: 8,744 Square Feet
Details
- Additional structures: Above Grade, Below Grade
- Parcel number: 17070738633
- Zoning: LCD
- Special conditions: Standard
Construction
Type & style
- Home type: SingleFamily
- Architectural style: Colonial
- Property subtype: Single Family Residence
Materials
- Frame
- Foundation: Permanent
Condition
- New construction: No
- Year built: 2001
Utilities & green energy
- Sewer: Public Sewer
- Water: Public
Community & HOA
Community
- Subdivision: Covington
HOA
- Has HOA: Yes
- HOA fee: $460 annually
Location
- Region: Bowie
- Municipality: Bowie
Financial & listing details
- Price per square foot: $279/sqft
- Tax assessed value: $587,833
- Annual tax amount: $9,974
- Date on market: 8/13/2026
- Listing agreement: Exclusive Right To Sell
- Listing terms: Cash,Conventional,FHA
- Ownership: Fee Simple
Estimated market value
$630,700
$599,000 - $662,000
$3,489/mo
Price history
| Date | Event | Price |
|---|---|---|
| 8/13/2026 | Listed for sale | $649,999+75.7%$279/sqft |
Source:  Bright MLS #MDPG2214484 Report a problem Bright MLS #MDPG2214484 Report a problem | ||
| 7/1/2015 | Sold | $370,000+2.8%$159/sqft |
Source: Public Record Report a problem | ||
| 2/21/2015 | Listed for sale | $359,900+24.4%$154/sqft |
Source: Home Source Real Estate Solutions #PG8559147 Report a problem | ||
| 10/20/2014 | Sold | $289,420+4.1%$124/sqft |
Source: Public Record Report a problem | ||
| 9/27/2001 | Sold | $278,097+39%$119/sqft |
Source: Public Record Report a problem | ||
| 4/26/2001 | Sold | $200,000$86/sqft |
Source: Public Record Report a problem | ||
Public tax history
| Year | Property taxes | Tax assessment |
|---|---|---|
| 2025 | $9,707 +29.9% | $584,000 +8% |
| 2024 | $7,471 +9.2% | $540,567 +8.7% |
| 2023 | $6,841 +10.4% | $497,133 +9.6% |
| 2022 | $6,198 +5.2% | $453,700 +4.8% |
| 2021 | $5,889 +5.3% | $433,000 +5% |
| 2020 | $5,591 +3% | $412,300 +8.7% |
| 2019 | $5,430 | $379,167 |
| 2018 | -- | $379,167 +3.4% |
| 2017 | $6,205 +19.7% | $366,733 +3.5% |
| 2016 | $5,186 | $354,300 +5.2% |
| 2015 | $5,186 | $336,767 +5.5% |
| 2014 | $5,186 | $319,233 +5.8% |
| 2013 | -- | $301,700 |
| 2012 | -- | $301,700 |
| 2011 | -- | $301,700 -41.8% |
| 2010 | -- | $518,090 +11.7% |
| 2009 | -- | $463,912 +13.2% |
| 2008 | -- | $409,736 +15.2% |
| 2007 | -- | $355,560 +11.6% |
| 2006 | -- | $318,606 +13.1% |
| 2005 | -- | $281,653 +15.1% |
| 2004 | -- | $244,700 |
| 2003 | -- | $244,700 +6.8% |
| 2002 | -- | $229,200 +1917.6% |
| 2001 | -- | $11,360 |
Find assessor info on the county website
Monthly payment
Est. payment
Payment breakdown
Explore the cost of this home by adjusting the details. Changes won't be saved.Climate risks
Neighborhood: 20716
Nearby schools
GreatSchools rating
- 2/10Northview Elementary SchoolGrades: PK-5Distance: 0.9 mi
- 4/10Benjamin Tasker Middle SchoolGrades: 6-8Distance: 1.8 mi
- 4/10Bowie High SchoolGrades: 9-12Distance: 3 mi
Schools provided by the listing agent
- District: Prince George's County Public Schools
Source: Bright MLS. This data may not be complete. We recommend contacting the local school district to confirm school assignments for this home.
- $599,9004 bd4 ba2.7k sqft16114 Eckhart Rd, Bowie, MD 20716For Sale
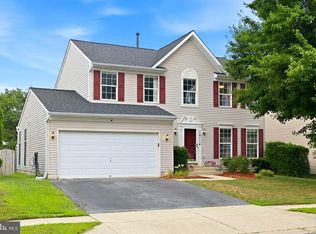
- $529,100-- bd2 ba1.8k sqft16112 Eckhart Rd, Bowie, MD 20716Off Market
- $617,4005 bd4 ba2.5k sqft16110 Eckhart Rd, Bowie, MD 20716Off Market
- $664,200-- bd3 ba2.7k sqft16105 Eastlawn Ct, Bowie, MD 20716Off Market
- $608,600-- bd2 ba2.5k sqft16108 Eckhart Rd, Bowie, MD 20716Off Market
- $597,2004 bd4 ba2.1k sqft16107 Eastlawn Ct, Bowie, MD 20716Off Market
- $547,3005 bd4 ba2.2k sqft16103 Eastlawn Ct, Bowie, MD 20716Sold
- $670,0005 bd4 ba3.3k sqft16116 Eckhart Rd, Bowie, MD 20716Sold
A local agent can set up tours, give advice and negotiate with sellers.
Similar homes
- $529,9994 bd3 ba1.7k sqft15746 Pointer Ridge Dr, Bowie, MD 20716For Sale

 MLS ID #MDPG2214552, Chris Carranza, Berkshire Hathaway HomeServices PenFed Realty. Bright MLS
 - $665,0004 bd4 ba2.7k sqft12007 Quarum Pl, Bowie, MD 20720For Sale
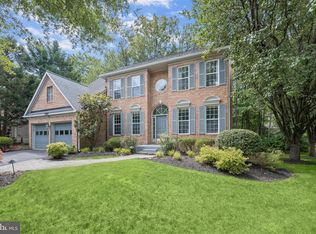 MLS ID #MDPG2205568, Martin Willigan, Northrop Realty. Bright MLS
 - $499,0004 bd2 ba1.7k sqft2615 Kennison Ln, Bowie, MD 20715For Sale
 MLS ID #MDPG2214398, Diane Rulka, Weichert, REALTORS. Bright MLS
 - $535,0004 bd3 ba2.3k sqft12305 Manship Ln, Bowie, MD 20715For Sale
 MLS ID #MDPG2205672, Sid Polish, Sid Sells Maryland Realty. Bright MLS
 - $509,0004 bd3 ba1.8k sqft12602 Killian Ln, Bowie, MD 20715For SaleMLS ID #MDPG2193684, Sarah Horwath, Long & Foster Real Estate, Inc.. Bright MLS
- $649,9004 bd4 ba2.6k sqft8067 Clark Station Rd, Severn, MD 21144For SaleMLS ID #MDAA2150764, Dawn Whaley, Redfin Corp. Bright MLS
- $645,0004 bd4 ba3.4k sqft1866 Disney Estates Cir, Severn, MD 21144For SaleMLS ID #MDAA2151084, Bob Chew, Samson Properties. Bright MLS
- $680,0004 bd3 ba2.3k sqft300 Bugle Ct, Odenton, MD 21113For SaleMLS ID #MDAA2150592, Michelle Zografos, Compass. Bright MLS
- $729,9504 bd4 ba2.7k sqft3592 Fontron Dr, Edgewater, MD 21037For SaleMLS ID #MDAA2150490, Bob Mikelskas, Rosario Realty. Bright MLS
- $629,9004 bd4 ba2.6k sqft10303 Brightfield Ln, Upper Marlboro, MD 20772For SaleMLS ID #MDPG2205436, Pamela Alcantara, Impact Real Estate, LLC. Bright MLS
- $669,9994 bd4 ba3.4k sqft9110 Tallfield Ct, Lanham, MD 20706For SaleMLS ID #MDPG2205942, Joyce Simms, Samson Properties. Bright MLS
- $654,9994 bd4 ba2.3k sqft7712 Blue Point Ave, Beltsville, MD 20705For SaleMLS ID #MDPG2206616, Matina Pino, Long & Foster Real Estate, Inc.. Bright MLS
- $605,0004 bd3 ba2.8k sqft13504 Winners Cir, Upper Marlboro, MD 20772For SaleMLS ID #MDPG2197918, Lois Hall, Long & Foster Real Estate, Inc.. Bright MLS
- $590,0004 bd4 ba2.3k sqft2122 Turleygreen Pl, Upper Marlboro, MD 20774For SaleMLS ID #MDPG2213248, Toun Olunlade, Samson Properties. Bright MLS
- $609,9994 bd3 ba1.9k sqft3847 Holly Dr, Edgewater, MD 21037For SaleMLS ID #MDAA2149518, ALLIE VASQUEZ, Charis Realty Group. Bright MLS
- $629,0004 bd2 ba1.9k sqft4866 Church Ln, Galesville, MD 20765For SaleMLS ID #MDAA2149878, Karlton Morris, Long & Foster Real Estate, Inc.. Bright MLS
- $610,0004 bd2 ba1.9k sqft1623 Shore Dr, Edgewater, MD 21037For SaleMLS ID #MDAA2152352, Kerry O'Hara, Engel & Volkers Annapolis. Bright MLS
- $679,0004 bd3 ba3.1k sqft6309 Johensu Dr, Upper Marlboro, MD 20772For SaleMLS ID #MDPG2206670, Tamika Johnson, RE/MAX United Real Estate. Bright MLS
- $699,9006 bd4 ba2.6k sqft9290 Baker St, Owings, MD 20736For SaleMLS ID #MDCA2027950, Frances McGlaughlin, RE/MAX Realty Services. Bright MLS
- $599,0005 bd3 ba2.1k sqft6306 Sandy St, Laurel, MD 20707For SaleMLS ID #MDPG2211344, Marsha De Girolamo, Charis Realty Group. Bright MLS
