OFFER DEADLINE - TOMORROW - TUESDAY JUNE 30TH - 10 AM Welcome to 2703 Archangel Court, a beautifully updated colonial tucked within sought-after Mitchellville East, where timeless architecture, expansive living spaces, and a prime Bowie location come together in one exceptional offering. Set behind an elongated driveway and framed by manicured landscaping, this stately residence makes an immediate impression with its classic gray exterior, two-car garage, and elegant portico entry supported by four pillars—an arrival that feels both distinguished and inviting. Inside, a sun-filled foyer introduces the home with warmth and scale, opening to formal living and dining spaces bathed in natural light from oversized windows and enhanced by updated blinds and window treatments throughout. At the heart of the home, the chef’s kitchen has been beautifully renovated for today’s lifestyle, featuring stainless steel appliances, a stainless sink overlooking the backyard, striking gray subway tile backsplash, Calacatta quartz countertops, 42-inch snow-white cabinetry, a center island, and luxury vinyl plank flooring that continues through the kitchen and family room. The adjoining breakfast nook bump-out captures peaceful backyard views and creates the perfect setting for slow mornings and casual dining, while the family room offers a welcoming gathering space centered around a wood-burning fireplace and opens seamlessly through sliding glass doors to a beautifully stained deck—an ideal extension of the home for morning coffee, outdoor entertaining, or quiet evenings overlooking the rear yard. A main-level bedroom adds incredible flexibility for guests, multigenerational living, or a private office, while the renovated powder room impresses with quartz countertops, a furniture-style vanity, and designer hexagonal flooring. Upstairs, the owner’s suite is a true retreat entered through double doors and crowned by vaulted cathedral ceilings, multiple closets, and a beautifully reimagined en suite bath with a soaking tub, frameless glass shower, marble-look ceramic tile, dual vanities topped in Calacatta quartz, and elegant black hardware accents. Three additional upper-level bedrooms with soaring ceilings and abundant natural light are served by a renovated hall bath finished with floor-to-ceiling tile, glass shower enclosure, and quartz-topped vanity. The walkout lower level expands the home’s versatility with a sprawling recreation area, bonus room, full bath, recessed lighting, updated finishes, and brand-new carpet and paint—offering endless possibilities for entertaining, a home gym, guest quarters, or extended living space. Thoughtful improvements throughout provide both style and peace of mind, including brand-new paint, brand-new carpet, luxury vinyl plank flooring, renovated bathrooms completed in 2024, a fully renovated kitchen in 2024, replacement windows and sliding doors in 2019, updated shades and blinds in 2019, a water heater replaced in 2020, gas HVAC replaced in 2011, a roof replaced in 2013 with 35-year architectural shingles, an irrigation system, marble foyer flooring, and refreshed basement paint, carpet, and railings. Beyond the home itself, this location places you in the center of Bowie’s most convenient offerings—moments from Bowie Town Center’s shopping, dining, and everyday conveniences, close to the premier retail and restaurant destinations of Woodmore Towne Centre, and ideally positioned for effortless commuting via Routes 50 and 301, providing direct access to Washington, D.C., Annapolis, and beyond. Surrounded by parks, recreation, golf, and the established charm of one of Prince George’s County’s most desirable residential pockets, 2703 Archangel Court offers the rare combination of scale, flexibility, modern upgrades, and location that today’s buyers search for but seldom find.
For sale
$695,000
2703 Archangel Ct, Bowie, MD 20716
5beds
2,504sqft
:
Get pre-qualified$4,727/mo
Single Family Residence
Built in 1990
10,135 Square Feet Lot
$-- Zestimate®
$278/sqft
$20/mo HOA
What's special
Updated finishesMarble foyer flooringTwo-car garageBeautifully stained deckIrrigation systemSun-filled foyerClassic gray exterior
- 31 days |
- 566 |
- 58 |
Likely to sell faster than
Zillow last checked:
Listing updated:
Listed by:
Sunna Ahmad 562-787-0424,
Cummings & Co. Realtors (410) 823-0033
Source: Bright MLS,MLS#: MDPG2208514
Facts & features
Interior
Bedrooms & bathrooms
- Bedrooms: 5
- Bathrooms: 4
- Full bathrooms: 3
- 1/2 bathrooms: 1
- Main level bathrooms: 1
Rooms
- Room types: Living Room, Dining Room, Primary Bedroom, Bedroom 2, Bedroom 3, Bedroom 4, Bedroom 5, Kitchen, Family Room, Breakfast Room, Study, Laundry, Recreation Room, Utility Room, Bathroom 2, Bathroom 3, Primary Bathroom
Primary bedroom
- Level: Upper
Bedroom 2
- Level: Upper
Bedroom 3
- Level: Upper
Bedroom 4
- Level: Upper
Bedroom 5
- Level: Lower
Primary bathroom
- Level: Upper
Bathroom 2
- Level: Upper
Bathroom 3
- Level: Lower
Breakfast room
- Level: Main
Dining room
- Level: Main
Family room
- Level: Main
Kitchen
- Level: Main
Laundry
- Level: Main
Living room
- Level: Main
Recreation room
- Level: Lower
Study
- Level: Main
Utility room
- Level: Lower
Heating
- Other, Natural Gas
Cooling
- Ceiling Fan(s), Electric
Appliances
- Included: Gas Water Heater
- Laundry: Dryer In Unit, Has Laundry, Main Level, Washer In Unit, Laundry Room
Features
- Soaking Tub, Bathroom - Tub Shower, Bathroom - Walk-In Shower, Breakfast Area, Built-in Features, Ceiling Fan(s), Combination Kitchen/Dining, Combination Kitchen/Living, Crown Molding, Efficiency, Entry Level Bedroom, Family Room Off Kitchen, Open Floorplan, Floor Plan - Traditional, Eat-in Kitchen, Kitchen Island, Kitchen - Table Space, Kitchenette, Primary Bath(s), Recessed Lighting, Upgraded Countertops, Walk-In Closet(s)
- Flooring: Carpet
- Doors: Insulated
- Windows: Vinyl Clad, Insulated Windows, Double Pane Windows, Window Treatments
- Basement: Other
- Number of fireplaces: 1
- Fireplace features: Wood Burning
Interior area
- Total structure area: 3,750
- Total interior livable area: 2,504 sqft
- Finished area above ground: 2,504
- Finished area below ground: 0
Property
Parking
- Total spaces: 12
- Parking features: Garage Faces Front, Garage Door Opener, Storage, Inside Entrance, Oversized, Asphalt, Attached, Driveway, Off Street
- Attached garage spaces: 2
- Uncovered spaces: 10
- Details: Garage Sqft: 460
Accessibility
- Accessibility features: Other
Features
- Levels: Three
- Stories: 3
- Patio & porch: Patio, Deck
- Exterior features: Bump-outs, Sidewalks, Underground Lawn Sprinkler
- Pool features: None
Lot
- Size: 10,135 Square Feet
Details
- Additional structures: Above Grade, Below Grade
- Parcel number: 17070769703
- Zoning: RR
- Zoning description: Residential.
- Special conditions: Standard
Construction
Type & style
- Home type: SingleFamily
- Architectural style: Colonial
- Property subtype: Single Family Residence
Materials
- Frame
- Foundation: Other
- Roof: Architectural Shingle
Condition
- Excellent,Very Good
- New construction: No
- Year built: 1990
Utilities & green energy
- Sewer: Public Sewer
- Water: Public
Community & HOA
Community
- Security: Fire Sprinkler System
- Subdivision: Mitchellville East
HOA
- Has HOA: Yes
- HOA fee: $235 annually
- HOA name: GLEN ALLEN HOMEOWNERS ASSOCIATION
Location
- Region: Bowie
- Municipality: Bowie
Financial & listing details
- Price per square foot: $278/sqft
- Tax assessed value: $571,333
- Annual tax amount: $9,353
- Date on market: 6/25/2026
- Listing agreement: Exclusive Right To Sell
- Listing terms: Cash,Conventional,FHA,VA Loan
- Ownership: Fee Simple
Estimated market value
Not available
Estimated sales range
Not available
Not available
Price history
| Date | Event | Price |
|---|---|---|
| 6/25/2026 | Listed for sale | $695,000$278/sqft |
Source:  Bright MLS #MDPG2208514 Report a problem Bright MLS #MDPG2208514 Report a problem | ||
Public tax history
| Year | Property taxes | Tax assessment |
|---|---|---|
| 2025 | $7,478 +5.4% | $547,600 +6.6% |
| 2024 | $7,097 +7.6% | $513,533 +7.1% |
| 2023 | $6,597 +8.4% | $479,467 +7.6% |
| 2022 | $6,084 +6.3% | $445,400 +5.8% |
| 2021 | $5,723 +6.5% | $420,800 +6.2% |
| 2020 | $5,372 +5.7% | $396,200 +11.6% |
| 2019 | $5,082 | $354,867 |
| 2018 | -- | $354,867 +4.9% |
| 2017 | $5,721 +12.3% | $338,133 +5.2% |
| 2016 | $5,096 | $321,400 +1% |
| 2015 | $5,096 | $318,200 +1% |
| 2014 | $5,096 | $315,000 +1% |
| 2013 | -- | $311,800 |
| 2012 | -- | $311,800 |
| 2011 | -- | $311,800 -36.6% |
| 2010 | -- | $491,430 +8.2% |
| 2009 | -- | $454,226 +8.9% |
| 2008 | -- | $417,023 +9.8% |
| 2007 | -- | $379,820 +13.5% |
| 2006 | -- | $334,700 +15.6% |
| 2005 | -- | $289,580 +18.5% |
| 2004 | -- | $244,460 |
| 2003 | -- | $244,460 +7.2% |
| 2002 | -- | $227,996 +16.9% |
| 2001 | -- | $195,070 |
Find assessor info on the county website
Monthly payment
Est. payment
Payment breakdown
Explore the cost of this home by adjusting the details. Changes won't be saved.Climate risks
Neighborhood: 20716
Nearby schools
GreatSchools rating
- 2/10Northview Elementary SchoolGrades: PK-5Distance: 1.4 mi
- 4/10Benjamin Tasker Middle SchoolGrades: 6-8Distance: 2.4 mi
- 4/10Bowie High SchoolGrades: 9-12Distance: 3.7 mi
Schools provided by the listing agent
- Elementary: Northview
- Middle: Benjamin Tasker
- High: Bowie
- District: Prince George's County Public Schools
Source: Bright MLS. This data may not be complete. We recommend contacting the local school district to confirm school assignments for this home.
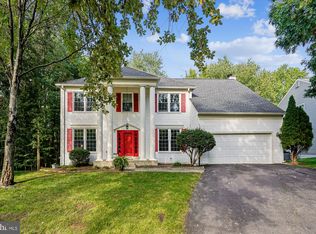
- $680,0005 bd4 ba3.5k sqft2705 Archangel Ct, Bowie, MD 20716Sold
- $601,600-- bd2 ba2.4k sqft16118 Amethyst Ln, Bowie, MD 20716Off Market
- $676,8005 bd3 ba2.4k sqft16120 Amethyst Ln, Bowie, MD 20716Off Market
- $582,200-- bd2 ba2.1k sqft16114 Amethyst Ln, Bowie, MD 20716Off Market
- $624,400-- bd3 ba2.4k sqft2707 Archangel Ct, Bowie, MD 20716Off Market
- $617,600-- bd2 ba2.5k sqft2702 Archangel Ct, Bowie, MD 20716Off Market
- $620,600-- bd2 ba2.1k sqft16117 Amethyst Ln, Bowie, MD 20716Off Market
- $645,000-- bd3 ba2.4k sqft16122 Amethyst Ln, Bowie, MD 20716Off Market
A local agent can set up tours, give advice and negotiate with sellers.
Similar homes
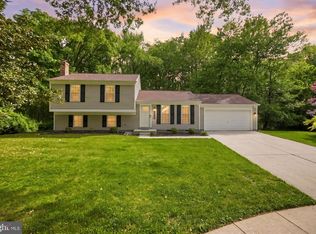
- $539,9043 bd3 ba1.7k sqft15904 Ark Ct, Bowie, MD 20716For Sale
 MLS ID #MDPG2202896, Keith James, Keller Williams Capital Properties. Bright MLS
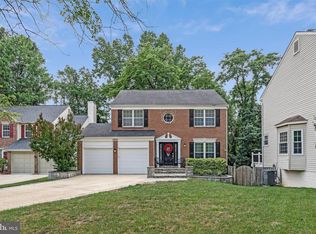
 - $698,0005 bd4 ba1.9k sqft13805 Gullivers Trl, Bowie, MD 20720For Sale
 MLS ID #MDPG2209188, Angela Warren, Real Broker, LLC. Bright MLS
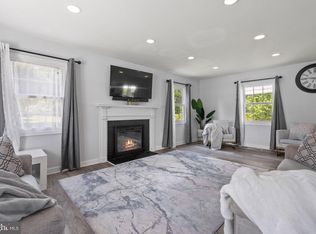
 - $560,0005 bd4 ba2.4k sqft12328 Melody Turn, Bowie, MD 20715For Sale
 MLS ID #MDPG2211924, Justin Paulhamus, 4J Real Estate, LLC. Bright MLS
 - $630,0004 bd4 ba3.3k sqft16374 Fife Way, Bowie, MD 20716For Sale
 MLS ID #MDPG2209078, Eze Amadi, Fathom Realty MD, LLC. Bright MLS
 - $727,0004 bd4 ba2.3k sqft15542 Twin River Cir, Bowie, MD 20716For SaleMLS ID #MDPG2209870, Jane Gharfeh, Ace Realty & Property Management, LLC.. Bright MLS
- $565,0005 bd4 ba2.5k sqft12100 Maycheck Ln, Bowie, MD 20715For SaleMLS ID #MDPG2207908, Sheena Kurian, Keller Williams Flagship. Bright MLS
- $550,0004 bd4 ba2.2k sqft2806 Buxmont Ln, Bowie, MD 20715For SaleMLS ID #MDPG2207570, Shalini Gidwani, Northrop Realty. Bright MLS
- $535,0003 bd3 ba2.2k sqft12203 Kings Brook St, Bowie, MD 20721For SaleMLS ID #MDPG2207794, Tiana Clarke, RLAH @properties. Bright MLS
- $849,0004 bd3 ba2.4k sqft1224 Nob Hill Dr, Gambrills, MD 21054For SaleMLS ID #MDAA2149774, Dee Ba, Samson Properties. Bright MLS
- $724,9006 bd4 ba2.6k sqft9290 Baker St, Owings, MD 20736For SaleMLS ID #MDCA2027950, Frances McGlaughlin, RE/MAX Realty Services. Bright MLS
- $579,9004 bd3 ba1.7k sqft11112 Fruitwood Dr, Bowie, MD 20720For SaleMLS ID #MDPG2206880, Juan Romero, Smart Realty, LLC. Bright MLS
- $650,0004 bd4 ba1.9k sqft4509 32nd St, Mount Rainier, MD 20712For SaleMLS ID #MDPG2206942, Alex Martinez, The Agency DC. Bright MLS
- $699,9004 bd3 ba2k sqft1252 Tamarack Trl, Arnold, MD 21012For SaleMLS ID #MDAA2146862, Jim Bim, Winning Edge. Bright MLS
- $697,9004 bd3 ba2.3k sqft3 Belhaven Ct, Severna Park, MD 21146For SaleMLS ID #MDAA2146552, Scarlett Bowman, RE/MAX Realty Plus. Bright MLS
- $539,9004 bd3 ba2.2k sqft108 Dauntly St, Upper Marlboro, MD 20774For SaleMLS ID #MDPG2203388, John Casey, Taylor Properties. Bright MLS
- $679,0005 bd4 ba2.6k sqft2905 Melisa Dr, Fort Washington, MD 20744For SaleMLS ID #MDPG2205294, Yasmin Brown, The Home Team Realty Group, LLC. Bright MLS
- $640,0005 bd4 ba3.3k sqft8827 Lafayette Dr, Owings, MD 20736For SaleMLS ID #MDCA2027968, Kevin Bobrow, The Cornerstone Agency, LLC. Bright MLS
- $674,9003 bd4 ba2.8k sqft7239 Lyndsey Way, Elkridge, MD 21075For SaleMLS ID #MDHW2071578, Nikki Nail, Cummings & Co. Realtors. Bright MLS
- $549,9005 bd3 ba1.7k sqft2412 Valley Way, Landover, MD 20785For SaleMLS ID #MDPG2210352, Azhar Sultan, Samson Properties. Bright MLS
- $619,9004 bd3 ba1.9k sqft1582 Snug Harbor Rd, Shady Side, MD 20764For SaleMLS ID #MDAA2148800, Mr. Steven M Songer JR., Maryland Waterfront Properties LLC. Bright MLS
