IMPRESSIVE Colonial perfectly sited on a beautiful cul-de-sac in mature neighborhood of Glen Allen. This home offers comfortable living space on all three updated beautiful levels. A two-story foyer, with an overlook from the upper level, with incredible natural light flowing in. A front living, dining room, and den are of good size. The updated kitchen has a breakfast area with a picture window overlooking the lovely lot. Tasteful cabinetry, beautiful granite and butcher block island, new flooring, and updated appliances are featured. The family room is anchored by a gas fireplace and has sliding doors which open to the deck. The upper level has an ideal sized owner’s bedroom with three closets, and a private large bathroom. Three additional generous size bedrooms and a full bath complete the upper level. The lower level has brand new carpeting, paint, full-size windows and sliding doors to the backyard. A fifth bedroom and full bathroom offer great space for the guests. Tons of storage complete this level. The list of improvements is exceptional, and you will see pride of ownership throughout. It is ideally located with exceptional access for shopping, restaurants, and commuters. Home backs to mature trees with beautiful treed views and wonderful bike / walking paths that lead to parks and circle the neighborhood. Don’t miss out—schedule your visit today!
Sold for $680,000
$680,000
2705 Archangel Ct, Bowie, MD 20716
5beds
3,504sqft
Single Family Residence
Built in 1992
10,521 Square Feet Lot
$678,500 Zestimate®
$194/sqft
$3,974 Estimated rent
Home value
$678,500
$604,000 - $760,000
$3,974/mo
Zestimate® history
Owner options
List your home for rent
$3,974/mo
Rent Zestimate®
Find your next renter with Zillow Rental Manager. Plus, with online applications, you can quickly screen prospective tenants – for free.
$3,974/mo
Rent Zestimate®
Refinance and save
$4,520/mo
Est. payment
Refinancing to a lower rate could help reduce your monthly payments and save thousands over the life of the loan.
$4,520/mo
Est. payment
Explore your selling options
Work with a Zillow partner agent
Leverage their expertise and Zillow's premium Showcase listings to get your home seen by more buyers.
Get startedList with your own agent
Get your home in front of millions of buyers by listing it on Zillow.
Learn how to do itSell it yourself
Take full control of how buyers see your home on Zillow by listing For Sale by Owner (FSBO).
List your homeWhat's special
Gas fireplaceButcher block islandTasteful cabinetryBeautiful graniteTwo-story foyerBeautiful treed viewsBacks to mature trees
Zillow last checked:
Listing updated:
Listed by:
Stephanie Maric 301-379-9493,
Long & Foster Real Estate, Inc.,
Listing Team: The Legal Team, Co-Listing Team: The Legal Team,Co-Listing Agent: Karen L Berger 410-715-2051,
Long & Foster Real Estate, Inc.
Bought with:
Cheryl Abrams, SP98365100
RE/MAX United Real Estate
Source: Bright MLS,MLS#: MDPG2163682
Facts & features
Interior
Bedrooms & bathrooms
- Bedrooms: 5
- Bathrooms: 4
- Full bathrooms: 3
- 1/2 bathrooms: 1
- Main level bathrooms: 1
Rooms
- Room types: Living Room, Dining Room, Primary Bedroom, Bedroom 2, Bedroom 3, Bedroom 4, Bedroom 5, Kitchen, Family Room, Den, Foyer, Laundry, Recreation Room, Utility Room, Bathroom 2, Primary Bathroom, Half Bath
Primary bedroom
- Features: Cathedral/Vaulted Ceiling, Ceiling Fan(s), Flooring - Carpet, Walk-In Closet(s), Window Treatments
- Level: Upper
- Area: 340 Square Feet
- Dimensions: 17 x 20
Bedroom 2
- Features: Flooring - Carpet
- Level: Upper
- Area: 143 Square Feet
- Dimensions: 11 x 13
Bedroom 3
- Features: Flooring - Carpet
- Level: Upper
- Area: 143 Square Feet
- Dimensions: 11 x 13
Bedroom 4
- Features: Flooring - Carpet
- Level: Upper
- Area: 132 Square Feet
- Dimensions: 11 x 12
Bedroom 5
- Features: Flooring - Carpet
- Level: Lower
- Area: 135 Square Feet
- Dimensions: 9 x 15
Primary bathroom
- Features: Soaking Tub, Bathroom - Walk-In Shower, Double Sink, Flooring - Ceramic Tile, Lighting - Wall sconces
- Level: Upper
Bathroom 2
- Features: Bathroom - Tub Shower, Flooring - Ceramic Tile
- Level: Upper
Den
- Features: Flooring - HardWood
- Level: Main
- Area: 121 Square Feet
- Dimensions: 11 x 11
Dining room
- Features: Chair Rail, Crown Molding, Flooring - HardWood, Formal Dining Room, Window Treatments
- Level: Main
- Area: 154 Square Feet
- Dimensions: 11 x 14
Family room
- Features: Ceiling Fan(s), Fireplace - Gas, Flooring - HardWood
- Level: Main
- Area: 221 Square Feet
- Dimensions: 17 x 13
Foyer
- Features: Flooring - HardWood
- Level: Main
Half bath
- Features: Flooring - Ceramic Tile
- Level: Main
Kitchen
- Features: Breakfast Bar, Breakfast Room, Granite Counters, Flooring - Luxury Vinyl Plank, Kitchen Island, Track Lighting, Pantry
- Level: Main
- Area: 195 Square Feet
- Dimensions: 15 x 13
Laundry
- Level: Main
Living room
- Features: Crown Molding, Flooring - Carpet, Window Treatments
- Level: Main
- Area: 176 Square Feet
- Dimensions: 11 x 16
Recreation room
- Features: Flooring - Carpet
- Level: Lower
- Area: 396 Square Feet
- Dimensions: 33 x 12
Utility room
- Level: Lower
Heating
- Central, Natural Gas
Cooling
- Central Air, Ceiling Fan(s), Electric
Appliances
- Included: Dishwasher, Disposal, Dryer, Exhaust Fan, Ice Maker, Microwave, Oven/Range - Electric, Refrigerator, Stainless Steel Appliance(s), Washer, Gas Water Heater
- Laundry: Has Laundry, Main Level, Dryer In Unit, Washer In Unit, Laundry Room
Features
- Soaking Tub, Bathroom - Tub Shower, Bathroom - Walk-In Shower, Breakfast Area, Ceiling Fan(s), Chair Railings, Crown Molding, Family Room Off Kitchen, Open Floorplan, Formal/Separate Dining Room, Kitchen Island, Pantry, Primary Bath(s), Upgraded Countertops, Walk-In Closet(s), Eat-in Kitchen, Kitchen - Table Space, 2 Story Ceilings, Cathedral Ceiling(s)
- Flooring: Carpet, Ceramic Tile, Hardwood, Luxury Vinyl, Wood
- Doors: Sliding Glass, Storm Door(s)
- Windows: Bay/Bow, Screens
- Basement: Finished,Walk-Out Access,Windows
- Number of fireplaces: 1
- Fireplace features: Mantel(s), Wood Burning
Interior area
- Total structure area: 3,504
- Total interior livable area: 3,504 sqft
- Finished area above ground: 2,504
- Finished area below ground: 1,000
Property
Parking
- Total spaces: 6
- Parking features: Garage Faces Front, Asphalt, Attached, Driveway, Off Street
- Attached garage spaces: 2
- Uncovered spaces: 4
- Details: Garage Sqft: 420
Accessibility
- Accessibility features: Low Pile Carpeting, Other
Features
- Levels: Three
- Stories: 3
- Patio & porch: Deck
- Exterior features: Lighting, Sidewalks
- Pool features: None
- Fencing: Back Yard
- Has view: Yes
- View description: Garden, Trees/Woods
Lot
- Size: 10,521 Square Feet
- Features: Backs to Trees, Cul-De-Sac, Landscaped, Rear Yard, Wooded
Details
- Additional structures: Above Grade, Below Grade
- Parcel number: 17070769695
- Zoning: RR
- Special conditions: Standard
Construction
Type & style
- Home type: SingleFamily
- Architectural style: Colonial
- Property subtype: Single Family Residence
Materials
- Vinyl Siding
- Foundation: Block
- Roof: Architectural Shingle,Asphalt
Condition
- Very Good
- New construction: No
- Year built: 1992
Utilities & green energy
- Sewer: Public Sewer
- Water: Public
Community & HOA
Community
- Security: Carbon Monoxide Detector(s), Main Entrance Lock, Smoke Detector(s)
- Subdivision: Mitchellville East
HOA
- Has HOA: Yes
- Amenities included: Tot Lots/Playground
- Services included: Insurance, Management, Reserve Funds
- HOA fee: $235 annually
- HOA name: GLEN ALLEN HOMEOWNERS ASSOCIATION
Location
- Region: Bowie
- Municipality: Bowie
Financial & listing details
- Price per square foot: $194/sqft
- Tax assessed value: $569,900
- Annual tax amount: $9,090
- Date on market: 9/25/2025
- Listing agreement: Exclusive Right To Sell
- Exclusions: Front Door Knocker, & Mirror In The Lower Level Bathroom.
- Ownership: Fee Simple
Price history
| Date | Event | Price |
|---|---|---|
| 11/6/2025 | Sold | $680,000+0%$194/sqft |
Source:  Bright MLS #MDPG2163682 Report a problem Bright MLS #MDPG2163682 Report a problem | ||
| 10/14/2025 | Pending sale | $679,900$194/sqft |
Source: Bright MLS #MDPG2163682 Report a problem | ||
| 9/25/2025 | Listed for sale | $679,900$194/sqft |
Source: Bright MLS #MDPG2163682 Report a problem | ||
Public tax history
| Year | Property taxes | Tax assessment |
|---|---|---|
| 2025 | $7,603 +3% | $569,900 +6.7% |
| 2024 | $7,381 +7.7% | $534,100 +7.2% |
| 2023 | $6,857 +8.5% | $498,300 +7.7% |
| 2022 | $6,318 +6.4% | $462,500 +5.9% |
| 2021 | $5,938 +6.6% | $436,633 +6.3% |
| 2020 | $5,570 +6% | $410,767 +11.9% |
| 2019 | $5,256 | $367,067 |
| 2018 | -- | $367,067 +5.1% |
| 2017 | $5,909 +15.5% | $349,233 +5.4% |
| 2016 | $5,115 | $331,400 +0.6% |
| 2015 | $5,115 | $329,267 +0.7% |
| 2014 | $5,115 | $327,133 +0.7% |
| 2013 | -- | $325,000 |
| 2012 | -- | $325,000 |
| 2011 | -- | $325,000 -37% |
| 2010 | -- | $515,580 +8.2% |
| 2009 | -- | $476,680 +8.9% |
| 2008 | -- | $437,780 +9.8% |
| 2007 | -- | $398,880 +15.4% |
| 2006 | -- | $345,780 +18.1% |
| 2005 | -- | $292,680 +22.2% |
| 2004 | -- | $239,580 |
| 2003 | -- | $239,580 +7% |
| 2002 | -- | $224,002 +19.5% |
| 2001 | -- | $187,520 |
Find assessor info on the county website
Neighborhood: 20716
Nearby homes
- $695,0005 bd4 ba2.5k sqft2703 Archangel Ct, Bowie, MD 20716For Sale
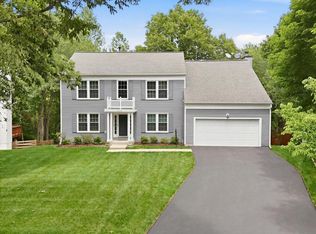
- $623,300-- bd3 ba2.4k sqft2707 Archangel Ct, Bowie, MD 20716Off Market
- $601,600-- bd2 ba2.4k sqft16118 Amethyst Ln, Bowie, MD 20716Off Market
- $676,8005 bd3 ba2.4k sqft16120 Amethyst Ln, Bowie, MD 20716Off Market
- $680,0004 bd4 ba3.2k sqft2704 Archangel Ct, Bowie, MD 20716Sold
- $617,600-- bd2 ba2.5k sqft2702 Archangel Ct, Bowie, MD 20716Off Market
- $582,200-- bd2 ba2.1k sqft16114 Amethyst Ln, Bowie, MD 20716Off Market
- $672,4005 bd3 ba4k sqft16112 Amethyst Ln, Bowie, MD 20716Off Market
Nearby schools
GreatSchools rating
- 2/10Northview Elementary SchoolGrades: PK-5Distance: 1.4 mi
- 4/10Benjamin Tasker Middle SchoolGrades: 6-8Distance: 2.4 mi
- 4/10Bowie High SchoolGrades: 9-12Distance: 3.7 mi
Schools provided by the listing agent
- Elementary: Northview
- Middle: Benjamin Tasker
- High: Bowie
- District: Prince George's County Public Schools
Source: Bright MLS. This data may not be complete. We recommend contacting the local school district to confirm school assignments for this home.
Get a cash offer in 3 minutes
Find out how much your home could sell for in as little as 3 minutes with a no-obligation cash offer.
Estimated market value
$678,500
Get a cash offer in 3 minutes
Find out how much your home could sell for in as little as 3 minutes with a no-obligation cash offer.
Estimated market value
$678,500
- Maryland
- Prince Georges County
- Bowie
- 20716
- 2705 Archangel Ct
Nearby cities
Nearby neighborhoods
Nearby zip codes
Other Bowie Topics
