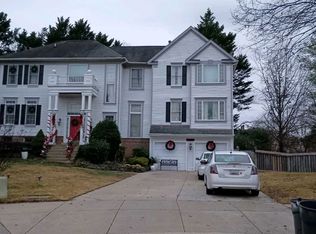
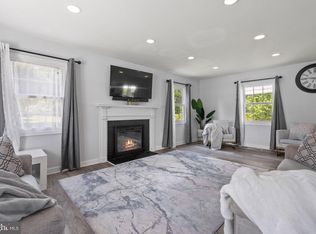
This charming PRICED TO GO split-level home, built in 1980, offers a perfect blend of comfort and functionality. With 2,279 square feet of thoughtfully designed space, this residence features five spacious bedrooms and three full bathrooms, making it an ideal retreat for gatherings and everyday living. The fully finished basement with a walkout entrance provides additional living space, perfect for a cozy family room or a home office. Step inside to discover inviting interiors that you can make your own, complemented by ceiling fans that enhance the home's warmth. The living area boasts a fireplace, creating a cozy ambiance for those chilly evenings. Extra storage under the stairs, ensuring your living space remains clutter-free. Nestled with a generous back yard. The neighborhood is known for its friendly atmosphere and community spirit, with nearby parks offering green spaces for outdoor activities and relaxation. Local amenities, including shops and dining options, are easily accessible, enhancing the convenience of daily life. This home is not just a place to live; it's a gateway to a vibrant community where comfort and connection thrive. Experience the joy of living in a space that feels like home, surrounded by all the benefits of a welcoming neighborhood.
For sale
Street View
Price cut: $25K (8/6)
$574,990
12307 Sir Lancelot Dr, Glenn Dale, MD 20769
5beds
2,279sqft
:
Get pre-qualified$3,851/mo
Single Family Residence
Built in 1980
0.29 Acres Lot
$570,000 Zestimate®
$252/sqft
$-- HOA
What's special
Ceiling fansFive spacious bedrooms
- 26 days |
- 402 |
- 15 |
Zillow last checked:
Listing updated:
Listed by:
Tawana Langford 240-216-7022,
Fathom Realty MD, LLC 8884556040
Source: Bright MLS,MLS#: MDPG2211690
Facts & features
Interior
Bedrooms & bathrooms
- Bedrooms: 5
- Bathrooms: 3
- Full bathrooms: 3
Rooms
- Room types: Living Room, Dining Room, Primary Bedroom, Bedroom 2, Bedroom 3, Bedroom 4, Kitchen, Family Room, Foyer, Bedroom 1, Laundry, Bathroom 1, Bathroom 2
Primary bedroom
- Features: Ceiling Fan(s), Flooring - Carpet, Walk-In Closet(s), Attached Bathroom
- Level: Upper
Bedroom 1
- Features: Ceiling Fan(s), Flooring - Carpet
- Level: Upper
Bedroom 2
- Features: Ceiling Fan(s), Flooring - Carpet
- Level: Upper
Bedroom 3
- Features: Ceiling Fan(s), Flooring - Carpet
- Level: Upper
Bedroom 4
- Features: Flooring - Carpet
- Level: Lower
Bathroom 1
- Features: Bathroom - Walk-In Shower, Flooring - Vinyl
- Level: Upper
Bathroom 2
- Features: Flooring - Vinyl, Bathroom - Stall Shower
- Level: Lower
Dining room
- Features: Flooring - Carpet
- Level: Main
Family room
- Features: Flooring - Carpet, Fireplace - Wood Burning
- Level: Lower
Foyer
- Level: Main
Kitchen
- Features: Eat-in Kitchen, Pantry
- Level: Main
Laundry
- Features: Flooring - Concrete
- Level: Lower
Living room
- Features: Flooring - Carpet
- Level: Main
Heating
- Programmable Thermostat, Natural Gas
Cooling
- Ceiling Fan(s), Central Air, Electric
Appliances
- Included: Gas Water Heater
- Laundry: Laundry Room
Features
- Attic, Ceiling Fan(s)
- Flooring: Carpet, Ceramic Tile, Vinyl
- Basement: Finished,Rear Entrance,Walk-Out Access,Windows
- Number of fireplaces: 1
Interior area
- Total structure area: 2,279
- Total interior livable area: 2,279 sqft
- Finished area above ground: 2,279
- Finished area below ground: 0
Property
Parking
- Total spaces: 6
- Parking features: Inside Entrance, Concrete, Attached, Driveway, On Street
- Attached garage spaces: 2
- Uncovered spaces: 4
Accessibility
- Accessibility features: Other
Features
- Levels: Multi/Split,Three
- Stories: 3
- Pool features: None
Lot
- Size: 0.29 Acres
Details
- Additional structures: Above Grade, Below Grade
- Parcel number: 17141626613
- Zoning: RR
- Special conditions: Standard
Construction
Type & style
- Home type: SingleFamily
- Property subtype: Single Family Residence
Materials
- Brick, Block, Vinyl Siding
- Foundation: Permanent
- Roof: Shingle
Condition
- Very Good
- New construction: No
- Year built: 1980
Utilities & green energy
- Sewer: Public Sewer
- Water: Public
Community & HOA
Community
- Subdivision: Camelot
HOA
- Has HOA: No
Location
- Region: Glenn Dale
Financial & listing details
- Price per square foot: $252/sqft
- Tax assessed value: $490,333
- Annual tax amount: $7,062
- Date on market: 7/18/2026
- Listing agreement: Exclusive Right To Sell
- Listing terms: Cash,Conventional,FHA,Negotiable,USDA Loan,VA Loan
- Inclusions: As Is
- Ownership: Fee Simple
Estimated market value
$570,000
$542,000 - $599,000
$4,035/mo
Price history
| Date | Event | Price |
|---|---|---|
| 8/6/2026 | Price change | $574,990-4.2%$252/sqft |
Source:  Bright MLS #MDPG2211690 Report a problem Bright MLS #MDPG2211690 Report a problem | ||
| 7/18/2026 | Listed for sale | $599,990$263/sqft |
Source: Bright MLS #MDPG2211690 Report a problem | ||
Public tax history
| Year | Property taxes | Tax assessment |
|---|---|---|
| 2025 | $6,288 +25.3% | $475,300 +5.3% |
| 2024 | $5,017 +5.7% | $451,167 +5.7% |
| 2023 | $4,749 +6% | $427,033 +6% |
| 2022 | $4,480 +5.3% | $402,900 +5.3% |
| 2021 | $4,256 +5.6% | $382,700 +5.6% |
| 2020 | $4,031 -15.6% | $362,500 +12.8% |
| 2019 | $4,777 | $321,500 |
| 2018 | $4,777 +6.9% | $321,500 +6.9% |
| 2017 | $4,468 +100.4% | $300,700 +7.4% |
| 2016 | $2,229 | $279,900 |
| 2015 | $2,229 | $279,900 |
| 2014 | $2,229 | $279,900 -5.2% |
| 2013 | -- | $295,200 |
| 2012 | -- | $295,200 |
| 2011 | -- | $295,200 -32.9% |
| 2010 | -- | $439,690 +14.7% |
| 2009 | -- | $383,282 +10.5% |
| 2008 | -- | $346,806 +28.2% |
| 2007 | -- | $270,470 +8.9% |
| 2006 | -- | $248,252 +9.8% |
| 2005 | -- | $226,036 +10.9% |
| 2004 | -- | $203,820 |
| 2003 | -- | $203,820 +6.9% |
| 2002 | -- | $190,596 +16.1% |
| 2001 | -- | $164,150 |
Find assessor info on the county website
Monthly payment
Est. payment
Payment breakdown
Explore the cost of this home by adjusting the details. Changes won't be saved.Climate risks
Neighborhood: 20769
Nearby schools
GreatSchools rating
- 3/10High Bridge Elementary SchoolGrades: K-5Distance: 1.6 mi
- 6/10Samuel Ogle Middle SchoolGrades: 6-8Distance: 3.2 mi
- 4/10Bowie High SchoolGrades: 9-12Distance: 2.7 mi
Schools provided by the listing agent
- District: Prince George's County Public Schools
Source: Bright MLS. This data may not be complete. We recommend contacting the local school district to confirm school assignments for this home.
- $514,300-- bd3 ba1.9k sqft12305 Sir Lancelot Dr, Glenn Dale, MD 20769Off Market
- $744,100-- bd3 ba3.5k sqft12224 James Madison Ln, Glenn Dale, MD 20769Off Market
- $735,700-- bd2 ba3.5k sqft12226 James Madison Ln, Glenn Dale, MD 20769Off Market
- $601,800-- bd2 ba3.1k sqft12309 Sir Lancelot Dr, Glenn Dale, MD 20769Off Market
- $680,500-- bd3 ba2.8k sqft12222 James Madison Ln, Glenn Dale, MD 20769Off Market
- $784,0006 bd5 ba3.9k sqft12228 James Madison Ln, Glenn Dale, MD 20769Off Market
- $653,7005 bd3 ba2.8k sqft12303 Sir Lancelot Dr, Glenn Dale, MD 20769Off Market
- $618,0004 bd3 ba2.6k sqft12312 Sir Lancelot Dr, Glenn Dale, MD 20769Sold
A local agent can set up tours, give advice and negotiate with sellers.
Similar homes
- $590,0005 bd4 ba3.2k sqft6204 Gideon St, Bowie, MD 20720For Sale

 MLS ID #MDPG2211204, Steve Knopf, Engel & Volkers Annapolis. Bright MLS
 - $--3 bd3 ba1.9k sqft13713 Gullivers Trl, Bowie, MD 20720AuctionAuction.com 2
- $--4 bd3 ba3.2k sqft6306 Gilbralter Ct, Bowie, MD 20720Auction
 Xome
Xome - $560,0005 bd4 ba2.4k sqft12328 Melody Turn, Bowie, MD 20715For Sale
 MLS ID #MDPG2211924, Justin Paulhamus, 4J Real Estate, LLC. Bright MLS
 - $589,9004 bd3 ba3k sqft6211 Gilbralter Ln, Bowie, MD 20720For SaleMLS ID #MDPG2210922, Carliss Adams, Adcore Realty. Bright MLS
- $625,0004 bd4 ba2.5k sqft13002 Pine Ct, Bowie, MD 20720For SaleMLS ID #MDPG2208996, Erica Terry, Berkshire Hathaway HomeServices PenFed Realty. Bright MLS
- $649,0004 bd4 ba2.7k sqft6204 Gallery St, Bowie, MD 20720For SaleMLS ID #MDPG2204590, Tamika Johnson, RE/MAX United Real Estate. Bright MLS
- $535,0005 bd3 ba1.9k sqft11611 Whittier Rd, Bowie, MD 20721For SaleMLS ID #MDPG2201124, Monique Galloway, RLAH @properties. Bright MLS
- $574,9904 bd3 ba1.7k sqft11112 Fruitwood Dr, Bowie, MD 20720For SaleMLS ID #MDPG2206880, Juan Romero, Smart Realty, LLC. Bright MLS
- $554,4994 bd4 ba1.8k sqft11004 Elon Dr, Bowie, MD 20720For SaleMLS ID #MDPG2210306, Mr. Kwame Joseph, Samson Properties. Bright MLS
- $670,0005 bd3 ba2.2k sqft13404 Katrinka Dr, Bowie, MD 20720For SaleMLS ID #MDPG2209794, Bev Langley, Coldwell Banker Realty. Bright MLS
- $497,7773 bd2 ba1.8k sqft3120 Trinity Dr, Bowie, MD 20715For SaleMLS ID #MDPG2214250, Tanya Cunningham, KW Metro Center. Bright MLS
- $535,0004 bd5 ba1.6k sqft5150 Glenn Dale Woods Ct, Glenn Dale, MD 20769For SaleMLS ID #MDPG2213476, Michael Oputa, Reside Real Estate Corporation. Bright MLS
- $539,0002 bd1 ba1.4k sqft11310 Daisy Ln, Glenn Dale, MD 20769For SaleMLS ID #MDPG2111170, Betty Manders, J.W. Tauber Realty LLC. Bright MLS
- $579,9006 bd4 ba2.7k sqft2800 Federal Ln, Bowie, MD 20715For SaleMLS ID #MDPG2206808, Shaina Wright, EXIT Realty Enterprises. Bright MLS
- $615,0004 bd3 ba2.2k sqft8604 Cory Dr, Bowie, MD 20720For SaleMLS ID #MDPG2209960, Suren Adams, Adams Realty, LLC. Bright MLS
- $599,9994 bd4 ba2.2k sqft7304 Westwind Dr, Bowie, MD 20715For SaleMLS ID #MDPG2205050, Bill Franklin, Long & Foster Real Estate, Inc.. Bright MLS
- $500,0004 bd4 ba2.8k sqft10004 Marguerita Ave, Glenn Dale, MD 20769For SaleMLS ID #MDPG2191392, Amber Williams, Amber & Company Real Estate. Bright MLS
- $739,9004 bd4 ba2.3k sqft10706 Wynfield Ct, Glenn Dale, MD 20769For SaleMLS ID #MDPG2194458, Hugo Quinonez, RE/MAX Results. Bright MLS
- $625,0006 bd4 ba3k sqft7011 Old Chapel Dr, Bowie, MD 20715For SaleMLS ID #MDPG2213798, Chris Teets, Century 21 Redwood Realty. Bright MLS
