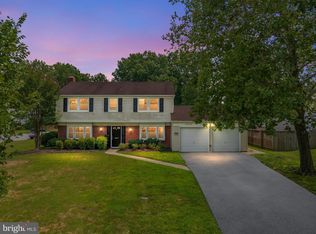
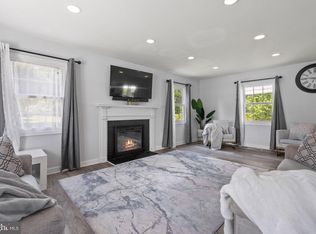
PRICED BELOW APPRAISED VALUE — APPRAISED AT $545,000! Opportunity meets potential at 10004 Marguerita Avenue. This spacious split-foyer is one of the largest in the area and offers an incredible opportunity for a buyer who can envision what this home can become. With generous square footage, a flexible floor plan, four bedrooms, four full bathrooms, no HOA, two driveways, and a fenced backyard, there is plenty here to work with. Qualified buyers may be able to purchase this home with less than $5,000 out of pocket by combining the Maryland Mortgage Program (MMP) with a seller concession. Call today for additional information and eligibility details. The main level features an open-concept living and dining area and a generously sized kitchen with direct access to the deck overlooking the fenced backyard—perfect for relaxing, entertaining, gardening, or outdoor fun. Three of the home's four bedrooms feature their own private full bath, offering exceptional flexibility for multigenerational living, guests, a home office, or simply additional privacy. The lower level provides incredible versatility with a wide-open recreation space, a striking brick accent wall, and a wood-burning fireplace — ideal for cozy evenings or gatherings with family and friends. Disclosure: This area needs work, but it won't take much to turn it into the ideal recreation room. You’ll also find an additional bedroom with full bath, laundry room, storage galore, and direct access to both the backyard and attached garage. Need parking? You'll appreciate the two driveways, providing plenty of off-street parking for multiple vehicles, including commercial vehicles where permitted. Conveniently located near Glenn Dale Splash Park, Vista Gardens Marketplace, Woodmore Towne Centre, Bowie Town Center, Annapolis-area shopping and major commuter routes including Route 50, MD-193, I-495 and I-95. Shopping, dining, recreation and entertainment are all within easy reach. Priced below its $545,000 appraised value, the opportunity is yours to unlock the potential. With the right improvements and personal touches, the space, layout and features are already here to create something special. Your opportunity awaits!
For sale
Price cut: $20K (8/11)
$500,000
10004 Marguerita Ave, Glenn Dale, MD 20769
4beds
2,844sqft
Single Family Residence
Built in 1973
-- sqft lot
$498,000 Zestimate®
$176/sqft
$-- HOA
What's special
Wood-burning fireplaceStorage galoreFenced backyardOff-street parkingLaundry roomStriking brick accent wallGenerously sized kitchen
- 176 days
- 465
- 40
Zillow last checked:
Listing updated:
Listed by:
Amber Williams 202-607-3577,
Amber & Company Real Estate (240) 224-8005
Source: Bright MLS,MLS#: MDPG2191392
Facts & features
Interior
Bedrooms & bathrooms
- Bedrooms: 4
- Bathrooms: 4
- Full bathrooms: 4
- Main level bathrooms: 3
- Main level bedrooms: 3
Rooms
- Room types: Bedroom 2, Bedroom 3, Bedroom 1, Bathroom 1, Bathroom 2, Bathroom 3
Bedroom 1
- Level: Main
Bedroom 1
- Level: Lower
Bedroom 2
- Level: Main
Bedroom 3
- Level: Main
Bathroom 1
- Level: Main
Bathroom 1
- Level: Lower
Bathroom 2
- Level: Main
Bathroom 3
- Level: Main
Heating
- Forced Air, Oil
Cooling
- Central Air, Electric
Appliances
- Included: Electric Water Heater
Features
- Basement: Finished
- Number of fireplaces: 1
Interior area
- Total structure area: 2,844
- Total interior livable area: 2,844 sqft
- Finished area above ground: 1,422
- Finished area below ground: 1,422
Video & virtual tour
Property
Parking
- Total spaces: 1
- Parking features: Garage Faces Front, Driveway, Attached
- Attached garage spaces: 1
- Has uncovered spaces: Yes
Accessibility
- Accessibility features: None
Features
- Levels: Split Foyer,Two
- Stories: 2
- Pool features: None
Details
- Additional structures: Above Grade, Below Grade
- Parcel number: 17141570522
- Zoning: RR
- Special conditions: Standard
Construction
Type & style
- Home type: SingleFamily
- Property subtype: Single Family Residence
Materials
- Brick, Vinyl Siding
- Foundation: Other
Condition
- New construction: No
- Year built: 1973
Utilities & green energy
- Sewer: Public Sewer
- Water: Public
Community & HOA
Community
- Subdivision: Glenn Dale Heights-resub
HOA
- Has HOA: No
Location
- Region: Glenn Dale
Financial & listing details
- Price per square foot: $176/sqft
- Tax assessed value: $432,500
- Annual tax amount: $6,426
- Date on market: 3/9/2026
- Listing agreement: Exclusive Right To Sell
- Listing terms: Conventional,VA Loan,FHA
- Ownership: Fee Simple
Estimated market value
$498,000
$473,000 - $523,000
$4,639/mo
Price history
| Date | Event | Price |
|---|---|---|
| 8/11/2026 | Price change | $500,000-3.8%$176/sqft |
Source:  Bright MLS #MDPG2191392 Report a problem Bright MLS #MDPG2191392 Report a problem | ||
| 7/29/2026 | Price change | $520,000-3.7%$183/sqft |
Source: Bright MLS #MDPG2191392 Report a problem | ||
| 7/18/2026 | Listed for sale | $540,000$190/sqft |
Source: Bright MLS #MDPG2191392 Report a problem | ||
| 6/5/2026 | Listing removed | $540,000+8%$190/sqft |
Source: Bright MLS #MDPG2191392 Report a problem | ||
| 3/9/2026 | Listed for sale | $499,900+18.2%$176/sqft |
Source: Bright MLS #MDPG2191392 Report a problem | ||
| 11/29/2022 | Sold | $423,000+0.7%$149/sqft |
Source: Bright MLS #MDPG2051386 Report a problem | ||
| 10/14/2022 | Pending sale | $419,900$148/sqft |
Source:  RE/MAX International #MDPG2051386 Report a problem RE/MAX International #MDPG2051386 Report a problem | ||
| 10/14/2022 | Contingent | $419,900$148/sqft |
Source: Bright MLS #MDPG2051386 Report a problem | ||
| 10/5/2022 | Price change | $419,900-2.3%$148/sqft |
Source: Bright MLS #MDPG2051386 Report a problem | ||
| 9/15/2022 | Price change | $429,900-2.3%$151/sqft |
Source: Bright MLS #MDPG2051386 Report a problem | ||
| 8/12/2022 | Listed for sale | $440,000+34.6%$155/sqft |
Source: Bright MLS #MDPG2051386 Report a problem | ||
| 1/31/2018 | Sold | $327,000+1.2%$115/sqft |
Source: Public Record Report a problem | ||
| 11/4/2017 | Listed for sale | $322,999$114/sqft |
Source: Redfin Corp #1000035857 Report a problem | ||
| 11/4/2017 | Pending sale | $322,999$114/sqft |
Source: Redfin Corp #1000035857 Report a problem | ||
| 10/27/2017 | Listed for sale | $322,999$114/sqft |
Source: Redfin Corp #PG10022890 Report a problem | ||
| 10/27/2017 | Pending sale | $322,999$114/sqft |
Source: Redfin Corp #PG10022890 Report a problem | ||
| 9/22/2017 | Listed for sale | $322,999$114/sqft |
Source: Redfin Corp #PG10022890 Report a problem | ||
| 9/22/2017 | Pending sale | $322,999$114/sqft |
Source: Redfin Corp #PG10022890 Report a problem | ||
| 9/13/2017 | Price change | $322,999-2.1%$114/sqft |
Source: Redfin Corp #PG10022890 Report a problem | ||
| 8/17/2017 | Price change | $329,999-2.9%$116/sqft |
Source: Redfin Corp #PG10022890 Report a problem | ||
| 8/3/2017 | Listed for sale | $340,000+74.4%$120/sqft |
Source: Redfin Corp #PG10022890 Report a problem | ||
| 9/4/2001 | Sold | $195,000$69/sqft |
Source: Public Record Report a problem | ||
Public tax history
| Year | Property taxes | Tax assessment |
|---|---|---|
| 2025 | $6,827 +53% | $432,500 +7.8% |
| 2024 | $4,463 +8.4% | $401,333 +8.4% |
| 2023 | $4,116 +9.2% | $370,167 +9.2% |
| 2022 | $3,770 +5.1% | $339,000 +5.1% |
| 2021 | $3,587 +5.4% | $322,567 +5.4% |
| 2020 | $3,404 -18.4% | $306,133 +9.1% |
| 2019 | $4,171 | $280,700 |
| 2018 | $4,171 +3.3% | $280,700 +3.3% |
| 2017 | $4,037 +11.9% | $271,700 +3.4% |
| 2016 | $3,608 | $262,700 +2.9% |
| 2015 | $3,608 | $255,367 +3% |
| 2014 | $3,608 | $248,033 +3% |
| 2013 | -- | $240,700 |
| 2012 | -- | $240,700 |
| 2011 | -- | $240,700 -35.7% |
| 2010 | -- | $374,220 +13.6% |
| 2009 | -- | $329,462 +15.7% |
| 2008 | -- | $284,706 +18.7% |
| 2007 | -- | $239,950 +11.8% |
| 2006 | -- | $214,680 +13.3% |
| 2005 | -- | $189,410 +15.4% |
| 2004 | -- | $164,140 |
| 2003 | -- | $164,140 +3% |
| 2002 | -- | $159,352 +6.4% |
| 2001 | -- | $149,780 |
Find assessor info on the county website
Monthly payment
Est. payment
Payment breakdown
Explore the cost of this home by adjusting the details. Changes won't be saved.Climate risks
Neighborhood: 20769
Nearby schools
Schools provided by the listing agent
- District: Prince George's County Public Schools
Source: Bright MLS. This data may not be complete. We recommend contacting the local school district to confirm school assignments for this home.
Similar homes
- $535,0004 bd3 ba2.6k sqft12405 Rambling Ln, Bowie, MD 20715For Sale
 MLS ID #MDPG2211426, Sam Boone, Keller Williams Flagship. Bright MLS
 - $560,0005 bd4 ba2.4k sqft12328 Melody Turn, Bowie, MD 20715For Sale
 MLS ID #MDPG2211924, Justin Paulhamus, 4J Real Estate, LLC. Bright MLS
 - $504,9003 bd3 ba1.8k sqft2727 Keystone Ln, Bowie, MD 20715For Sale
 MLS ID #MDPG2206204, Dawn Kane, Redfin Corp. Bright MLS
 - $554,4994 bd4 ba1.8k sqft11004 Elon Dr, Bowie, MD 20720For Sale
 MLS ID #MDPG2210306, Mr. Kwame Joseph, Samson Properties. Bright MLS
 - $509,9994 bd3 ba2.1k sqft1405 Peachwood Ln, Bowie, MD 20716For SaleMLS ID #MDPG2203374, Rachel Barnes, Keller Williams Preferred Properties. Bright MLS
- $520,0006 bd4 ba1.4k sqft9406 Sheridan St, Lanham, MD 20706For SaleMLS ID #MDPG2196446, Patricia Salgado, Metas Realty Group, LLC. Bright MLS
- $474,9005 bd3 ba1.5k sqft9120 5th St, Lanham, MD 20706For SaleMLS ID #MDPG2212654, Francisco Linares, EXP Realty, LLC. Bright MLS
- $574,9004 bd3 ba3k sqft6211 Gilbralter Ln, Bowie, MD 20720For SaleMLS ID #MDPG2210922, Carliss Adams, Adcore Realty. Bright MLS
- $549,0006 bd3 ba2.8k sqft120 Essenton Dr, Upper Marlboro, MD 20774For SaleMLS ID #MDPG2216260, Orlando Smith, Samson Properties. Bright MLS
- $595,0005 bd4 ba2.1k sqft16201 Pond Meadow Ln, Bowie, MD 20716For SaleMLS ID #MDPG2216294, Luis F Moreno, Cummings & Co. Realtors. Bright MLS
- $549,9004 bd3 ba2.8k sqft796 Evergreen Rd, Severn, MD 21144For SaleMLS ID #MDAA2155390, Eric Lisica, Keller Williams Flagship. Bright MLS
- $500,0003 bd3 ba2.2k sqft2422 Parkway, Hyattsville, MD 20785For SaleMLS ID #MDPG2205524, Ermeess R Faris, Faris Homes. Bright MLS
- $495,0004 bd2 ba1.8k sqft15751 Pointer Ridge Dr, Bowie, MD 20716For SaleMLS ID #MDPG2209168, JIMMY OKUNOLA, EXP Realty, LLC. Bright MLS
- $569,9006 bd4 ba2.7k sqft2800 Federal Ln, Bowie, MD 20715For SaleMLS ID #MDPG2206808, Shaina Wright, EXIT Realty Enterprises. Bright MLS
- $650,0004 bd4 ba2k sqft12705 Quarterhorse Dr, Bowie, MD 20720For SaleMLS ID #MDPG2215040, Sonya Dalton, Keller Williams Preferred Properties. Bright MLS
- $465,0004 bd3 ba1.8k sqft905 New Orchard Pl, Upper Marlboro, MD 20774For SaleMLS ID #MDPG2205344, L. Kent Fowler, Compass. Bright MLS
- $530,0003 bd3 ba2.2k sqft320 Pemberton St, Upper Marlboro, MD 20774For SaleMLS ID #MDPG2209820, Matthew Brown, Keller Williams Capital Properties. Bright MLS
- $505,0004 bd2 ba1.7k sqftCrofton Meadows, Crofton, MD 21114For SaleMLS ID #MDAA2149604, Shaun Leway, Berkshire Hathaway HomeServices PenFed Realty. Bright MLS
- $555,0005 bd4 ba2.4k sqft11306 Sherrington Ct, Upper Marlboro, MD 20774For SaleMLS ID #MDPG2209294, Seth Shapero, Redfin Corp. Bright MLS
- $585,0004 bd3 ba2.2k sqft2194 Hallmark Ct, Gambrills, MD 21054For SaleMLS ID #MDAA2140468, Melanie Wood, Berkshire Hathaway HomeServices PenFed Realty. Bright MLS
