Newly constructed in 2023, pristine 4BR, 3.5BA luxury dream home can be yours! Huge front porch leads into this modern, sophisticated center hall colonial. You're met with gleaming, light-filled 2-story foyer. Main level boasts designer touches like moldings, chair railing, upgraded wood laminate and recessed lighting throughout. Windows galore in expansive living room with gas fireplace and mantle. Separate, formal dining room. Your gourmet kitchen awaits with beautiful quartz countertops, including enormous center isle, double-basin drop-in sink, designer tile backsplash, 10' kitchen cabinets, walk-in pantry and high-end LG stainless steel appliances including gas range with grill station. Leads into beautiful Florida-style breakfast room bump-out, and spacious family room with views to serene, private backyard. Retire to your upstairs master bedroom oasis with sitting room, huge walk-in closet and the most luxurious designer master bath with intricate tile and ceramic work surrounding the double-sink vanities, separate toilet area, ornate claw-footed soaking bathtub, and glass shower. Upper floor also has a separate laundry room with brand new LG washer/dryer, and three additional bright, spacious bedrooms with ceiling fans, tons of closet space, and two beautiful bathrooms with designer-level ceramic and tilework, flooring, and luxury fixtures. Don't miss the opportunity! Private backyard, close to major transportation routes including Marc, interstate 200 , Route 1 and 95. House with intentional luxury design touches to make you feel right at home!
For sale
Price cut: $81K (7/1)
$899,000
10640 Gross Ln, Beltsville, MD 20705
4beds
3,500sqft
Single Family Residence
Built in 2023
0.46 Acres Lot
$892,600 Zestimate®
$257/sqft
$-- HOA
What's special
- 120 days
- 301
- 16
Zillow last checked:
Listing updated:
Listed by:
Roma Elhabashy 301-408-8877,
The Blackstone Real Estate LLC 301-806-2777
Source: Bright MLS,MLS#: MDPG2197026
Facts & features
Interior
Bedrooms & bathrooms
- Bedrooms: 4
- Bathrooms: 4
- Full bathrooms: 3
- 1/2 bathrooms: 1
- Main level bathrooms: 1
Rooms
- Room types: Living Room, Dining Room, Primary Bedroom, Bedroom 2, Bedroom 3, Bedroom 4, Kitchen, Family Room, Foyer, Breakfast Room, Laundry, Bathroom 2, Bathroom 3, Primary Bathroom
Primary bedroom
- Level: Upper
Bedroom 2
- Level: Upper
Bedroom 3
- Level: Upper
Bedroom 4
- Level: Upper
Primary bathroom
- Level: Upper
Bathroom 2
- Level: Upper
Bathroom 3
- Level: Upper
Breakfast room
- Level: Main
Dining room
- Level: Main
Family room
- Level: Main
Foyer
- Level: Main
Kitchen
- Level: Main
Laundry
- Level: Upper
Living room
- Level: Main
Heating
- Forced Air, Natural Gas Available
Cooling
- Ceiling Fan(s), Central Air, Electric
Appliances
- Included: Microwave, Dishwasher, Disposal, Dryer, Energy Efficient Appliances, Exhaust Fan, Freezer, Ice Maker, Double Oven, Self Cleaning Oven, Oven/Range - Gas, Refrigerator, Six Burner Stove, Stainless Steel Appliance(s), Cooktop, Washer, Gas Water Heater
- Laundry: Dryer In Unit, Has Laundry, Upper Level, Washer In Unit, Laundry Room
Features
- Kitchen - Table Space, Breakfast Area, Ceiling Fan(s), Chair Railings, Crown Molding, Curved Staircase, Dining Area, Family Room Off Kitchen, Floor Plan - Traditional, Formal/Separate Dining Room, Eat-in Kitchen, Kitchen - Gourmet, Kitchen Island, Pantry, Primary Bath(s), Recessed Lighting, Soaking Tub, Bathroom - Stall Shower, Bathroom - Tub Shower, Upgraded Countertops, Walk-In Closet(s), 2 Story Ceilings, High Ceilings
- Flooring: Carpet, Ceramic Tile, Engineered Wood
- Doors: Six Panel
- Windows: Casement, Double Pane Windows, Energy Efficient
- Has basement: No
- Number of fireplaces: 1
- Fireplace features: Gas/Propane, Mantel(s)
Interior area
- Total structure area: 3,500
- Total interior livable area: 3,500 sqft
- Finished area above ground: 3,500
- Finished area below ground: 0
Property
Parking
- Total spaces: 2
- Parking features: Garage Faces Side, Garage Door Opener, Inside Entrance, Attached, Driveway
- Attached garage spaces: 2
- Has uncovered spaces: Yes
Accessibility
- Accessibility features: None
Features
- Levels: Two
- Stories: 2
- Pool features: None
Lot
- Size: 0.46 Acres
Details
- Additional structures: Above Grade, Below Grade
- Parcel number: 17010025296
- Zoning: RR
- Special conditions: Standard
Construction
Type & style
- Home type: SingleFamily
- Architectural style: Colonial
- Property subtype: Single Family Residence
Materials
- Vinyl Siding, Stone
- Foundation: Other
- Roof: Architectural Shingle
Condition
- Excellent
- New construction: No
- Year built: 2023
Utilities & green energy
- Sewer: Public Sewer
- Water: Public
- Utilities for property: Cable Available, Electricity Available, Natural Gas Available, Phone Available, Water Available, Sewer Available
Community & HOA
Community
- Subdivision: Edward T Gross Property
HOA
- Has HOA: No
Location
- Region: Beltsville
Financial & listing details
- Price per square foot: $257/sqft
- Tax assessed value: $1,004,400
- Annual tax amount: $16,740
- Date on market: 5/1/2026
- Listing agreement: Exclusive Agency
- Ownership: Fee Simple
Estimated market value
$892,600
$848,000 - $937,000
$4,501/mo
Price history
| Date | Event | Price |
|---|---|---|
| 7/1/2026 | Price change | $899,000-8.3%$257/sqft |
Source:  Bright MLS #MDPG2197026 Report a problem Bright MLS #MDPG2197026 Report a problem | ||
| 5/30/2026 | Price change | $979,995-1.8%$280/sqft |
Source: Bright MLS #MDPG2197026 Report a problem | ||
| 5/2/2026 | Listed for sale | $998,397+698.7%$285/sqft |
Source: Bright MLS #MDPG2197026 Report a problem | ||
| 4/23/2024 | Listing removed | -- |
Source: Zillow Rentals Report a problem | ||
| 4/12/2024 | Listed for rent | $4,000-11.1%$1/sqft |
Source: Zillow Rentals Report a problem | ||
| 4/4/2024 | Listing removed | -- |
Source: Zillow Rentals Report a problem | ||
| 3/19/2024 | Listed for rent | $4,500$1/sqft |
Source: Zillow Rentals Report a problem | ||
| 9/3/2015 | Sold | $125,000$36/sqft |
Source: Public Record Report a problem | ||
Public tax history
| Year | Property taxes | Tax assessment |
|---|---|---|
| 2025 | $16,740 +61.5% | $996,600 +6.9% |
| 2024 | $10,364 +313.9% | $932,000 +313.9% |
| 2023 | $2,504 +11.8% | $225,167 +11.8% |
| 2022 | $2,240 +3.4% | $201,400 +3.4% |
| 2021 | $2,166 +6% | $194,800 +6% |
| 2020 | $2,044 -18.7% | $183,800 +8.7% |
| 2019 | $2,513 | $169,100 |
| 2018 | $2,513 +2.2% | $169,100 +2.2% |
| 2017 | $2,458 -12% | $165,400 +2.3% |
| 2016 | $2,794 | $161,700 |
| 2015 | $2,794 | $161,700 |
| 2014 | $2,794 | $161,700 -5.4% |
| 2013 | -- | $171,000 |
| 2012 | -- | $171,000 |
| 2011 | -- | $171,000 -27.4% |
| 2010 | -- | $235,600 +18.9% |
| 2009 | -- | $198,140 +23.3% |
| 2008 | -- | $160,680 +30.4% |
| 2007 | -- | $123,220 +10.5% |
| 2006 | -- | $111,560 +11.7% |
| 2005 | -- | $99,900 +13.2% |
| 2004 | -- | $88,240 |
| 2003 | -- | $88,240 +0.4% |
| 2002 | -- | $87,846 +0.9% |
| 2001 | -- | $87,060 |
Find assessor info on the county website
Monthly payment
Est. payment
Payment breakdown
Explore the cost of this home by adjusting the details. Changes won't be saved.Climate risks
Neighborhood: 20705
Nearby schools
Schools provided by the listing agent
- District: Prince George's County Public Schools
Source: Bright MLS. This data may not be complete. We recommend contacting the local school district to confirm school assignments for this home.

Similar homes
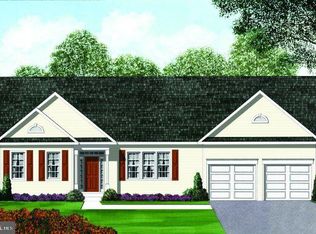
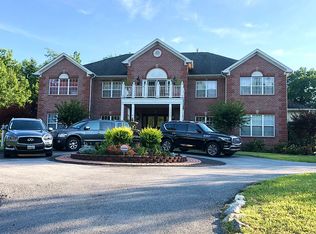
- $894,9004 bd3 ba2.8k sqftEliana Court Potomac Model, Glenn Dale, MD 20769New Construction
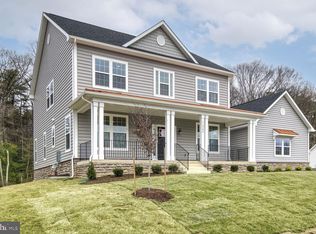
 MLS ID #MDPG2181036, Sheena Saydam, Keller Williams Capital Properties. Bright MLS
 - $989,9004 bd4 ba3.6k sqftEliana Court Chesapeake Model, Glenn Dale, MD 20769New Construction
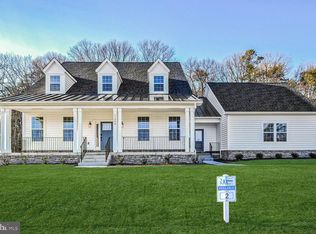 MLS ID #MDPG2187430, Sheena Saydam, Keller Williams Capital Properties. Bright MLS
 - $919,0005 bd4 ba2.8k sqft15310 Lions Den Rd, Burtonsville, MD 20866For Sale
 MLS ID #MDMC2247600, Ashok Shah, Globex Realty Inc.. Bright MLS
 - $650,0004 bd3 ba3k sqft7408 Near Thicket Way, Laurel, MD 20707For Sale
 MLS ID #MDPG2215514, Rob Foy, RE/MAX Advantage Realty. Bright MLS
 - $895,0004 bd4 ba3.5k sqft14908 Notley Rd, Silver Spring, MD 20905For SaleMLS ID #MDMC2235894, Tanesa Singleton, Realty ONE Group Capital. Bright MLS
- $879,9905 bd4 ba3.6k sqft1316 Heron Rookery Way, Odenton, MD 21113For SaleMLS ID #MDAA2149446, Maya Hoskins, Long & Foster Real Estate, Inc.. Bright MLS
- $825,0004 bd3 ba3.1k sqft6400 Francis Ln, Hanover, MD 21076For SaleMLS ID #MDHW2072884, Gina White, Coldwell Banker Realty. Bright MLS
- $962,0005 bd5 ba3.4k sqft11607 Wynnifred Pl, Glenn Dale, MD 20769For SaleMLS ID #MDPG2209388, Maha Abdelaziz, RLAH @properties. Bright MLS
- $575,0004 bd4 ba2.9k sqft8411 Red Wing Ln, Lanham, MD 20706For SaleMLS ID #MDPG2214408, Dilyara Daminova, Samson Properties. Bright MLS
- $1,088,9004 bd4 ba3.6k sqft11304 Eliana Ct, Glenn Dale, MD 20769New ConstructionMLS ID #MDPG2204458, Sheena Saydam, Keller Williams Capital Properties. Bright MLS
- $899,9006 bd4 ba4.5k sqft10144 Bracken Dr, Ellicott City, MD 21042For SaleMLS ID #MDHW2067298, Romy Singh, Samson Properties. Bright MLS
- $774,5004 bd4 ba3.4k sqft14212 Northwyn Dr, Silver Spring, MD 20904For SaleMLS ID #MDMC2216548, Susan Altschuler, Realty Pros. Bright MLS
- $989,0004 bd4 ba3.6k sqft5820 Winegrove Ct, Derwood, MD 20855For SaleMLS ID #MDMC2248624, Chris Miller, Miller Realty Services, LLC. Bright MLS
- $969,0003 bd4 ba2.9k sqft10220 Capitol View Ave, Silver Spring, MD 20910For SaleMLS ID #MDMC2215262, Gary Ditto, Long & Foster Real Estate, Inc.. Bright MLS
- $739,9004 bd4 ba2.3k sqft10706 Wynfield Ct, Glenn Dale, MD 20769For SaleMLS ID #MDPG2194458, Hugo Quinonez, RE/MAX Results. Bright MLS
- $979,0005 bd4 ba3.6k sqft15717 Tierra Dr, Silver Spring, MD 20906For SaleMLS ID #MDMC2250688, Mr. Tom S Hennerty, NetRealtyNow.com, LLC. Bright MLS
- $995,0005 bd4 ba3.4k sqft6801 Fountain Park Dr, Glenn Dale, MD 20769For SaleMLS ID #MDPG2208564, Wemmy Collins, Redfin Corp. Bright MLS
- $975,0005 bd5 ba3.3k sqft908 N Stonestreet Ave, Rockville, MD 20850For SaleMLS ID #MDMC2220598, Sam Lin, RLAH @properties. Bright MLS
- $900,0005 bd4 ba3.2k sqft5807 Beecher St, Cheverly, MD 20785New ConstructionMLS ID #MDPG2194526, Christian Videla, Redfin Corp. Bright MLS
- $889,9006 bd5 ba3.9k sqft412 Whispering Elm Ln, Millersville, MD 21108For SaleMLS ID #MDAA2151290, Marcie Gatton, Redfin Corp. Bright MLS
