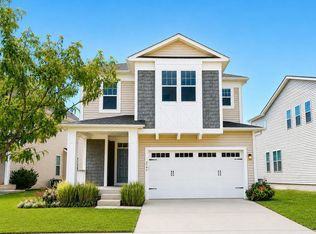
Welcome to this beautifully crafted new construction home in Cheverly West, built in 2025 and designed with modern comfort and timeless Craftsman charm. The inviting front porch offers a warm welcome, while the attached two-car garage adds everyday convenience. Inside, rich hardwood floors flow throughout the main living areas, complemented by a bright living room featuring a cozy fireplace. The heart of the home is the stunning central island kitchen, equipped with stainless steel appliances, a gas range with hood, and abundant space for cooking and gathering. Upstairs, the spacious primary suite provides a relaxing retreat with walk-in closets, a spa-inspired bath featuring a rain shower and soaking tub. A bedroom-level laundry room enhances daily ease. The walk-up basement opens to a rear deck, creating additional space for entertaining and outdoor enjoyment. Ideally located with easy access to Route 50 and the BW Parkway, this home offers convenient commuting while maintaining the charm of the Cheverly community. Select photos for this listing have been virtually staged.
New construction
$880,000
5807 Beecher St, Cheverly, MD 20785
5beds
3,285sqft
Single Family Residence
Built in 2024
6,650 Square Feet Lot
$874,100 Zestimate®
$268/sqft
$49/mo HOA
What's special
- 14 days
- 103
- 11
Zillow last checked:
Listing updated:
Listed by:
Christian Videla 301-410-5990,
Redfin Corp 3016586186
Source: Bright MLS,MLS#: MDPG2220536
Facts & features
Interior
Bedrooms & bathrooms
- Bedrooms: 5
- Bathrooms: 4
- Full bathrooms: 3
- 1/2 bathrooms: 1
- Main level bathrooms: 1
Basement
- Area: 1729
Heating
- Other, Natural Gas
Cooling
- Other, Electric
Appliances
- Included: Gas Water Heater
Features
- Basement: Finished
- Number of fireplaces: 1
Interior area
- Total structure area: 4,574
- Total interior livable area: 3,285 sqft
- Finished area above ground: 2,845
- Finished area below ground: 440
Property
Parking
- Total spaces: 2
- Parking features: Garage Faces Front, Attached, Driveway
- Attached garage spaces: 2
- Has uncovered spaces: Yes
Accessibility
- Accessibility features: None
Features
- Levels: Three
- Stories: 3
- Pool features: None
Lot
- Size: 6,650 Square Feet
Details
- Additional structures: Above Grade, Below Grade
- Parcel number: 17024023347
- Zoning: RSF65
- Special conditions: Standard
Construction
Type & style
- Home type: SingleFamily
- Architectural style: Craftsman
- Property subtype: Single Family Residence
Materials
- Frame
- Foundation: Permanent
Condition
- Excellent
- New construction: Yes
- Year built: 2024
Utilities & green energy
- Sewer: Public Sewer
- Water: Public
Community & HOA
Community
- Subdivision: Cheverly West
HOA
- Has HOA: Yes
- HOA fee: $49 monthly
Location
- Region: Cheverly
Financial & listing details
- Price per square foot: $268/sqft
- Tax assessed value: $781,800
- Annual tax amount: $11,009
- Date on market: 9/25/2026
- Listing agreement: Exclusive Right To Sell
- Ownership: Fee Simple
Estimated market value
$874,100
$830,000 - $918,000
$4,559/mo
Price history
| Date | Event | Price |
|---|---|---|
| 9/25/2026 | Listed for sale | $880,000-2.2%$268/sqft |
Source:  Bright MLS #MDPG2220536 Report a problem Bright MLS #MDPG2220536 Report a problem | ||
| 9/25/2026 | Listing removed | $900,000$274/sqft |
Source: Bright MLS #MDPG2194526 Report a problem | ||
| 7/31/2026 | Price change | $900,000-2.2%$274/sqft |
Source: Bright MLS #MDPG2194526 Report a problem | ||
| 4/16/2026 | Price change | $920,000-2.1%$280/sqft |
Source: Bright MLS #MDPG2194526 Report a problem | ||
| 3/12/2026 | Listed for sale | $940,000-0.5%$286/sqft |
Source: Bright MLS #MDPG2194526 Report a problem | ||
| 12/6/2025 | Listing removed | $944,800$288/sqft |
Source: Bright MLS #MDPG2146662 Report a problem | ||
| 11/15/2025 | Price change | $944,800-2.1%$288/sqft |
Source: Bright MLS #MDPG2146662 Report a problem | ||
| 8/3/2025 | Price change | $964,800+1%$294/sqft |
Source: Bright MLS #MDPG2146662 Report a problem | ||
| 5/31/2025 | Price change | $954,800+1.1%$291/sqft |
Source: Bright MLS #MDPG2146662 Report a problem | ||
| 3/30/2025 | Listed for sale | $944,800$288/sqft |
Source: Bright MLS #MDPG2146662 Report a problem | ||
Public tax history
| Year | Property taxes | Tax assessment |
|---|---|---|
| 2026 | $11,030 -0.2% | $781,800 +5.5% |
| 2025 | $11,051 +1690.7% | $740,900 +1235% |
| 2024 | $617 | $55,500 |
| 2023 | $617 | $55,500 |
| 2022 | $617 +32.2% | $55,500 +32.2% |
| 2021 | $467 +19.2% | $41,967 +19.2% |
| 2020 | $391 +50.2% | $35,200 +100.8% |
| 2019 | $261 | $17,533 |
| 2018 | $261 +101.5% | $17,533 +101.5% |
| 2017 | $129 +2.5% | $8,700 |
| 2016 | $126 | $8,700 |
| 2015 | $126 | $8,700 |
| 2014 | $126 | $8,700 |
| 2013 | -- | $8,700 |
| 2012 | -- | $8,700 -1.2% |
| 2011 | -- | $8,810 |
| 2010 | -- | -- |
Find assessor info on the county website
Monthly payment
Est. payment
Payment breakdown
Explore the cost of this home by adjusting the details. Changes won't be saved.Climate risks
Neighborhood: 20785
Nearby schools
Schools provided by the listing agent
- Elementary: Gladys Noon Spellman
- Middle: G James Gholson
- High: Bladensburg
- District: Prince George's County Public Schools
Source: Bright MLS. This data may not be complete. We recommend contacting the local school district to confirm school assignments for this home.
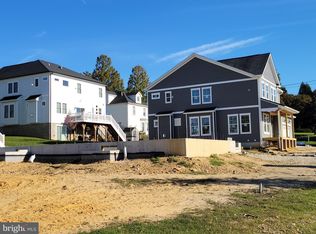
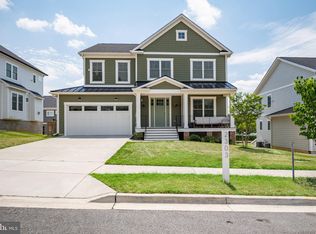
Similar homes
- $898,8005 bd4 ba3.3k sqft5805 Beecher St, Cheverly, MD 20785New Construction
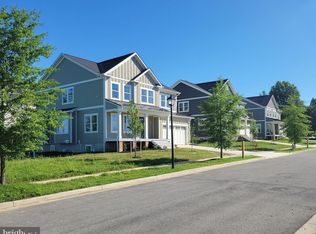
 MLS ID #MDPG2184922, Alex Burrell-Hodges, Cottage Street Realty LLC. Bright MLS
 - $894,9004 bd3 ba2.8k sqftEliana Court Potomac Model, Glenn Dale, MD 20769New Construction
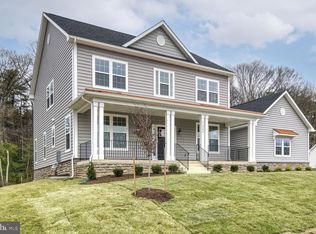 MLS ID #MDPG2181036, Sheena Saydam, Keller Williams Capital Properties. Bright MLS
 - $900,0005 bd4 ba3.5k sqft800 Moore Gate Way, Bowie, MD 20716For Sale
 MLS ID #MDPG2214246, Kelly Sykes, Northrop Realty. Bright MLS
 - $859,9005 bd5 ba4k sqft2793 Golden Aster Pl, Odenton, MD 21113For Sale
 MLS ID #MDAA2155650, Scott Smolen, RE/MAX Leading Edge. Bright MLS
 - $649,5005 bd4 ba3k sqft1242 Anacostia Rd SE, Washington, DC 20019For SaleMLS ID #DCDC2245630, Trish Diggs, Serhant. Bright MLS
- $965,0004 bd4 ba4.1k sqft6807 Fountain Park Dr, Glenn Dale, MD 20769For SaleMLS ID #MDPG2218010, Bob Chew, Samson Properties. Bright MLS
- $950,0005 bd4 ba3.4k sqft6801 Fountain Park Dr, Glenn Dale, MD 20769For SaleMLS ID #MDPG2208564, Wemmy Collins, Redfin Corp. Bright MLS
- $989,9004 bd4 ba3.6k sqftEliana Court Chesapeake Model, Glenn Dale, MD 20769New ConstructionMLS ID #MDPG2187430, Sheena Saydam, Keller Williams Capital Properties. Bright MLS
- $809,9905 bd4 ba4.5k sqft2904 Blue Skies Ln, Upper Marlboro, MD 20774New ConstructionBright MLS
- $649,9904 bd3 ba2.4k sqft5514 Glen Ave, Lanham, MD 20706New ConstructionMLS ID #MDPG2219494, Tanya Trapani, Blackwell Real Estate, LLC. Bright MLS
- $845,0005 bd4 ba3.6k sqft1316 Heron Rookery Way, Odenton, MD 21113For SaleMLS ID #MDAA2149446, Maya Hoskins, Long & Foster Real Estate, Inc.. Bright MLS
- $928,0005 bd5 ba3.3k sqft908 N Stonestreet Ave, Rockville, MD 20850For SaleMLS ID #MDMC2220598, Sam Lin, RLAH @properties. Bright MLS
- $1,100,0005 bd7 ba4.5k sqft3151 Newton St NE, Washington, DC 20018For SaleMLS ID #DCDC2254944, Mr. Yves Jean Baptiste, Keller Williams Capital Properties. Bright MLS
- $925,0004 bd4 ba2.5k sqft130 Cambria Walk, Alexandria, VA 22304For SaleMLS ID #VAAX2067098, Irina Babb, Samson Properties. Bright MLS
- $899,9006 bd4 ba4.6k sqft2811 Broad Wing Dr, Odenton, MD 21113For SaleMLS ID #MDAA2146070, Scott Swahl, Redfin Corp. Bright MLS
- $664,9006 bd4 ba3.5k sqft8805 Glenarden Pkwy, Lanham, MD 20706New ConstructionMLS ID #MDPG2213234, Christopher Underwood, Curtis Real Estate Company. Bright MLS
- $749,9994 bd3 ba2.7k sqft703 Northwest Dr, Silver Spring, MD 20901For SaleMLS ID #MDMC2250330, Mandy Kaur, Redfin Corp. Bright MLS
- $949,5003 bd4 ba2.9k sqft10220 Capitol View Ave, Silver Spring, MD 20910For SaleMLS ID #MDMC2215262, Gary Ditto, Long & Foster Real Estate, Inc.. Bright MLS
- $690,0004 bd4 ba2.9k sqft10127 Dressage Dr, Upper Marlboro, MD 20772For SaleMLS ID #MDPG2208672, TC Temple, Compass. Bright MLS
- $929,0005 bd4 ba4.8k sqft200 Lismore Dr, Fort Washington, MD 20744New ConstructionMLS ID #MDPG2181626, Donald Frederick, RE/MAX United Real Estate. Bright MLS
